NEW Class 4 ROOF in progress and seller concessions available! Built with exceptional craftsmanship, this semi-custom Goetzmann home pairs refined interiors with sweeping views of Pikes Peak, the Air Force Academy Chapel, and the iconic Front Range. A knotty alder front door opens to rich red oak hardwood floors and a thoughtfully designed layout that balances formal and everyday living. The 2-story great room is anchored by a double-sided gas fireplace, seamlessly connecting to a flexible office or main-level bedroom with an adjacent ¾ bath. The kitchen blends function and style with extended hickory cabinetry, quartz countertops, a large center island, a quiet Bosch dishwasher, and a built-in gas cooktop. Upstairs, the oversized primary suite captures stunning mountain views and features a five-piece bath with a soaking tub and walk-in closet. Two additional bedrooms share a Jack-and-Jill bath, while a spacious laundry room with upper cabinetry adds everyday convenience. Wide hallways, 36-inch doors, and updated LVP flooring further enhance the upper level. Designed for both relaxation and entertaining, the outdoor spaces include an extended deck with iron railing, integrated lighting, dual gas lines, and two gazebos. A lower concrete patio expands the walkout basement, surrounded by custom landscaping with raised garden beds, a retaining wall with French drains, a sprinkler system, and a fenced dog run. Additional highlights include low-E windows, a three-car garage with 220V power, low-maintenance stucco exterior, a leather-stained concrete basement plumbed for future expansion, ample storage, a water softener, and newer A/C and water heater. Thoughtfully designed in collaboration with the builder, this home showcases elevated finishes throughout. With mature landscaping and window coverings in place, this Remington Hill residence in Jackson Creek is move-in ready with NO HOA and pre-listing inspection complete. Request inspection report and assumable details.
For sale
Price cut: $26K (8/22)
$699,000
773 Sally Hill Ct, Monument, CO 80132
4beds
3,970sqft
Single Family Residence
Built in 2007
8,585 Square Feet Lot
$-- Zestimate®
$176/sqft
$-- HOA
What's special
- 27 days
- 752
- 48
Zillow last checked:
Listing updated:
Listed by:
Krystyn Lumpkin 719-244-1511,
8Z Real Estate LLC
Source: elevateMLS,MLS#: 5896936
Facts & features
Interior
Bedrooms & bathrooms
- Bedrooms: 4
- Bathrooms: 3
- Full bathrooms: 2
- 3/4 bathrooms: 1
Other
- Level: Upper
- Area: 266 Square Feet
- Dimensions: 14 x 19
Heating
- Forced Air, Natural Gas
Cooling
- Ceiling Fan(s), Central Air
Appliances
- Included: 220v in Kitchen, Cooktop, Dishwasher, Disposal, Gas in Kitchen, Microwave, Oven, Refrigerator, Water Softener
- Laundry: Upper Level
Features
- 5-Pc Bath, Great Room, Vaulted Ceiling(s), Pantry
- Flooring: Carpet, Vinyl/Linoleum, Wood, Luxury Vinyl
- Windows: Window Coverings
- Basement: Unfinished
- Number of fireplaces: 1
- Fireplace features: Gas, One
Interior area
- Total structure area: 3,970
- Total interior livable area: 3,970 sqft
- Finished area above ground: 2,582
- Finished area below ground: 1,388
Video & virtual tour
Property
Parking
- Total spaces: 3
- Parking features: Attached, Concrete Driveway
- Attached garage spaces: 3
Accessibility
- Accessibility features: Bathroom Access, Hand Rails, Accessible Doors
Features
- Levels: Two
- Stories: 2
- Patio & porch: Concrete, Covered, Wood Deck
- Exterior features: Auto Sprinkler System
- Fencing: Other
- Has view: Yes
- View description: Mountain(s), View of Pikes Peak
Lot
- Size: 8,585 Square Feet
- Features: Cul-De-Sac, Near Fire Station, Near Park, Near Schools, Near Shopping Center, Landscaped
Details
- Additional structures: Gazebo, Storage
- Parcel number: 7124301015
Construction
Type & style
- Home type: SingleFamily
- Property subtype: Single Family Residence
Materials
- Stucco, Frame
- Foundation: Walk Out
- Roof: Composite Shingle
Condition
- Existing Home
- New construction: No
- Year built: 2007
Details
- Builder model: Sunnybrook
- Builder name: Goetzmann Cstm
Utilities & green energy
- Electric: 220 Volts in Garage
- Water: Municipal
- Utilities for property: Cable Connected, Electricity Connected, Natural Gas Connected
Community & HOA
Location
- Region: Monument
Financial & listing details
- Price per square foot: $176/sqft
- Tax assessed value: $649,389
- Annual tax amount: $3,845
- Date on market: 8/14/2026
- Listing terms: Assumable,Cash,Conventional,FHA,VA Loan
- Electric utility on property: Yes
Estimated market value
Not available
Estimated sales range
Not available
Not available
Price history
| Date | Event | Price |
|---|---|---|
| 8/22/2026 | Price change | $699,000-3.6%$176/sqft |
Source:  elevateMLS #5896936 Report a problem elevateMLS #5896936 Report a problem | ||
| 8/14/2026 | Listed for sale | $725,000+3.6%$183/sqft |
Source: elevateMLS #5896936 Report a problem | ||
| 6/11/2026 | Listing removed | $700,000$176/sqft |
Source: elevateMLS #1007035 Report a problem | ||
| 5/28/2026 | Price change | $700,000-4%$176/sqft |
Source: elevateMLS #1007035 Report a problem | ||
| 5/7/2026 | Price change | $729,000-0.8%$184/sqft |
Source: elevateMLS #1007035 Report a problem | ||
| 4/16/2026 | Listed for sale | $735,000+70.2%$185/sqft |
Source: elevateMLS #1007035 Report a problem | ||
| 2/10/2015 | Listing removed | $2,295$1/sqft |
Source: New Age Real Estate Company Report a problem | ||
| 9/26/2014 | Listed for rent | $2,295$1/sqft |
Source: New Age Real Estate Company Report a problem | ||
| 4/8/2014 | Listing removed | $2,295$1/sqft |
Source: New Age Real Estate Company Report a problem | ||
| 1/10/2014 | Listed for rent | $2,295$1/sqft |
Source: New Age Real Estate Report a problem | ||
| 6/20/2013 | Listing removed | $2,295$1/sqft |
Source: New Age Real Estate, LLC Report a problem | ||
| 6/7/2013 | Listed for rent | $2,295$1/sqft |
Source: New Age Real Estate, LLC Report a problem | ||
| 7/16/2007 | Sold | $431,777+101.3%$109/sqft |
Source: Public Record Report a problem | ||
| 2/6/2007 | Sold | $214,500$54/sqft |
Source: Public Record Report a problem | ||
Public tax history
| Year | Property taxes | Tax assessment |
|---|---|---|
| 2025 | $3,558 +3.1% | $45,790 +7% |
| 2024 | $3,451 +1% | $42,800 |
| 2023 | $3,417 -3.2% | $42,800 +22% |
| 2022 | $3,529 | $35,080 -2.8% |
| 2021 | -- | $36,090 +10.9% |
| 2020 | $3,388 -4.3% | $32,550 |
| 2019 | $3,540 -6.6% | $32,550 -0.6% |
| 2018 | $3,791 -0.1% | $32,750 |
| 2017 | $3,793 +0.1% | $32,750 +1.2% |
| 2016 | $3,791 +5.5% | $32,350 |
| 2015 | $3,593 +7.9% | $32,350 +11% |
| 2014 | $3,329 | $29,140 |
| 2013 | -- | -- |
| 2012 | -- | $28,020 |
| 2011 | $3,601 | $28,020 -13.3% |
| 2010 | -- | $32,330 |
| 2009 | -- | $32,330 +5% |
| 2008 | -- | $30,780 +2553.4% |
| 2006 | -- | $1,160 |
Find assessor info on the county website
Monthly payment
Est. payment
Payment breakdown
Explore the cost of this home by adjusting the details. Changes won't be saved.Climate risks
Neighborhood: 80132
Nearby schools
Schools provided by the listing agent
- District: Lewis-Palmer-38
Source: elevateMLS. This data may not be complete. We recommend contacting the local school district to confirm school assignments for this home.

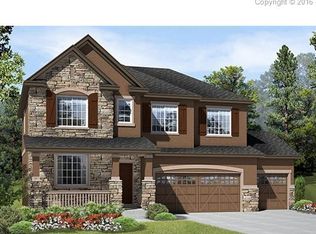
Similar homes
- $755,0004 bd4 ba3.3k sqft15690 James Gate Pl, Monument, CO 80132For Sale

 MLS ID #3705737, Aimee Fletcher CLHMS GRI , Exp Realty LLC. elevateMLS
 - $700,0004 bd3 ba3.4k sqft16565 Elk Valley Trl, Monument, CO 80132For Sale
 MLS ID #5065714, Aimee Fletcher CLHMS GRI , Exp Realty LLC. elevateMLS
 - $685,0003 bd3 ba3.5k sqft322 Saber Creek Dr, Monument, CO 80132For Sale
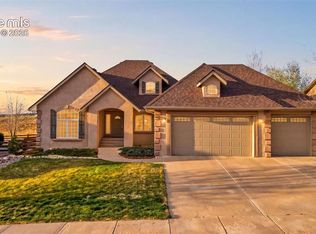 MLS ID #7446959, Jacob Kurz, Better Homes and Gardens Real Estate Kenney & Company. elevateMLS
 - $819,9906 bd4 ba4.4k sqft476 Saber Creek Dr, Monument, CO 80132For Sale
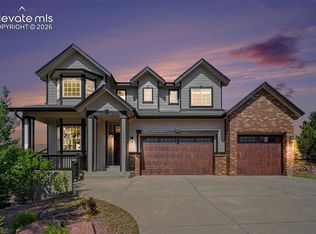 MLS ID #1580894, Stanley Brandstater, Jason Mitchell Real Estate Colorado, LLC DBA JMG. elevateMLS
 - $599,9994 bd4 ba2.9k sqft756 Chesapeake Ave, Monument, CO 80132For SaleMLS ID #6221725, Matthew Leigh, Real Broker, LLC DBA Real. elevateMLS
- $699,9004 bd3 ba3.9k sqft15390 Copperfield Dr, Colorado Springs, CO 80921For SaleMLS ID #1907617, Patrick Manchester, Manchester Properties, LLC. elevateMLS
- $639,0005 bd4 ba3.3k sqft2153 Wagon Gap Trl, Monument, CO 80132For SaleMLS ID #9850019, Thomas Kenney, Better Homes and Gardens Real Estate Kenney & Company. elevateMLS
- $749,9005 bd4 ba3.7k sqft14570 Bermuda Dunes Way, Colorado Springs, CO 80921For SaleMLS ID #3292439, Doug Marsh, Keller Williams Clients Choice Realty. elevateMLS
- $719,0004 bd3 ba2.9k sqft16495 Woodward Ter, Monument, CO 80132For SaleMLS ID #3518404, Sharbel Dagher, RE/MAX Real Estate Group LLC. elevateMLS
- $799,9005 bd3 ba4.3k sqft20247 Melanie Ann Ct, Monument, CO 80132For SaleMLS ID #1985266, Tarema Riddle, The Platinum Group. elevateMLS
- $550,0004 bd4 ba2.4k sqft17035 Snowwood Dr, Monument, CO 80132For SaleMLS ID #6005666, George Nehme C2EX CRS GRI , LIV Sotheby's International Realty CO Springs. elevateMLS
- $850,0004 bd4 ba4.3k sqft1669 Woodstone Way, Monument, CO 80132For SaleMLS ID #2920515, Jodi Bohenna ASP CLHMS CMRS CNE SFR , Keller Williams Premier Realty. elevateMLS
- $550,0003 bd3 ba2.6k sqft17240 Park Trail Dr, Monument, CO 80132For SaleMLS ID #9005155, Jessica Hockensmith, Better Homes and Gardens Real Estate Kenney & Company. elevateMLS
- $714,9006 bd4 ba3.6k sqft2164 Coldstone Way, Colorado Springs, CO 80921For SaleMLS ID #2714129, Rhonda Covey GRI MRP RENE , Rhonda Covey. elevateMLS
- $724,9006 bd4 ba4.1k sqft13867 Antelope Pass Pl, Colorado Springs, CO 80921For SaleMLS ID #7515583, Aimee Fletcher CLHMS GRI , Exp Realty LLC. elevateMLS
- $1,020,0005 bd4 ba4.5k sqft16249 Thunder Cat Way, Monument, CO 80132For SaleMLS ID #6334960, Mike MacGuire, The Platinum Group. elevateMLS
- $750,0004 bd3 ba3.7k sqft1168 Old North Gate Rd, Colorado Springs, CO 80921For SaleMLS ID #2506661, Tiffany Lachnidt CDPE , Keller Williams Premier Realty. elevateMLS
- $770,0004 bd3 ba4.4k sqft12578 Broad Oaks Dr, Colorado Springs, CO 80921For SaleMLS ID #7588875, Jennifer Davenport RENE , ERA Shields Real Estate. elevateMLS
- $579,0004 bd4 ba3.2k sqft859 Circle Rd, Palmer Lake, CO 80133For SaleMLS ID #1983694, Brandon Burnett GRI MRP , Better Homes and Gardens Real Estate Kenney & Company. elevateMLS
- $759,0004 bd4 ba3k sqft17910 Grama Rdg, Colorado Springs, CO 80908For SaleMLS ID #5044960, Casey Ann Clark, Exp Realty LLC. elevateMLS
