Skip main navigation
Sold for $729,000
  • $729,000

    784 Sweet Pine Ct, Monument, CO 80132

    4beds
    4,113sqft
    Single Family Residence
    Built in 2016
    9,417 Square Feet Lot
    $720,900 Zestimate®
    $177/sqft
    $3,629 Estimated rent

    Home value

    $720,900

    $685,000 - $757,000

    $3,629/mo

    Zestimate® history
    Loading
    Loading...

    Owner options

    List your home for rent

    $3,629/mo

    Rent Zestimate®

    Find your next renter with Zillow Rental Manager. Plus, with online applications, you can quickly screen prospective tenants – for free.

    Learn more

    $3,629/mo

    Rent Zestimate®

    Refinance and save

    $4,145/mo

    Est. payment

    Refinancing to a lower rate could help reduce your monthly payments and save thousands over the life of the loan.

    See today's rates

    $4,145/mo

    Est. payment

    Explore your selling options

    Work with a Zillow partner agent

    Leverage their expertise and Zillow's premium Showcase listings to get your home seen by more buyers.

    Get started

    List with your own agent

    Get your home in front of millions of buyers by listing it on Zillow.

    Learn how to do it

    Sell it yourself

    Take full control of how buyers see your home on Zillow by listing For Sale by Owner (FSBO).

    List your home

    What's special

    Fully fenced backyardRaised garden bedsCorner lotFire pit areaLuxurious master suiteFive-piece bathGas cooktop
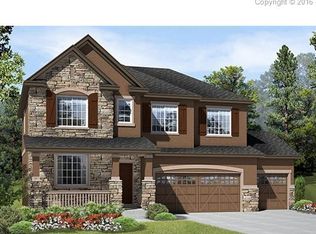
    Immaculately maintained and thoughtfully upgraded, this stunning residence on a spacious corner lot offers timeless style, comfort, and panoramic views of Pikes Peak. From the welcoming front porch to the meticulous xeriscape landscaping, pride of ownership is evident throughout. Step inside to discover a bright and private flex space off the foyer and a stylish powder room with designer touches. The heart of the home is an open-concept living space featuring a gourmet kitchen with abundant cabinetry, a large quartz island, gas cooktop, and stainless-steel hood—perfect for entertaining. A sunlit dining area surrounded by windows flows seamlessly into the spacious living room with a warm fireplace and rustic wood accent wall. Upstairs, enjoy a second living area/loft, a luxurious master suite with a five-piece bath and walk-in closet, three additional bedrooms, and another full bath, offering space and flexibility for guests or family. The large unfinished basement provides excellent storage or potential for future expansion. Outdoor living is just as impressive with a fully fenced backyard, artificial turf, raised garden beds, and a fire pit area ideal for relaxing evenings. A covered patio with custom privacy wall creates a cozy extension of the home, perfect for year-round enjoyment. Additional highlights include smart home features, a whole-house fan, drip irrigation system, and a three-car garage. This move-in-ready property combines low-maintenance landscaping with modern upgrades and unbeatable mountain views—schedule your showing today!

    Zillow last checked:

    Listing updated:

    Listed by:

    Michele Younker 719-660-2280,

    Pulse Real Estate Group LLC,

    Scott Coddington 719-238-3536

    Bought with:

    Lauralee Hitzler

    Exp Realty LLC

    Source: elevateMLS,MLS#: 1705132MLS Logo

    Facts & features

    Interior

    Bedrooms & bathrooms
    • Bedrooms: 4
    • Bathrooms: 3
    • Full bathrooms: 2
    • 1/2 bathrooms: 1
    Primary bedroom
    • Level: Upper
    • Area: 210 Square Feet
    • Dimensions: 15 x 14
    Heating
    • Forced Air
    Cooling
    • Attic Fan, Ceiling Fan(s), Central Air
    Appliances
    • Included: Cooktop, Dishwasher, Disposal, Dryer, Gas in Kitchen, Exhaust Fan, Microwave, Oven, Refrigerator, Washer
    • Laundry: Upper Level
    Features
    • 5-Pc Bath, 9Ft + Ceilings, French Doors, Pantry
    • Flooring: Carpet, Ceramic Tile, Luxury Vinyl
    • Basement: Full,Unfinished
    • Has fireplace: Yes
    • Fireplace features: Gas
    Interior area
    • Total structure area: 4,113
    • Total interior livable area: 4,113 sqft
    • Finished area above ground: 2,793
    • Finished area below ground: 1,320

    Property

    Parking
    • Total spaces: 3
    • Parking features: Attached, Garage Door Opener, Concrete Driveway
    • Attached garage spaces: 3
    Features
    • Levels: Two
    • Stories: 2
    • Patio & porch: Concrete, Covered
    • Exterior features: Auto Sprinkler System
    • Fencing: Back Yard
    • Has view: Yes
    • View description: Mountain(s), View of Pikes Peak
    Lot
    • Size: 9,417 Square Feet
    • Features: Corner Lot, Cul-De-Sac, Landscaped
    Details
    • Parcel number: 7124301017

    Construction

    Type & style
    • Home type: SingleFamily
    • Property subtype: Single Family Residence
    Materials
    • Stone, Stucco, Framed on Lot, Frame
    • Roof: Composite Shingle
    Condition
    • Existing Home
    • New construction: No
    • Year built: 2016
    Details
    • Builder model: Hemingway
    • Builder name: Richmond Am Hm

    Utilities & green energy

    • Water: Municipal
    • Utilities for property: Cable Connected, Electricity Connected, Natural Gas Connected
    Green energy
    • Indoor air quality: Radon System

    Community & HOA

    Community
    • Security: Security System
    Location
    • Region: Monument

    Financial & listing details

    • Price per square foot: $177/sqft
    • Tax assessed value: $719,814
    • Annual tax amount: $4,056
    • Date on market: 6/27/2025
    • Listing terms: Cash,Conventional,FHA,VA Loan
    • Electric utility on property: Yes

    Price history

    DateEventPrice
    10/8/2025Sold$729,000-0.8%$177/sqft
    Source: elevateMLS #1705132 Report a problem
    8/27/2025Contingent$735,000$179/sqft
    Source: elevateMLS #1705132 Report a problem
    8/27/2025Pending sale$735,000$179/sqft
    Source: REcolorado as distributed by MLS GRID #7226247 Report a problem
    8/14/2025Price change$735,000-2%$179/sqft
    Source: elevateMLS #1705132 Report a problem
    8/2/2025Price change$749,900-2%$182/sqft
    Source: elevateMLS #1705132 Report a problem
    6/27/2025Listed for sale$765,000+63.4%$186/sqft
    Source: REcolorado as distributed by MLS GRID #7226247 Report a problem
    6/1/2017Sold$468,300$114/sqft
    Source: Public Record Report a problem

    Public tax history

    YearProperty taxesTax assessment
    2024$3,949 +4.1%$48,220
    2023$3,793 -3.2%$48,220 +23.8%
    2022$3,918 $38,940 -2.8%
    2021-- $40,060 +9.7%
    2020$3,802 -4.3%$36,520
    2019$3,971 +132.8%$36,520 +20.8%
    2018$1,706 -51.3%$30,240
    2017$3,503 +105.3%$30,240 +53.2%
    2016$1,706 -22.2%$19,740 +5.8%
    2015$2,193 -11.7%$18,650 -14.2%
    2014$2,483 $21,730
    2013-- --
    2012-- $17,290
    2011$2,669 $17,290 -27.8%
    2010-- $23,960
    2009-- $23,960 +52.8%
    2008-- $15,680 +1251.7%
    2006-- $1,160
    Find assessor info on the county website

    Neighborhood: 80132

    Nearby schools

    GreatSchools rating
    Schools provided by the listing agent
    • Elementary: Bear Creek
    • Middle: Lewis Palmer
    • High: Lewis Palmer
    • District: Lewis-Palmer-38

    Source: elevateMLS. This data may not be complete. We recommend contacting the local school district to confirm school assignments for this home.

    Get a cash offer in 3 minutes
    Find out how much your home could sell for in as little as 3 minutes with a no-obligation cash offer.
    Estimated market value
    $720,900
    Get a cash offer in 3 minutes
    Find out how much your home could sell for in as little as 3 minutes with a no-obligation cash offer.
    Estimated market value
    $720,900