Welcome to this luxurious ranch-style home, nestled in sought-after High Forest Ranch, offering breathtaking mountain views from every level, gorgeous upgrades, and wonderful amenities. Step inside and gorgeous hardwood floors beckon you into the great room, featuring a vaulted, beamed ceiling, and stone indoor/outdoor fireplace. The great room seamlessly connects to the gourmet kitchen, dining area, and a walk-out to the deck- perfect for dining al fresco. Channel your inner chef with an oversized island, granite countertops, walk-in pantry, and stainless-steel appliances including a double oven and gas range with beautiful range hood. Retreat to the spacious primary suite featuring spectacular mountain views, walk-out to the deck, and ensuite 5-piece bath with walk-in closet. The convenient laundry room and mudroom is off of the attached 3-car garage, which offers ample storage and convenience. The laundry room connects to the casita, with its own front entrance, attached 2-car garage, bedroom, bathroom, well-appointed kitchen, dining area, living room, and enclosed deck. Back in the main house, another bedroom with ensuite bath, office, and powder room round out the main level. Downstairs features an expansive family room with wet bar, cozy fireplace, and walk-out to the covered patio with hot tub, perfect for relaxing at the end of the day. Two additional bedrooms with walk-in closets, full bathroom, and a large storage space provide endless opportunities for guests, home gym, workspace, craft space, and more. This impeccably cared-for home boasts central vacuum and smart home thermostat. With acreage for gardening, lawn games, and more, this backyard is a host’s dream. This picturesque, gated neighborhood offers countless amenities including parks, trails, tennis courts, and a club house with community gatherings, designed to foster lasting friendships. Enjoy luxury Colorado living at its finest- schedule a showing to see this magnificently upgraded home today!
For sale
Price cut: $25K (6/23)
$1,825,000
16242 Timber Meadow Dr, Colorado Springs, CO 80908
5beds
5,697sqft
:
Get pre-qualified$11,012/mo
Single Family Residence
Built in 2015
2.69 Acres Lot
$-- Zestimate®
$320/sqft
$300/mo HOA
What's special
- 97 days |
- 536 |
- 20 |
Zillow last checked:
Listing updated:
Listed by:
Carmen Molitor MRP SRES 719-351-4835,
REMAX PROPERTIES,
Emerson Lawrence MRP RSPS 719-439-8948
Source: elevateMLS,MLS#: 2176341
Facts & features
Interior
Bedrooms & bathrooms
- Bedrooms: 5
- Bathrooms: 5
- Full bathrooms: 2
- 3/4 bathrooms: 2
- 1/2 bathrooms: 1
Other
- Level: Main
- Area: 256 Square Feet
- Dimensions: 16 x 16
Heating
- Forced Air, Natural Gas
Cooling
- Ceiling Fan(s), Central Air
Appliances
- Included: Cooktop, Dishwasher, Disposal, Double Oven, Gas in Kitchen, Microwave, Other, Refrigerator, Washer
- Laundry: Electric Hook-up, Main Level
Features
- 5-Pc Bath, 9Ft + Ceilings, Beamed Ceilings, Great Room, See Prop Desc Remarks, Breakfast Bar, Central Vacuum, Pantry, Smart Thermostat, Wet Bar
- Flooring: Carpet, Ceramic Tile, Wood
- Windows: Window Coverings
- Basement: Full,Partially Finished
- Number of fireplaces: 2
- Fireplace features: Basement, Gas, Two
Interior area
- Total structure area: 5,697
- Total interior livable area: 5,697 sqft
- Finished area above ground: 3,470
- Finished area below ground: 2,227
Video & virtual tour
Property
Parking
- Total spaces: 5
- Parking features: Attached, Even with Main Level, Garage Door Opener, See Remarks, Concrete Driveway
- Attached garage spaces: 5
Features
- Patio & porch: Composite, Concrete, Covered, Enclosed, See Prop Desc Remarks
- Exterior features: Auto Sprinkler System
- Has spa: Yes
- Spa features: Hot Tub/Spa
- Fencing: None
- Has view: Yes
- View description: Mountain(s)
Lot
- Size: 2.69 Acres
- Features: Corner Lot, Wooded, Near Fire Station, Near Park, HOA Required $, Landscaped
Details
- Parcel number: 6126003001
Construction
Type & style
- Home type: SingleFamily
- Architectural style: Ranch
- Property subtype: Single Family Residence
Materials
- Stucco, Frame
- Foundation: Walk Out
- Roof: Composite Shingle
Condition
- Existing Home
- New construction: No
- Year built: 2015
Details
- Builder name: Goetzmann Cstm
Utilities & green energy
- Water: Well
- Utilities for property: Electricity Connected, Natural Gas Connected
Community & HOA
Community
- Features: Clubhouse, Gated, Lake, Parks or Open Space, Playground, Tennis Court(s), See Prop Desc Remarks
HOA
- Has HOA: Yes
- Services included: Covenant Enforcement, Management, Snow Removal, Trash Removal
- HOA fee: $900 quarterly
Location
- Region: Colorado Springs
Financial & listing details
- Price per square foot: $320/sqft
- Tax assessed value: $1,168,503
- Annual tax amount: $6,391
- Date on market: 4/20/2026
- Listing terms: Cash,Conventional,VA Loan
- Electric utility on property: Yes
Estimated market value
Not available
Estimated sales range
Not available
Not available
Price history
| Date | Event | Price |
|---|---|---|
| 6/23/2026 | Price change | $1,825,000-1.4%$320/sqft |
Source:  elevateMLS #2176341 Report a problem elevateMLS #2176341 Report a problem | ||
| 6/2/2026 | Price change | $1,850,000-2.6%$325/sqft |
Source: elevateMLS #2176341 Report a problem | ||
| 4/20/2026 | Listed for sale | $1,900,000+64%$334/sqft |
Source: elevateMLS #2176341 Report a problem | ||
| 12/14/2015 | Sold | $1,158,794+431.6%$203/sqft |
Source: Public Record Report a problem | ||
| 3/24/2015 | Sold | $218,000-17.7%$38/sqft |
Source: Public Record Report a problem | ||
| 6/28/2004 | Sold | $265,000+8.2%$47/sqft |
Source: Public Record Report a problem | ||
| 7/2/2001 | Sold | $245,000$43/sqft |
Source: Public Record Report a problem | ||
Public tax history
| Year | Property taxes | Tax assessment |
|---|---|---|
| 2024 | $6,202 -2.5% | $78,290 |
| 2023 | $6,361 -3.4% | $78,290 -21.5% |
| 2022 | $6,582 | $99,750 -2.8% |
| 2021 | -- | $102,620 +8% |
| 2020 | $6,432 +4.5% | $95,020 |
| 2019 | $6,152 | $95,020 |
Find assessor info on the county website
Monthly payment
Est. payment
Payment breakdown
Explore the cost of this home by adjusting the details. Changes won't be saved.Climate risks
Neighborhood: 80908
Nearby schools
GreatSchools rating
- 8/10Ray E Kilmer Elementary SchoolGrades: PK-6Distance: 1.6 mi
- 5/10Lewis-Palmer Middle SchoolGrades: 7-8Distance: 6.3 mi
- 8/10Lewis-Palmer High SchoolGrades: 9-12Distance: 5.6 mi
Schools provided by the listing agent
- Elementary: Ray E Kilmer
- Middle: Lewis Palmer
- High: Lewis Palmer
- District: Lewis-Palmer-38
Source: elevateMLS. This data may not be complete. We recommend contacting the local school district to confirm school assignments for this home.
- $1,893,8004 bd5 ba6.7k sqft16212 Timber Meadow Dr, Colorado Springs, CO 80908Off Market

- $1,521,5004 bd6 ba4.8k sqft4021 Mountain Dance Dr, Colorado Springs, CO 80908Off Market
- $1,429,1004 bd5 ba5.5k sqft4182 Mountain Dance Dr, Colorado Springs, CO 80908Off Market

- $1,890,2004 bd5 ba7.5k sqft4261 Mountain Dance Dr, Colorado Springs, CO 80908Off Market
- $1,540,2005 bd4 ba5.8k sqft4102 Mountain Dance Dr, Colorado Springs, CO 80908Off Market
- $--2.69 Acres4181 Mountain Dance Dr, Colorado Springs, CO 80908Off Market
- $--2.51 Acres16211 Timber Meadow Dr, Colorado Springs, CO 80908Off Market
- $2,150,8007 bd5 ba6.9k sqft4506 Wildroot Ct, Colorado Springs, CO 80908Off Market
A local agent can set up tours, give advice and negotiate with sellers.
Similar homes
- $1,799,9005 bd4 ba5.9k sqft16092 Waving Branch Way, Colorado Springs, CO 80908For Sale
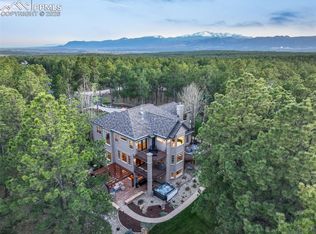
 MLS ID #2130454, Aimee Fletcher CLHMS GRI , Exp Realty LLC. elevateMLS
 - $1,690,0004 bd6 ba5.9k sqft4961 High Forest Rd, Colorado Springs, CO 80908For Sale
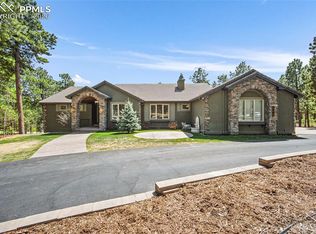 MLS ID #1138475, Jeffrey Johnson, Keller Williams Premier Realty. elevateMLS
 - $1,650,0005 bd5 ba5.3k sqft17512 Pond View Pl, Colorado Springs, CO 80908For Sale
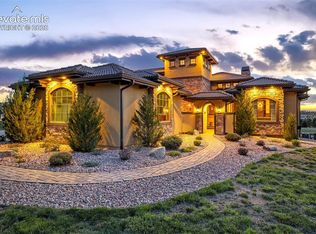 MLS ID #6019983, Mike Rosenhahn, The Cutting Edge. elevateMLS
 - $1,995,0004 bd4 ba5.3k sqft4694 Settlers Ranch Rd, Colorado Springs, CO 80908For Sale
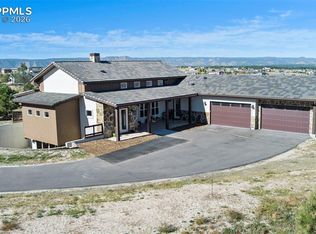 MLS ID #3202509, Robert Wagner, Engel & Volkers Denver. elevateMLS
 - $2,050,0006 bd5 ba5.8k sqft4415 Hidden Rock Rd, Colorado Springs, CO 80908For SaleMLS ID #4524737, Sabrina Cooks, RE/MAX Real Estate Group LLC. elevateMLS
- $1,775,0004 bd5 ba5.5k sqft6905 Alpaca Hts, Colorado Springs, CO 80908For SaleMLS ID #5711242, Michael Turner, LIV Sotheby's International Realty CO Springs. elevateMLS
- $1,799,9986 bd5 ba6.4k sqft16860 Thompson Rd, Colorado Springs, CO 80908For SaleMLS ID #4008300, Christy Musser, Engel & Voelkers Pikes Peak. elevateMLS
- $1,625,0006 bd5 ba4.6k sqft5449 Haes Haven Vw, Colorado Springs, CO 80908For SaleMLS ID #6696071, Jennifer Boushell, Engel & Voelkers Pikes Peak. elevateMLS
- $1,395,0005 bd5 ba5.4k sqft20088 Wissler Ranch Rd, Colorado Springs, CO 80908For SaleMLS ID #8802287, Aimee Fletcher CLHMS GRI , Exp Realty LLC. elevateMLS
- $2,250,0006 bd6 ba5.8k sqft3585 Meadow Run Cir, Colorado Springs, CO 80908For SaleMLS ID #8469978, Aimee Fletcher CLHMS GRI , Exp Realty LLC. elevateMLS
- $2,200,0005 bd7 ba7.4k sqft19975 Wissler Ranch Rd, Colorado Springs, CO 80908For SaleMLS ID #9798414, Aimee Fletcher CLHMS GRI , Exp Realty LLC. elevateMLS
- $1,885,8095 bd5 ba4.9k sqft15036 Rubble Dr, Colorado Springs, CO 80908New ConstructionelevateMLS
- $1,349,9005 bd5 ba4.4k sqft5070 Vessey Rd, Colorado Springs, CO 80908For SaleMLS ID #2747493, Kari Rodriguez MRP , Seller's Broker Realty, Inc. elevateMLS
- $1,630,0004 bd3 ba3.7k sqft10350 Hodgen Rd, Colorado Springs, CO 80908For SaleMLS ID #4295727, Stephanie Rocco MRP , Realty One Group Apex. elevateMLS
- $1,849,0005 bd6 ba5.8k sqft18030 Bankhurst Ct, Monument, CO 80132For SaleMLS ID #3044287, Jackie Parr MRP SFR , The Platinum Group. elevateMLS
- $1,389,0006 bd5 ba4.8k sqft11073 Mosey Trl, Colorado Springs, CO 80908For SaleMLS ID #5865505, David Almquist, HomeSmart. elevateMLS
- $1,399,9994 bd5 ba5.6k sqft9835 Eaglet Way, Colorado Springs, CO 80908For SaleMLS ID #3430186, Joe Cuchiara GRI , The Cutting Edge. elevateMLS
- $1,079,9006 bd5 ba5.2k sqft19840 Glen Shadows Dr, Colorado Springs, CO 80908For SaleMLS ID #7461213, Don Bobeda, Berkshire Hathaway Homeservices Rocky Mountain. elevateMLS
- $1,068,0005 bd3 ba3.8k sqft17925 Grama Rdg, Colorado Springs, CO 80908For SaleMLS ID #6611563, Rosa Robey, Sweet Magnolia Realty. elevateMLS
- $1,624,9006 bd5 ba6.2k sqft15765 Pineycove Ct, Colorado Springs, CO 80921For SaleMLS ID #5552982, Treasure Davis, Exp Realty LLC. elevateMLS
