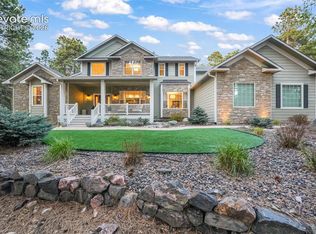
Nestled among towering pines in the gated community of High Forest Ranch, this extraordinary custom ranch home offers over 6,000 square feet of luxury living with 6 bedrooms, 5 bathrooms, and incredible resort-style amenities throughout. Designed for both entertaining and everyday comfort, this one-of-a-kind property combines privacy, recreation, and elegance in a breathtaking natural setting. Thoughtfully designed with accessibility in mind, the main level is ADA compliant and wheelchair accessible. The home also offers excellent multigenerational living potential with the main level and basement operating on separate mechanical systems, plus 2 full kitchens and 2 laundry rooms. Extensively updated within the last year, improvements include new interior paint throughout, freshly painted stucco exterior, updated LVP flooring, new main level appliances, windows, and hot water heaters. Step inside to soaring ceilings, expansive windows, and an open-concept layout filled with natural light and peaceful forest views. The spacious living areas flow seamlessly into the gourmet main kitchen featuring custom cabinetry, quartz countertops, stainless steel appliances, double ovens, generous prep space, and a large center island perfect for entertaining. The luxurious primary suite offers serene wooded views, a spa-like bathroom, and a large walk-in closet. Additional bedrooms are generously sized and ideal for guests, multigenerational living, or flexible work spaces. The walkout lower level is built for entertainment with a theater room, spacious gathering areas, and a stunning heated indoor pool creating a year-round private oasis. Outdoor living is equally impressive with expansive patios overlooking the trees, an oversized multi-car garage, and a charming custom treehouse tucked among the pines. Residents also enjoy access to a community clubhouse, scenic hiking trails, and 3 private ponds while remaining conveniently close to shopping, dining, and everyday amenities.
For sale
$2,050,000
4415 Hidden Rock Rd, Colorado Springs, CO 80908
6beds
5,845sqft
Single Family Residence
Built in 2002
5.17 Acres Lot
$-- Zestimate®
$351/sqft
$300/mo HOA
What's special
Towering pinesPeaceful forest viewsOversized multi-car garageTheater roomLuxurious primary suiteNew main level appliancesNew interior paint throughout
- 131 days
- 452
- 22
Zillow last checked:
Listing updated:
Listed by:
Sabrina Cooks 719-660-8313,
RE/MAX Real Estate Group LLC
Source: elevateMLS,MLS#: 4524737
Facts & features
Interior
Bedrooms & bathrooms
- Bedrooms: 6
- Bathrooms: 5
- Full bathrooms: 1
- 3/4 bathrooms: 3
- 1/2 bathrooms: 1
Other
- Level: Main
- Area: 352 Square Feet
- Dimensions: 16 x 22
Heating
- Forced Air, Natural Gas
Cooling
- Ceiling Fan(s), Central Air
Appliances
- Included: 220v in Kitchen, Cooktop, Dishwasher, Disposal, Double Oven, Dryer, Microwave, Refrigerator, Self Cleaning Oven, Washer, Humidifier, Water Softener
- Laundry: In Basement, Electric Hook-up, Main Level
Features
- 6-Panel Doors, 9Ft + Ceilings, French Doors, Great Room, Skylight (s), Vaulted Ceiling(s), Breakfast Bar, Central Vacuum, High Speed Internet, Pantry, Secondary Suite w/in Home, Smart Home Door Locks, Smart Thermostat
- Flooring: Carpet, Ceramic Tile, Luxury Vinyl
- Windows: Window Coverings
- Basement: Full,Finished
- Number of fireplaces: 1
- Fireplace features: Gas, One
Interior area
- Total structure area: 5,845
- Total interior livable area: 5,845 sqft
- Finished area above ground: 3,408
- Finished area below ground: 2,437
Video & virtual tour
Property
Parking
- Total spaces: 4
- Parking features: Attached, Garage Door Opener, Oversized, Paved Driveway
- Attached garage spaces: 4
Accessibility
- Accessibility features: Bathroom Access, Customized Wheelchair Accessible, Accessible Kitchen, Accessible Approach with Ramp, Accessible Doors
Features
- Patio & porch: Other
- Pool features: Pool
- Has spa: Yes
- Spa features: Hot Tub/Spa
Lot
- Size: 5.17 Acres
- Features: Level, Wooded, Hiking Trail, Near Shopping Center, HOA Required $, Front Landscaped
Details
- Parcel number: 6126006007
- Other equipment: Home Theater
Construction
Type & style
- Home type: SingleFamily
- Architectural style: Ranch
- Property subtype: Single Family Residence
Materials
- Stucco, Frame
- Foundation: Walk Out
- Roof: Tile
Condition
- Existing Home
- New construction: No
- Year built: 2002
Utilities & green energy
- Electric: 220 Volts in Garage
- Water: Well
- Utilities for property: Cable Available, Electricity Available
Community & HOA
Community
- Features: Clubhouse, Gated, Hiking or Biking Trails, Lake, Playground, Tennis Court(s)
HOA
- Has HOA: Yes
- Services included: Common Utilities, Covenant Enforcement, Management, Snow Removal
- HOA fee: $900 quarterly
Location
- Region: Colorado Springs
Financial & listing details
- Price per square foot: $351/sqft
- Tax assessed value: $1,439,314
- Annual tax amount: $5,818
- Date on market: 5/14/2026
- Listing terms: Cash,Conventional
- Electric utility on property: Yes
Estimated market value
Not available
Estimated sales range
Not available
Not available
Price history
| Date | Event | Price |
|---|---|---|
| 5/14/2026 | Listed for sale | $2,050,000$351/sqft |
Source:  elevateMLS #4524737 Report a problem elevateMLS #4524737 Report a problem | ||
| 12/1/2025 | Listing removed | $2,050,000$351/sqft |
Source: elevateMLS #6179562 Report a problem | ||
| 8/1/2025 | Price change | $2,050,000-2.4%$351/sqft |
Source: elevateMLS #6179562 Report a problem | ||
| 5/21/2025 | Listed for sale | $2,100,000+775%$359/sqft |
Source: elevateMLS #6179562 Report a problem | ||
| 7/9/2002 | Sold | $240,000$41/sqft |
Source: Public Record Report a problem | ||
Public tax history
| Year | Property taxes | Tax assessment |
|---|---|---|
| 2025 | $5,819 -3.9% | $101,480 +29.4% |
| 2024 | $6,057 +26.1% | $78,400 |
| 2023 | $4,804 -3.3% | $78,400 -4.7% |
| 2022 | $4,970 | $82,280 -2.8% |
| 2021 | -- | $84,640 +8% |
| 2020 | $4,821 +4.5% | $78,380 |
| 2019 | $4,612 | $78,380 |
Find assessor info on the county website
Monthly payment
Est. payment
Payment breakdown
Explore the cost of this home by adjusting the details. Changes won't be saved.Climate risks
Neighborhood: 80908
Nearby schools
Schools provided by the listing agent
- District: Lewis-Palmer-38
Source: elevateMLS. This data may not be complete. We recommend contacting the local school district to confirm school assignments for this home.
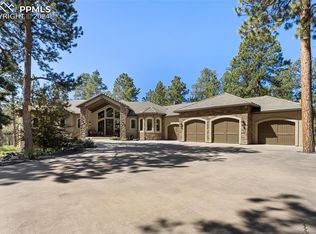
- $1,750,0004 bd7 ba6.7k sqft4365 Hidden Rock Rd, Colorado Springs, CO 80908Sold
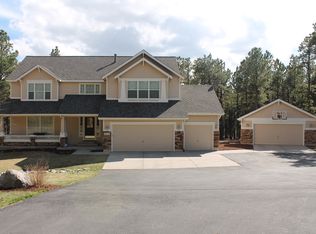
- $1,816,2007 bd5 ba5k sqft4481 High Forest Rd, Colorado Springs, CO 80908Off Market
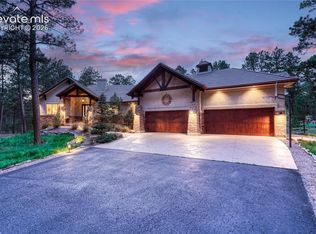
- $1,238,1006 bd3 ba4.5k sqft4515 Hidden Rock Rd, Colorado Springs, CO 80908Off Market
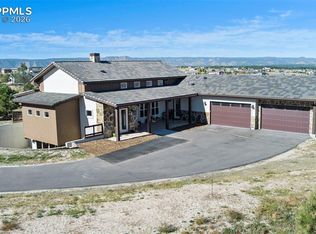
- $1,094,8003 bd3 ba2.6k sqft4315 Hidden Rock Rd, Colorado Springs, CO 80908Off Market
Similar homes
- $1,750,0005 bd5 ba5.5k sqft16152 Timber Meadow Dr, Colorado Springs, CO 80908For Sale
 MLS ID #2798272, Christine Godleski ABR GREEN SRS , REMAX PROPERTIES. elevateMLS
 - $2,250,0006 bd6 ba5.6k sqft3585 Meadow Run Circle, Colorado Springs, CO 80908For Sale
 MLS ID #8469978, Aimee Fletcher CLHMS GRI. eXp Realty
 - $1,995,0004 bd4 ba5.3k sqft4694 Settlers Ranch Rd, Colorado Springs, CO 80908For Sale
 MLS ID #3202509, Robert Wagner, Engel & Volkers Denver. elevateMLS
 - $2,200,0005 bd7 ba7.4k sqft19975 Wissler Ranch Rd, Colorado Springs, CO 80908For Sale
 MLS ID #9798414, Aimee Fletcher CLHMS GRI , Exp Realty LLC. elevateMLS
 - $1,750,0005 bd5 ba7.4k sqft10510 Huntsman Rd, Colorado Springs, CO 80908For SaleMLS ID #8241678, Kim Kentera, Keller Williams Clients Choice Realty. elevateMLS
- $2,000,0005 bd6 ba5.5k sqft4257 Silver Nell Dr, Colorado Springs, CO 80908For SaleMLS ID #2789533, Jennifer Erdley, The Compass Team REAL ESTATE GROUP LLC. elevateMLS
- $1,445,0006 bd5 ba5.2k sqft4125 Walker Vista Hts, Colorado Springs, CO 80908For SaleMLS ID #2333852, Michael Turner, LIV Sotheby's International Realty CO Springs. elevateMLS
- $2,849,9886 bd6 ba6.9k sqft4760 Hidden Rock Rd, Colorado Springs, CO 80908For SaleMLS ID #3908335, Michael Kenney, Better Homes and Gardens Real Estate Kenney & Company. elevateMLS
- $1,900,0004 bd6 ba4.3k sqft17885 Brick Hts, Colorado Springs, CO 80908For SaleMLS ID #1211520, Michael Turner, LIV Sotheby's International Realty CO Springs. elevateMLS
- $2,207,1236 bd6 ba5.7k sqft8215 Poco Rd, Colorado Springs, CO 80908New ConstructionMLS ID #6059051, Michael Tinlin, Classic Residential Services. elevateMLS
- $1,395,0005 bd5 ba5.4k sqft20088 Wissler Ranch Rd, Colorado Springs, CO 80908For SaleMLS ID #8802287, Aimee Fletcher CLHMS GRI , Exp Realty LLC. elevateMLS
- $1,475,0004 bd5 ba5.5k sqft6905 Alpaca Hts, Colorado Springs, CO 80908For SaleMLS ID #5711242, Michael Turner, LIV Sotheby's International Realty CO Springs. elevateMLS
- $1,360,0006 bd5 ba6.5k sqft7264 Killearn Way, Colorado Springs, CO 80908For SaleMLS ID #9728302, Langlee Schafer ABR GRI RENE SRES , The Cutting Edge. elevateMLS
- $2,195,0004 bd5 ba5.8k sqft2217 Rainbows End Point, Colorado Springs, CO 80921For SaleMLS ID #3159389, Valerie McDowell, The Cutting Edge. elevateMLS
- $1,750,0005 bd5 ba5k sqft9138 Nature Refuge Way, Colorado Springs, CO 80908New ConstructionelevateMLS
- $1,999,9005 bd7 ba5.3k sqft17110 Early Light Dr, Colorado Springs, CO 80908New ConstructionMLS ID #6627999, Amy Kunce-Martinez, The Cutting Edge. elevateMLS
- $1,500,0006 bd6 ba5k sqft720 Mission Hill Way, Colorado Springs, CO 80921For SaleMLS ID #9592025, Marquesa Hobbs CNE MRP , The Platinum Group. elevateMLS
- $2,950,0005 bd5 ba7.3k sqft16329 Open Sky Way, Colorado Springs, CO 80908For SaleMLS ID #7986846, Travis Turner, Engel & Voelkers Pikes Peak. elevateMLS
- $1,078,0004 bd4 ba4.5k sqft14990 E Coachman Dr, Colorado Springs, CO 80908For SaleMLS ID #1932556, Shaylee Clark, Exp Realty LLC. elevateMLS
- $1,539,0005 bd4 ba5.2k sqft3991 Needles Dr, Colorado Springs, CO 80919For SaleMLS ID #2080862, Melanie Darnell, Real Broker, LLC DBA Real. elevateMLS
