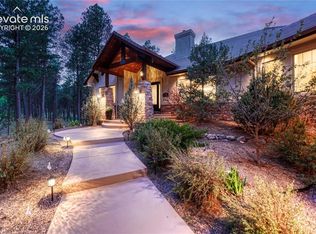
Experience refined Colorado living in this exceptional Highland Park 3 custom home on 2.6-acres with sweeping Pikes Peak views. Offering over 4,700 SF, 6 bedrooms, 6 bathrooms, and an oversized 3-car garage, this residence blends privacy, functionality, and thoughtful design. Inside, a formal dining room, soaring 12' beamed ceilings, a gas fireplace, and a dramatic 10' sliding glass door frame the mountain views. The chef's kitchen features a quartz island with a 2" edge, Thermador and Sub-Zero SS appliances, farmhouse sink, walk-in pantry, and extensive soft-close cabinetry. The main level offers four private suites, each with an en-suite bath and walk-in closet. The owner's retreat showcases marble finishes, custom cabinetry, a soaking tub, oversized shower, and spacious custom designed walk-in closet. A private guest suite with walkout access is ideal for multi-gen living, extended stays, or live-in support, while 2 additional en-suite bedrooms provide flexibility for family and guests. Upstairs, two more bedrooms share a full bath, and a large unfinished bonus room offers potential for future customization, recreation, storage, or additional living space. The oversized 3-car garage features epoxy flooring and a central vacuum system. Built-in bench and cubbies in the hall create a convenient drop zone, while the adjacent laundry room includes cabinetry, utility sink, and LG washer/dryer. Outdoor living includes a covered front porch and expansive patio with a wood-burning fireplace, perfect for enjoying Colorado sunsets and views extending toward Garden of the Gods. Additional features include engineered 8" French oak floors, closed-cell foam insulation, Pella & Marvin windows and sliders, xeriscape landscaping, board-and-batten siding with corbel accents, galvanized 5" gutters, EV charger, and more. Located in District 20 - near trails, parks, shopping, dining, and everyday amenities, this home offers the perfect balance of luxury, privacy, and convenience.
For sale
Price cut: $100.1K (8/7)
$1,749,900
7598 Culloden Ct, Colorado Springs, CO 80908
6beds
4,745sqft
Single Family Residence
Built in 2021
2.6 Acres Lot
$-- Zestimate®
$369/sqft
$17/mo HOA
What's special
Gas fireplaceSweeping pikes peak viewsFarmhouse sinkXeriscape landscapingCovered front porchOversized showerFormal dining room
- 91 days
- 831
- 62
Zillow last checked:
Listing updated:
Listed by:
Emily Butler 719-291-9128,
Engel & Voelkers Pikes Peak
Source: elevateMLS,MLS#: 2580414
Facts & features
Interior
Bedrooms & bathrooms
- Bedrooms: 6
- Bathrooms: 6
- Full bathrooms: 3
- 3/4 bathrooms: 2
- 1/2 bathrooms: 1
Other
- Level: Main
- Area: 330 Square Feet
- Dimensions: 15 x 22
Heating
- Forced Air, Natural Gas
Cooling
- Central Air
Appliances
- Included: 220v in Kitchen, Cooktop, Dishwasher, Disposal, Dryer, Gas in Kitchen, Exhaust Fan, Microwave, Oven, Refrigerator, Self Cleaning Oven, Washer, Humidifier, Water Softener
- Laundry: Electric Hook-up, Main Level
Features
- 5-Pc Bath, 6-Panel Doors, 9Ft + Ceilings, Beamed Ceilings, French Doors, Great Room, Vaulted Ceiling(s), Breakfast Bar, Central Vacuum, High Speed Internet, Pantry, Secondary Suite w/in Home, Smart Home Lighting, Smart Thermostat
- Flooring: Carpet, Plank, Tile, Wood
- Windows: Window Coverings
- Basement: Partial,Unfinished
- Attic: Storage
- Number of fireplaces: 2
- Fireplace features: Free Standing, Gas, Two
Interior area
- Total structure area: 4,745
- Total interior livable area: 4,745 sqft
- Finished area above ground: 4,104
- Finished area below ground: 641
Video & virtual tour
Property
Parking
- Total spaces: 3
- Parking features: Attached, Even with Main Level, Garage Door Opener, Oversized, Workshop in Garage, Concrete Driveway
- Attached garage spaces: 3
Features
- Levels: Two
- Stories: 2
- Patio & porch: Concrete, Covered
- Exterior features: Auto Sprinkler System
- Fencing: None
- Has view: Yes
- View description: Panoramic, City, Mountain(s), View of Pikes Peak, View of Rock Formations
Lot
- Size: 2.6 Acres
- Features: Corner Lot, Cul-De-Sac, Level, Hiking Trail, Near Fire Station, Near Hospital, Near Park, Near Public Transit, Near Schools, Near Shopping Center, HOA Voluntary $, Landscaped
Details
- Additional structures: Workshop
- Parcel number: 5229406012
Construction
Type & style
- Home type: SingleFamily
- Property subtype: Single Family Residence
Materials
- Stone, Wood Siding, Framed on Lot, Frame
- Foundation: Crawl Space
- Roof: Composite Shingle
Condition
- Existing Home
- New construction: No
- Year built: 2021
Utilities & green energy
- Water: Well
- Utilities for property: Cable Available, Electricity Connected, Natural Gas Connected
Green energy
- Indoor air quality: Radon System
Community & HOA
Community
- Features: Hiking or Biking Trails
HOA
- Has HOA: Yes
- HOA fee: $200 annually
Location
- Region: Colorado Springs
Financial & listing details
- Price per square foot: $369/sqft
- Tax assessed value: $1,125,989
- Annual tax amount: $5,511
- Date on market: 6/5/2026
- Listing terms: Cash,Conventional,VA Loan
- Electric utility on property: Yes
Estimated market value
Not available
Estimated sales range
Not available
Not available
Price history
| Date | Event | Price |
|---|---|---|
| 8/7/2026 | Price change | $1,749,900-5.4%$369/sqft |
Source:  elevateMLS #2580414 Report a problem elevateMLS #2580414 Report a problem | ||
| 6/5/2026 | Listed for sale | $1,850,000+8.8%$390/sqft |
Source: elevateMLS #2580414 Report a problem | ||
| 7/9/2024 | Sold | $1,699,950$358/sqft |
Source: elevateMLS #6617814 Report a problem | ||
| 6/8/2024 | Contingent | $1,699,950$358/sqft |
Source: elevateMLS #6617814 Report a problem | ||
| 6/8/2024 | Pending sale | $1,699,950$358/sqft |
Source:  REcolorado as distributed by MLS GRID #7864423 Report a problem REcolorado as distributed by MLS GRID #7864423 Report a problem | ||
| 6/4/2024 | Price change | $1,699,950-2.9%$358/sqft |
Source: elevateMLS #6617814 Report a problem | ||
| 4/15/2024 | Listed for sale | $1,750,000+684.8%$369/sqft |
Source: elevateMLS #6617814 Report a problem | ||
| 7/10/2020 | Sold | $223,000-3%$47/sqft |
Source: Public Record Report a problem | ||
| 6/10/2020 | Listed for sale | $230,000+12.2%$48/sqft |
Source: Herebic Properties, Llc #4911807 Report a problem | ||
| 6/25/2019 | Listing removed | $205,000$43/sqft |
Source: The Rawhide Company #1272421 Report a problem | ||
| 5/23/2019 | Listed for sale | $205,000$43/sqft |
Source: The Rawhide Company #1272421 Report a problem | ||
| 4/18/2019 | Sold | $205,000$43/sqft |
Source: Public Record Report a problem | ||
Public tax history
| Year | Property taxes | Tax assessment |
|---|---|---|
| 2025 | $5,326 +0.4% | $79,380 +2.1% |
| 2024 | $5,302 +38.6% | $77,750 +31.4% |
| 2023 | $3,825 -8% | $59,180 +18.1% |
| 2022 | $4,159 | $50,130 -2.1% |
| 2021 | -- | $51,220 +24.1% |
| 2020 | $3,809 +10.5% | $41,260 |
| 2019 | $3,446 | $41,260 +5552.1% |
| 2018 | -- | $730 |
Find assessor info on the county website
Monthly payment
Est. payment
Payment breakdown
Explore the cost of this home by adjusting the details. Changes won't be saved.Climate risks
Neighborhood: 80908
Nearby schools
Schools provided by the listing agent
- Elementary: Ranch Creek
- Middle: Timberview
- High: Liberty
- District: Academy-20
Source: elevateMLS. This data may not be complete. We recommend contacting the local school district to confirm school assignments for this home.
- $370,000-- bd-- ba-- sqft7558 Culloden Ct, Colorado Springs, CO 80908Sold
- $324,500-- bd-- ba-- sqft7597 Culloden Ct, Colorado Springs, CO 80908Off Market
- $938,0005 bd3 ba3k sqft9937 Lochwinnoch Ln, Colorado Springs, CO 80908Off Market

- $1,440,9005 bd4 ba4.4k sqft9973 Lochwinnoch Ln, Colorado Springs, CO 80908Off Market
Similar homes
- $1,750,0005 bd5 ba5k sqft9138 Nature Refuge Way, Colorado Springs, CO 80908New Construction

 elevateMLS
 - $1,360,0006 bd5 ba6.5k sqft7264 Killearn Way, Colorado Springs, CO 80908For Sale
 MLS ID #9728302, Langlee Schafer ABR GRI RENE SRES , The Cutting Edge. elevateMLS
 - $1,299,9994 bd5 ba5.6k sqft9835 Eaglet Way, Colorado Springs, CO 80908For Sale
 MLS ID #3430186, Joe Cuchiara GRI , The Cutting Edge. elevateMLS
 - $1,795,0005 bd5 ba5.5k sqft16152 Timber Meadow Dr, Colorado Springs, CO 80908For Sale
 MLS ID #2798272, Christine Godleski ABR GREEN SRS , REMAX PROPERTIES. elevateMLS
 - $1,900,0004 bd6 ba4.3k sqft17885 Brick Hts, Colorado Springs, CO 80908For SaleMLS ID #1211520, Michael Turner, LIV Sotheby's International Realty CO Springs. elevateMLS
- $1,600,0005 bd4 ba4.4k sqft11726 Rambling Rd, Colorado Springs, CO 80908For SaleMLS ID #2051506, Dean Weissman, The Platinum Group. elevateMLS
- $1,445,0006 bd5 ba5.2k sqft4125 Walker Vista Hts, Colorado Springs, CO 80908For SaleMLS ID #2333852, Michael Turner, LIV Sotheby's International Realty CO Springs. elevateMLS
- $1,389,0006 bd5 ba4.8k sqft11073 Mosey Trl, Colorado Springs, CO 80908For SaleMLS ID #5865505, David Almquist, HomeSmart. elevateMLS
- $1,700,0005 bd6 ba5.6k sqft17154 Twinkling Star Ln, Colorado Springs, CO 80908For SaleMLS ID #6116495, Trina Zahl ABR GRI MRP , Stiltner Realty, Inc.. elevateMLS
- $2,050,0006 bd5 ba5.8k sqft4415 Hidden Rock Rd, Colorado Springs, CO 80908For SaleMLS ID #4524737, Sabrina Cooks, RE/MAX Real Estate Group LLC. elevateMLS
- $1,995,0004 bd4 ba5.3k sqft4694 Settlers Ranch Rd, Colorado Springs, CO 80908For SaleMLS ID #3202509, Robert Wagner, Engel & Volkers Denver. elevateMLS
- $975,0006 bd5 ba4k sqft9776 Antelope Ravine Dr, Colorado Springs, CO 80908For SaleMLS ID #5756820, Dawn Kuster ABR GRI MRP , Key Realty. elevateMLS
- $899,9995 bd5 ba4.5k sqft10000 Bison Valley Trl, Colorado Springs, CO 80908For SaleMLS ID #5560362, Jeffrey Johnson, Keller Williams Premier Realty. elevateMLS
- $1,395,0005 bd5 ba5.4k sqft20088 Wissler Ranch Rd, Colorado Springs, CO 80908For SaleMLS ID #8802287, Aimee Fletcher CLHMS GRI , Exp Realty LLC. elevateMLS
- $1,999,9005 bd7 ba5.3k sqft17110 Early Light Dr, Colorado Springs, CO 80908New ConstructionMLS ID #6627999, Amy Kunce-Martinez, The Cutting Edge. elevateMLS
- $995,0004 bd3 ba3.3k sqft8175 Mohawk Rd, Colorado Springs, CO 80908For SaleMLS ID #9433323, Wally Roy, Blue Picket Realty. elevateMLS
- $1,539,0005 bd4 ba5.2k sqft3991 Needles Dr, Colorado Springs, CO 80919For SaleMLS ID #2080862, Melanie Darnell, Real Broker, LLC DBA Real. elevateMLS
- $875,0005 bd3 ba3.2k sqft11760 Green Acres Ln, Colorado Springs, CO 80908For SaleMLS ID #4551599, Ruth Wordelman, Front Range Real Estate Professionals, LLC. elevateMLS
- $1,249,9995 bd5 ba5.4k sqft20175 Wissler Ranch Rd, Colorado Springs, CO 80908For SaleMLS ID #7969964, Ilanit Ben-Naim, Keller Williams Clients Choice Realty. elevateMLS
- $1,500,0006 bd6 ba5k sqft720 Mission Hill Way, Colorado Springs, CO 80921For SaleMLS ID #9592025, Marquesa Hobbs CNE MRP , The Platinum Group. elevateMLS
