Discover a home where luxury meets livability in one of Colorado’s most sought-after communities—High Forest Ranch. Nestled on 2.6 private, wooded acres, this custom Mountain Modern masterpiece offers the perfect balance of elegant design and elevated function. From the moment you step inside, you’re welcomed by clean architectural lines, soaring ceilings, rich textures, and curated finishes that speak to a refined yet relaxed lifestyle. At the heart of the home is a chef’s dream kitchen featuring Wolf, Sub-Zero, and Cove appliances, a generous island, leathered marble countertops, and a hidden pass-through pantry for effortless hosting. Entertain with ease in the open-concept living and dining spaces, then step onto the expansive covered deck with a DaVinci two-sided fireplace and a built-in Control4 sound and media system—ideal for unforgettable indoor/outdoor gatherings. 6 spacious bedrooms/bathrooms, there’s room for everyone. The Primary retreat is your personal sanctuary, complete with a luxurious spa bath, oversized walk-in shower, custom California Closet, private study, & a dedicated laundry suite with folding station. The walk-out lower level is an entertainer’s haven, offering a large family room, stylish wet bar, home gym, and a craft/playroom designed to inspire. Outside, relax in the 7-person hot tub, enjoy the fenced yard with pet access, or explore the charming treehouse built for imagination. The oversized, heated 6-car garage is a rare gem, designed to accommodate vehicles or a Class-A RV with 50-amp power, floor drains, hot water sink, and a workbench zone. Extras include a snowmelt system for the front porch, Trimlight permanent holiday lighting, powered shades, dual whole-house humidifiers and air purifiers, Culligan water systems, a finished vault and storage area, and 2nd laundry. This is more than a home—it’s a lifestyle built for those who value luxury, nature, and unforgettable memories. Come see what Colorado living is truly about!
For sale
Price increase: $50K (9/14)
$2,849,988
4760 Hidden Rock Rd, Colorado Springs, CO 80908
6beds
6,985sqft
Single Family Residence
Built in 2021
2.6 Acres Lot
$-- Zestimate®
$408/sqft
$255/mo HOA
What's special
Davinci two-sided fireplaceCurated finishesClean architectural linesCharming treehouseOversized walk-in showerGenerous islandCustom california closet
- 208 days
- 859
- 61
Zillow last checked:
Listing updated:
Listed by:
Michael Kenney 719-459-0168,
Better Homes and Gardens Real Estate Kenney & Company
Source: elevateMLS,MLS#: 3908335
Facts & features
Interior
Bedrooms & bathrooms
- Bedrooms: 6
- Bathrooms: 6
- Full bathrooms: 4
- 3/4 bathrooms: 1
- 1/2 bathrooms: 1
Other
- Level: Main
- Area: 272 Square Feet
- Dimensions: 17 x 16
Heating
- Forced Air, Hot Water, Natural Gas, Radiant
Cooling
- Central Air
Appliances
- Included: 220v in Kitchen, Cooktop, Dishwasher, Disposal, Double Oven, Dryer, Gas in Kitchen, Exhaust Fan, Microwave, Oven, Range, Refrigerator, Washer, Humidifier
- Laundry: In Basement, Electric Hook-up, Gas Hook-up, Main Level
Features
- 5-Pc Bath, 9Ft + Ceilings, See Prop Desc Remarks, Breakfast Bar, High Speed Internet, Pantry, Smart Home Lighting, Smart Home Media, Smart Thermostat, Wet Bar
- Flooring: Carpet, Tile
- Windows: Window Coverings
- Basement: Full,Partially Finished
- Has fireplace: Yes
- Fireplace features: Gas
Interior area
- Total structure area: 6,985
- Total interior livable area: 6,985 sqft
- Finished area above ground: 3,388
- Finished area below ground: 3,597
Video & virtual tour
Property
Parking
- Total spaces: 6
- Parking features: Attached, Drive Through, Even with Main Level, Garage Door Opener, Heated Garage, Oversized, RV Garage, Workshop in Garage, See Remarks, RV Access/Parking
- Attached garage spaces: 6
Accessibility
- Accessibility features: Customized Wheelchair Accessible, Accessible Doors, See Prop Desc Remarks
Features
- Patio & porch: Concrete, Covered, See Prop Desc Remarks
- Exterior features: Auto Sprinkler System
- Fencing: Other
Lot
- Size: 2.6 Acres
- Features: Level, Meadow, Rural, Wooded, See Remarks, HOA Required $, Landscaped
Details
- Additional structures: Kennel/Dog Run, Storage, See Remarks, Workshop
- Parcel number: 6126004003
Construction
Type & style
- Home type: SingleFamily
- Architectural style: Ranch
- Property subtype: Single Family Residence
Materials
- Stucco, See Prop Desc Remarks, Frame
- Foundation: Garden Level, Walk Out
- Roof: Tile
Condition
- Existing Home
- New construction: No
- Year built: 2021
Utilities & green energy
- Electric: 220 Volts in Garage
- Water: Well
- Utilities for property: Cable Available, Electricity Connected, Natural Gas Connected, Phone Available
Green energy
- Indoor air quality: Radon System
Community & HOA
Community
- Features: Clubhouse, Gated, Hiking or Biking Trails, Parks or Open Space, Playground, See Prop Desc Remarks
- Security: Security System
HOA
- Has HOA: Yes
- Services included: Covenant Enforcement, Management, Security, Snow Removal, Trash Removal
- HOA fee: $765 quarterly
Location
- Region: Colorado Springs
Financial & listing details
- Price per square foot: $408/sqft
- Tax assessed value: $1,996,371
- Annual tax amount: $8,223
- Date on market: 2/26/2026
- Listing terms: Cash,Conventional,FHA,VA Loan
- Electric utility on property: Yes
Estimated market value
Not available
Estimated sales range
Not available
Not available
Price history
| Date | Event | Price |
|---|---|---|
| 9/14/2026 | Price change | $2,849,988+1.8%$408/sqft |
Source:  REcolorado as distributed by MLS GRID #9443603 Report a problem REcolorado as distributed by MLS GRID #9443603 Report a problem | ||
| 7/30/2026 | Price change | $2,800,000-1.8%$401/sqft |
Source: REcolorado as distributed by MLS GRID #9443603 Report a problem | ||
| 6/11/2026 | Price change | $2,849,988-1.7%$408/sqft |
Source:  elevateMLS #3908335 Report a problem elevateMLS #3908335 Report a problem | ||
| 5/26/2026 | Price change | $2,899,9880%$415/sqft |
Source: elevateMLS #3908335 Report a problem | ||
| 5/21/2026 | Price change | $2,899,9980%$415/sqft |
Source: elevateMLS #3908335 Report a problem | ||
| 4/11/2026 | Listed for sale | $2,899,999$415/sqft |
Source: elevateMLS #3908335 Report a problem | ||
| 3/16/2026 | Pending sale | $2,899,999$415/sqft |
Source: REcolorado as distributed by MLS GRID #9443603 Report a problem | ||
| 3/15/2026 | Contingent | $2,899,999$415/sqft |
Source: elevateMLS #3908335 Report a problem | ||
| 2/26/2026 | Listed for sale | $2,899,999+3.6%$415/sqft |
Source: elevateMLS #3908335 Report a problem | ||
| 12/23/2025 | Listing removed | $2,799,777$401/sqft |
Source: elevateMLS #9838878 Report a problem | ||
| 7/18/2025 | Price change | $2,799,7770%$401/sqft |
Source: elevateMLS #9838878 Report a problem | ||
| 6/5/2025 | Listed for sale | $2,799,999+6.3%$401/sqft |
Source: elevateMLS #9838878 Report a problem | ||
| 7/14/2023 | Sold | $2,633,345-1.9%$377/sqft |
Source: Public Record Report a problem | ||
| 6/11/2023 | Contingent | $2,685,000$384/sqft |
Source: elevateMLS #9593472 Report a problem | ||
| 4/7/2023 | Listed for sale | $2,685,000+894.4%$384/sqft |
Source: elevateMLS #9593472 Report a problem | ||
| 4/12/2019 | Sold | $270,000-3.2%$39/sqft |
Source: Public Record Report a problem | ||
| 3/10/2019 | Pending sale | $279,000$40/sqft |
Source: Villagree Real Estate LLC #10581840 Report a problem | ||
| 3/7/2019 | Listed for sale | $279,000+16.3%$40/sqft |
Source: Villagree Real Estate LLC #10581840 Report a problem | ||
| 2/1/2018 | Sold | $240,000+57.4%$34/sqft |
Source: Public Record Report a problem | ||
| 12/2/2016 | Sold | $152,500-9.8%$22/sqft |
Source: Public Record Report a problem | ||
| 6/24/2015 | Sold | $169,000-14.6%$24/sqft |
Source: Agent Provided Report a problem | ||
| 12/21/2004 | Sold | $198,000$28/sqft |
Source: Public Record Report a problem | ||
Public tax history
| Year | Property taxes | Tax assessment |
|---|---|---|
| 2025 | $8,224 +2.7% | $140,750 +5.7% |
| 2024 | $8,008 +64.3% | $133,190 |
| 2023 | $4,875 -5% | $133,190 +74.2% |
| 2022 | $5,134 | $76,450 -4.5% |
| 2021 | -- | $80,040 +20% |
| 2020 | $4,515 +4.5% | $66,700 |
| 2019 | $4,319 +11.9% | $66,700 +15% |
| 2018 | $3,859 +0.5% | $58,000 |
| 2017 | $3,839 -0.5% | $58,000 +11.1% |
| 2016 | $3,859 +8% | $52,200 -2.7% |
| 2015 | $3,574 -7.3% | $53,650 |
| 2014 | $3,853 | $53,650 |
| 2013 | -- | -- |
| 2012 | -- | $53,650 |
| 2011 | $4,157 | $53,650 -12.4% |
| 2010 | -- | $61,250 |
| 2009 | -- | $61,250 +8.3% |
| 2008 | -- | $56,550 |
| 2006 | -- | $56,550 +28.5% |
| 2004 | -- | $44,020 +5.7% |
| 2003 | $2,543 +384.3% | $41,660 +10.4% |
| 2002 | $525 | $37,750 |
Find assessor info on the county website
Monthly payment
Est. payment
Payment breakdown
Explore the cost of this home by adjusting the details. Changes won't be saved.Climate risks
Neighborhood: 80908
Nearby schools
Schools provided by the listing agent
- Elementary: Ray E Kilmer
- Middle: Lewis Palmer
- High: Lewis Palmer
- District: Lewis-Palmer-38
Source: elevateMLS. This data may not be complete. We recommend contacting the local school district to confirm school assignments for this home.
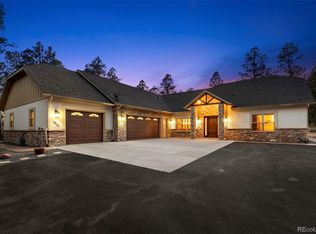
- $1,501,2004 bd5 ba3.8k sqft4810 Hidden Rock Rd, Colorado Springs, CO 80908Off Market
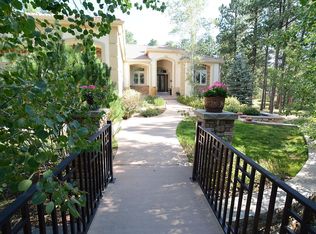
- $1,521,8004 bd5 ba6.5k sqft4302 High Forest Rd, Colorado Springs, CO 80908Off Market
- $1,964,000-- bd-- ba-- sqftHigh Forest Rd, Colorado Springs, CO 80908Off Market
- $1,137,800-- bd-- ba625 sqftHigh Forest Rd, Colorado Springs, CO 80908Off Market
Similar homes
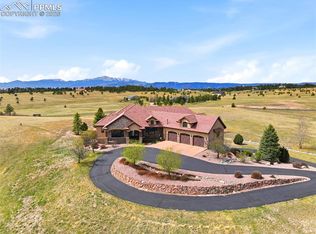
- $2,950,0005 bd5 ba7.3k sqft16329 Open Sky Way, Colorado Springs, CO 80908For Sale
 MLS ID #7986846, Travis Turner, Engel & Voelkers Pikes Peak. elevateMLS
 - $2,250,0006 bd6 ba5.6k sqft3585 Meadow Run Circle, Colorado Springs, CO 80908For Sale
 MLS ID #8469978, Aimee Fletcher CLHMS GRI. eXp Realty
 - $2,595,0006 bd6 ba5.9k sqft5470 Old Stagecoach Rd, Colorado Springs, CO 80908For Sale
 MLS ID #1969588, Michael Turner, LIV Sotheby's International Realty CO Springs. elevateMLS
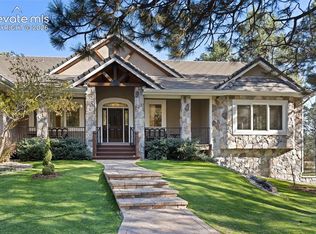
 - $2,050,0006 bd5 ba5.8k sqft4415 Hidden Rock Rd, Colorado Springs, CO 80908For Sale
 MLS ID #4524737, Sabrina Cooks, RE/MAX Real Estate Group LLC. elevateMLS
 - $2,899,9005 bd5 ba5k sqft15390 Sandbagger Dr, Colorado Springs, CO 80908New ConstructionelevateMLS
- $2,899,9506 bd8 ba7.2k sqft17270 Colonial Park Dr, Monument, CO 80132For SaleMLS ID #9670438, Tiffany Black ABR , REMAX PROPERTIES. elevateMLS
- $1,750,0005 bd5 ba5.5k sqft16152 Timber Meadow Dr, Colorado Springs, CO 80908For SaleMLS ID #2798272, Christine Godleski ABR GREEN SRS , REMAX PROPERTIES. elevateMLS
- $2,300,0005 bd6 ba6.2k sqft4945 Saxton Hollow Rd, Colorado Springs, CO 80908For SaleMLS ID #4466139, Mike MacGuire, The Platinum Group. elevateMLS
- $2,200,0005 bd7 ba7.4k sqft19975 Wissler Ranch Rd, Colorado Springs, CO 80908For SaleMLS ID #9798414, Aimee Fletcher CLHMS GRI , Exp Realty LLC. elevateMLS
- $1,750,0005 bd5 ba7.4k sqft10510 Huntsman Rd, Colorado Springs, CO 80908For SaleMLS ID #8241678, Kim Kentera, Keller Williams Clients Choice Realty. elevateMLS
- $1,995,0004 bd4 ba5.3k sqft4694 Settlers Ranch Rd, Colorado Springs, CO 80908For SaleMLS ID #3202509, Robert Wagner, Engel & Volkers Denver. elevateMLS
- $1,995,0005 bd6 ba5.9k sqft4695 Settlers Ranch Rd, Colorado Springs, CO 80908For SaleMLS ID #6213452, Ryan Graham, The Platinum Group. elevateMLS
- $2,207,1236 bd6 ba5.7k sqft8215 Poco Rd, Colorado Springs, CO 80908New ConstructionMLS ID #6059051, Michael Tinlin, Classic Residential Services. elevateMLS
- $1,749,9005 bd6 ba5.5k sqft15575 Winding Trail Rd, Colorado Springs, CO 80908For SaleMLS ID #6227135, Casey Mitchell, Orchard Brokerage LLC. elevateMLS
- $2,500,0005 bd5 ba5.2k sqft4450 Walker Ridge Vw, Colorado Springs, CO 80908For SaleMLS ID #5936499, Trina Zahl ABR GRI MRP , Stiltner Realty, Inc.. elevateMLS
- $2,045,0005 bd6 ba6.1k sqft13825 Tewkesbury Ct, Colorado Springs, CO 80908For SaleMLS ID #4369418, Michael Turner, LIV Sotheby's International Realty CO Springs. elevateMLS
- $1,825,0004 bd6 ba6.2k sqft4455 Foxchase Way, Colorado Springs, CO 80908For SaleMLS ID #5639104, Michael Turner, LIV Sotheby's International Realty CO Springs. elevateMLS
- $2,000,0005 bd6 ba5.5k sqft4257 Silver Nell Dr, Colorado Springs, CO 80908For SaleMLS ID #2789533, Jennifer Erdley, The Compass Team REAL ESTATE GROUP LLC. elevateMLS
- $1,445,0006 bd5 ba5.2k sqft4125 Walker Vista Hts, Colorado Springs, CO 80908For SaleMLS ID #2333852, Michael Turner, LIV Sotheby's International Realty CO Springs. elevateMLS
- $2,500,0005 bd7 ba6.5k sqft17110 Copper Valley Ct, Monument, CO 80132For SaleMLS ID #1698105, Kelly Sheffield MRP SRES , The Cutting Edge. elevateMLS
