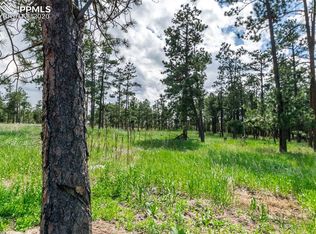
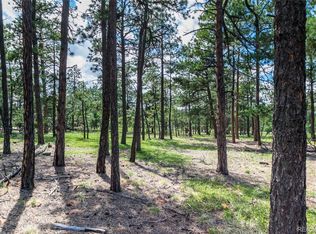
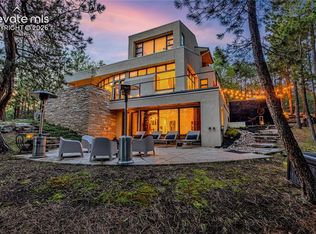
Seller concessions available. Experience refined Colorado living on a private 4.39-acre wooded setting. A beautifully appointed main residence & a detached guest house offer exceptional flexibility for extended stays, creative space, or additional living needs. Thoughtfully designed with quality craftsmanship throughout, the home showcases soaring ceilings, solid 8-foot knotty alder doors, exposed beam accents, and abundant natural light that fills the open-concept living spaces. The chef's kitchen is centered around a 48-inch commercial-style gas range with griddle & the large, quartz island with barstool seating. The cooking area flows seamlessly into the great room and outdoor living areas. A 15-foot sliding glass door opens to an expansive patio designed for year-round enjoyment, complete with a built-in grill, wood-burning fireplace, infrared heaters, tranquil water feature for relaxing or entertaining. The main-level bedroom with nearby bath offers flexible use, while the upper-level primary suite provides a peaceful retreat with a spa-inspired bath featuring heated floors, a zero-entry shower, an oversized custom closet, & dedicated laundry. Two additional upper-level bedroom suites each include private baths, with an additional laundry room nearby. The finished lower level adds a kitchenette, exercise room, bedroom, bath, laundry, and storage. An oversized 2,000+ SqFt five-car tandem garage includes generous storage, an additional pantry, & an electric vehicle charger. Quality mechanical systems include four-zone heating, dual tankless water heaters, and a whole-house HALO ion water filtration system serving both the main home and guest house. Guests will enjoy the privacy of the 1 bed, 1 bath, 984 SqFt guest house which features its own living room, kitchen, and deck. Surrounded by mature trees with frequent visits from local wildlife, this exceptional property offers a peaceful setting designed for everyday comfort & memorable gatherings.
For sale
Price cut: $95.6K (9/30)
$2,900,000
19404 Hilltop Pines Path, Monument, CO 80132
5beds
5,691sqft
Single Family Residence
Built in 2020
4.39 Acres Lot
$-- Zestimate®
$510/sqft
$50/mo HOA
What's special
- 104 days
- 760
- 54
Zillow last checked:
Listing updated:
Listed by:
Camellia Coray 719-359-0014,
Coldwell Banker Realty
Source: elevateMLS,MLS#: 4454629
Facts & features
Interior
Bedrooms & bathrooms
- Bedrooms: 5
- Bathrooms: 5
- Full bathrooms: 2
- 3/4 bathrooms: 3
Other
- Level: Upper
- Area: 357 Square Feet
- Dimensions: 17 x 21
Heating
- Forced Air, Natural Gas
Cooling
- Ceiling Fan(s)
Appliances
- Included: Dishwasher, Disposal, Double Oven, Dryer, Indoor Grill, Gas in Kitchen, Microwave, Refrigerator, Washer, Water Softener
- Laundry: In Basement, Upper Level
Features
- 5-Pc Bath, 9Ft + Ceilings, Beamed Ceilings, Crown Molding, French Doors, Great Room, Vaulted Ceiling(s), Breakfast Bar, Pantry, Secondary Suite w/in Home, Smart Thermostat
- Flooring: Carpet, Tile, Wood
- Basement: Full,Partially Finished
- Number of fireplaces: 2
- Fireplace features: Gas, Two
Interior area
- Total structure area: 5,691
- Total interior livable area: 5,691 sqft
- Finished area above ground: 3,652
- Finished area below ground: 2,039
Video & virtual tour
Property
Parking
- Total spaces: 7
- Parking features: Attached, Detached, Tandem, Heated Garage, Oversized, See Remarks, Paved Driveway, RV Access/Parking
- Attached garage spaces: 7
Features
- Levels: Two
- Stories: 2
- Patio & porch: Concrete, Covered, See Prop Desc Remarks
- Exterior features: Auto Sprinkler System
- Pool features: Pool
- Fencing: None
Lot
- Size: 4.39 Acres
- Features: Cul-De-Sac, Wooded, Near Fire Station, Near Park, HOA Required $, Landscaped
Details
- Additional structures: Storage
- Parcel number: 6109003011
- Other equipment: Sump Pump
Construction
Type & style
- Home type: SingleFamily
- Property subtype: Single Family Residence
Materials
- Brick, Fiber Cement, Frame
- Roof: Composite Shingle
Condition
- Existing Home
- New construction: No
- Year built: 2020
Utilities & green energy
- Water: Well
- Utilities for property: Electricity Connected, Natural Gas Connected
Green energy
- Indoor air quality: Radon System
Community & HOA
HOA
- Has HOA: Yes
- Services included: Management
- HOA fee: $600 annually
Location
- Region: Monument
Financial & listing details
- Price per square foot: $510/sqft
- Tax assessed value: $2,250,535
- Annual tax amount: $9,705
- Date on market: 7/1/2026
- Listing terms: Cash,Conventional
- Electric utility on property: Yes
Estimated market value
Not available
Estimated sales range
Not available
Not available
Price history
| Date | Event | Price |
|---|---|---|
| 9/30/2026 | Price change | $2,900,000-3.2%$510/sqft |
Source:  elevateMLS #4454629 Report a problem elevateMLS #4454629 Report a problem | ||
| 8/5/2026 | Price change | $2,995,550-6.4%$526/sqft |
Source: My State MLS #11865103 Report a problem | ||
| 7/1/2026 | Listed for sale | $3,200,000+16.4%$562/sqft |
Source: elevateMLS #4454629 Report a problem | ||
| 9/29/2023 | Sold | $2,750,000-8.3%$483/sqft |
Source: Public Record Report a problem | ||
| 8/10/2023 | Contingent | $3,000,000$527/sqft |
Source: elevateMLS #3770788 Report a problem | ||
| 8/8/2023 | Listed for sale | $3,000,000+11.1%$527/sqft |
Source: elevateMLS #3770788 Report a problem | ||
| 7/21/2023 | Contingent | $2,700,000$474/sqft |
Source: elevateMLS #3770788 Report a problem | ||
| 7/17/2023 | Price change | $2,700,000-3.6%$474/sqft |
Source: elevateMLS #3770788 Report a problem | ||
| 7/1/2023 | Listed for sale | $2,800,000+1104.3%$492/sqft |
Source: elevateMLS #3770788 Report a problem | ||
| 1/16/2019 | Sold | $232,500$41/sqft |
Source: Public Record Report a problem | ||
| 9/30/2018 | Price change | $232,500+1.1%$41/sqft |
Source: Quantum Residential Group, Llc #6145299 Report a problem | ||
| 5/21/2018 | Listed for sale | $230,000$40/sqft |
Source: Quantum Residential Group, Llc #6145299 Report a problem | ||
Public tax history
| Year | Property taxes | Tax assessment |
|---|---|---|
| 2025 | $7,057 +1.7% | $158,670 +43.9% |
| 2024 | $6,936 +34.1% | $110,240 |
| 2023 | $5,173 -3.4% | $110,240 +44.2% |
| 2022 | $5,353 | $76,470 -2.8% |
| 2021 | -- | $78,670 +87% |
| 2020 | $3,167 +6.6% | $42,070 |
| 2019 | $2,970 +237.7% | $42,070 +256.5% |
| 2018 | $879 0% | $11,800 |
| 2017 | $880 +0% | $11,800 -58.2% |
| 2016 | $879 -55.3% | $28,220 |
| 2015 | $1,969 -15.2% | $28,220 -11.3% |
| 2014 | $2,323 | $31,830 |
| 2013 | -- | -- |
| 2012 | -- | $30,030 |
| 2011 | $2,043 | $30,030 +3.1% |
| 2010 | -- | $29,140 |
| 2009 | -- | $29,140 -13.8% |
| 2008 | -- | $33,810 |
Find assessor info on the county website
Monthly payment
Est. payment
Payment breakdown
Explore the cost of this home by adjusting the details. Changes won't be saved.Climate risks
Neighborhood: 80132
Nearby schools
Schools provided by the listing agent
- Elementary: Prairie Winds
- Middle: Lewis Palmer
- High: Palmer Ridge
- District: Lewis-Palmer-38
Source: elevateMLS. This data may not be complete. We recommend contacting the local school district to confirm school assignments for this home.

Similar homes
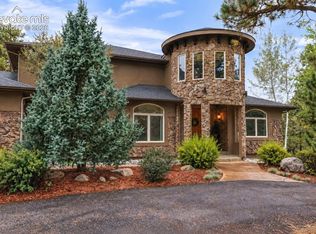
- $1,799,0005 bd6 ba5.8k sqft18030 Bankhurst Ct, Monument, CO 80132For Sale
 MLS ID #1835104, Aimee Fletcher CLHMS GRI , Exp Realty LLC. elevateMLS
 - $2,390,0005 bd5 ba7.3k sqft19038 Dorncliffe Rd, Monument, CO 80132For Sale
 MLS ID #4543752, Valerie McDowell, The Cutting Edge. elevateMLS
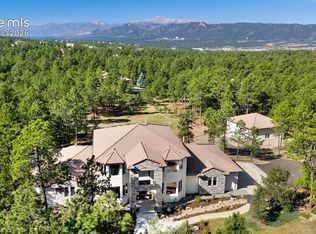
 - $2,899,9506 bd8 ba7.2k sqft17270 Colonial Park Dr, Monument, CO 80132For Sale
 MLS ID #9670438, Tiffany Black ABR , REMAX PROPERTIES. elevateMLS
 - $2,500,0004 bd5 ba6.8k sqft1250 Dolan Dr, Monument, CO 80132For Sale
 MLS ID #1094193, Camellia Coray, Coldwell Banker Realty. elevateMLS
 - $2,385,0005 bd5 ba4.1k sqft16575 Roller Coaster Rd, Colorado Springs, CO 80921For SaleMLS ID #1722967, Priscilla Koch, HomeSmart. elevateMLS
- $1,999,9996 bd5 ba5.1k sqft3655 Mesa Top Dr, Monument, CO 80132For SaleMLS ID #7458174, Aimee Fletcher CLHMS GRI , Exp Realty LLC. elevateMLS
- $1,599,9007 bd6 ba7.5k sqft17675 Charter Pines Dr, Monument, CO 80132For SaleMLS ID #9272476, Renee Young GRI MRP , Exp Realty LLC. elevateMLS
- $2,595,0006 bd6 ba5.9k sqft5470 Old Stagecoach Rd, Colorado Springs, CO 80908For SaleMLS ID #1969588, Michael Turner, LIV Sotheby's International Realty CO Springs. elevateMLS
- $2,500,0005 bd5 ba5.2k sqft4450 Walker Ridge Vw, Colorado Springs, CO 80908For SaleMLS ID #5936499, Trina Zahl ABR GRI MRP , Stiltner Realty, Inc.. elevateMLS
- $2,300,0005 bd6 ba6.2k sqft4945 Saxton Hollow Rd, Colorado Springs, CO 80908For SaleMLS ID #4466139, Mike MacGuire, The Platinum Group. elevateMLS
- $2,800,0006 bd6 ba6.9k sqft4760 Hidden Rock Rd, Colorado Springs, CO 80908For SaleMLS ID #3908335, Michael Kenney, Better Homes and Gardens Real Estate Kenney & Company. elevateMLS
- $1,995,0005 bd6 ba5.9k sqft4695 Settlers Ranch Rd, Colorado Springs, CO 80908For SaleMLS ID #6213452, Ryan Graham, The Platinum Group. elevateMLS
- $1,650,0005 bd5 ba8.3k sqft425 Tam O Shanter Way, Monument, CO 80132For Sale
 MLS ID #6747104, Kristen Stehli, Real Broker, LLC DBA Real. REcolorado as distributed by MLS GRID
 - $2,095,0005 bd4 ba5.5k sqft13273 Furrow Rd, Larkspur, CO 80118For SaleMLS ID #1603831, Erin Susser, Compass. elevateMLS
- $2,995,0006 bd6 ba6k sqft15533 S Perry Park Road, Larkspur, CO 80133For SaleMLS ID #6741482, Michael Turner, LIV Sotheby's International Realty. REcolorado as distributed by MLS GRID
- $2,899,9005 bd5 ba5k sqft15390 Sandbagger Dr, Colorado Springs, CO 80908New ConstructionelevateMLS
- $2,045,0005 bd6 ba6.1k sqft13825 Tewkesbury Ct, Colorado Springs, CO 80908For SaleMLS ID #4369418, Michael Turner, LIV Sotheby's International Realty CO Springs. elevateMLS
- $2,999,0004 bd7 ba5.8k sqft2607 Hawken Drive, Castle Rock, CO 80109For SaleMLS ID #4596841, Elaine Stucy, LIV Sotheby's International Realty. REcolorado as distributed by MLS GRID
- $2,995,0005 bd4 ba4.4k sqft10840 Vollmer Rd, Colorado Springs, CO 80908For SaleMLS ID #6581426, Michael Turner, LIV Sotheby's International Realty CO Springs. elevateMLS
- $2,625,0005 bd6 ba6.4k sqft1555 King Mick Ct, Castle Rock, CO 80104For SaleMLS ID #6939930, Erin Susser, Compass. elevateMLS