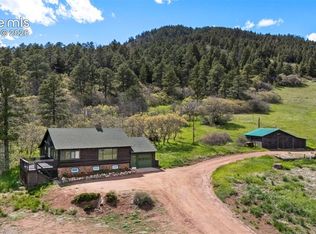
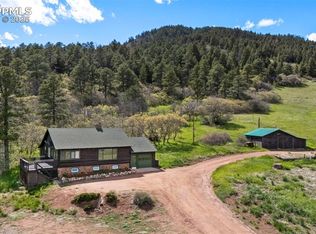
A magical untouched setting with 72 acres of mature trees and picturesque pastures, a 6,100 square foot remodeled rancher and a 55x42 RV garage perched on the mountain side in South Douglas County mere minutes to Palmer Lake to create one of the most stunning estates available on the front range. Phenomenal views of the treed buttes, mountains and the Perry Park valley. Huge 55x42 RV garage/workshop with electric and new glass overhead door. All paved roads to the property and asphalt driveway. 6 bedrooms (3 on the main level and 2 primary suites), 6 baths, 2 laundry (one on each level), 2 kitchens, walk-out lower level and 10 car garage. Covered front patio with a gorgeous new black metal and glass double front door. Expansive great room w/ stunning new hardwood floors, a wall of windows opening to a massive covered deck, vaulted ceilings, new fireplace w/ stone surround and custom mantle. Fully renovated kitchen w/ two tone cabinetry, Quartz counters, butcher block counter on island, stone backsplash, under cabinet lighting, new commercial grade appliances including a gas range, walk-in butlers pantry. Spacious dining room surrounded by windows on three sides w/ awe inspiring views. Main level primary suite w/ renovated 5 piece bath, hardwood floors, 2 walk-in closets, walk-out to the back deck, private sitting room w/ fireplace and private deck. Fully finished walk-out lower level w/ a new gorgeous kitchen, 3 bedrooms, a laundry, and large family room. New air conditioning, paint on the exterior and interior, new hardwood floors, new lighting throughout, 50 year concrete tile roof, new front patio, large tree mitigation project completed. Located with easy access to Colorado Springs, Palmer Lake, Monument and Denver on year-round maintained paved roads. Quick access to Highway 83 and I-25. No HOA or covenants. Zoned for horses, outbuildings and other animals. Addl 35 acres w/ cabin bordering this property is available for purchase for a total of 107 acres.
For sale
$2,995,000
15533 S Perry Park Road, Larkspur, CO 80133
6beds
6,044sqft
Single Family Residence
Built in 2001
72 Acres Lot
$2,805,500 Zestimate®
$496/sqft
$-- HOA
What's special
- 25 days
- 1,171
- 134
Zillow last checked:
Listing updated:
Listed by:
Michael Turner 719-434-0199 michael@homesbyturner.com,
LIV Sotheby's International Realty
Source: REcolorado as distributed by MLS GRID,MLS#: 6741482
Facts & features
Interior
Bedrooms & bathrooms
- Bedrooms: 6
- Bathrooms: 6
- Full bathrooms: 3
- 3/4 bathrooms: 2
- 1/2 bathrooms: 1
- Main level bathrooms: 3
- Main level bedrooms: 3
Bedroom
- Description: Bath Adjoins, Walk-In Closet, Sitting Area
- Features: Primary Suite
- Level: Main
- Area: 336 Square Feet
- Dimensions: 21 x 16
Bedroom
- Description: Bath Adjoins, Carpet, Walk-In Closet
- Level: Basement
- Area: 294 Square Feet
- Dimensions: 14 x 21
Bedroom
- Description: Bath Adjoins, Walk-In Closet,Carpet
- Level: Basement
- Area: 252 Square Feet
- Dimensions: 12 x 21
Bedroom
- Description: Natural Wood
- Level: Main
- Area: 182 Square Feet
- Dimensions: 14 x 13
Bedroom
- Description: Walk In Closet
- Level: Main
- Area: 294 Square Feet
- Dimensions: 14 x 21
Bedroom
- Description: Bath Adjoins, Walk-In Closet,Carpet
- Level: Basement
- Area: 384 Square Feet
- Dimensions: 16 x 24
Bathroom
- Level: Basement
- Area: 80 Square Feet
- Dimensions: 10 x 8
Bathroom
- Level: Basement
- Area: 90 Square Feet
- Dimensions: 10 x 9
Bathroom
- Level: Main
- Area: 234 Square Feet
- Dimensions: 13 x 18
Bathroom
- Level: Basement
- Area: 80 Square Feet
- Dimensions: 10 x 8
Bathroom
- Level: Main
- Area: 45 Square Feet
- Dimensions: 5 x 9
Bathroom
- Level: Main
- Area: 18 Square Feet
- Dimensions: 6 x 3
Bonus room
- Description: 2nd Kitchen
- Level: Basement
- Area: 216 Square Feet
- Dimensions: 12 x 18
Dining room
- Description: Dinning Area, Natural Wood, Walk Out
- Level: Main
- Area: 360 Square Feet
- Dimensions: 18 x 20
Family room
- Description: Carpet, Walk-Out
- Level: Basement
- Area: 500 Square Feet
- Dimensions: 20 x 25
Kitchen
- Description: Eat-In/Country, Island, Natural Wood, Walk-Out
- Level: Main
- Area: 288 Square Feet
- Dimensions: 18 x 16
Laundry
- Level: Basement
- Area: 81 Square Feet
- Dimensions: 9 x 9
Laundry
- Description: Sink
- Level: Main
- Area: 77 Square Feet
- Dimensions: 11 x 7
Living room
- Description: Built-Ins,Fireplace,Formal,Great Room, Natural Wood, Walk-Out
- Level: Main
- Area: 483 Square Feet
- Dimensions: 21 x 23
Heating
- Forced Air
Cooling
- Has cooling: Yes
Appliances
- Included: Cooktop, Dishwasher, Disposal, Double Oven, Dryer, Oven, Range, Refrigerator, Washer
Features
- Built-in Features, Ceiling Fan(s), Eat-in Kitchen, Entrance Foyer, Five Piece Bath, High Ceilings, High Speed Internet, Jack & Jill Bathroom, Kitchen Island, Pantry, Primary Suite, Walk-In Closet(s)
- Flooring: Carpet, Wood
- Basement: Finished,Full,Walk-Out Access
- Number of fireplaces: 2
- Fireplace features: Gas
Interior area
- Total structure area: 6,044
- Total interior livable area: 6,044 sqft
- Finished area above ground: 3,103
- Finished area below ground: 2,882
Video & virtual tour
Property
Parking
- Total spaces: 9
- Parking features: Concrete, Heated Garage, Oversized, RV Garage
- Attached garage spaces: 9
Features
- Levels: Two
- Stories: 2
- Patio & porch: Covered, Front Porch, Patio
- Exterior features: Balcony, Private Yard
- Has spa: Yes
- Spa features: Spa/Hot Tub, Heated
- Fencing: Full
- Has view: Yes
- View description: Valley
Lot
- Size: 72 Acres
- Features: Landscaped, Level, Many Trees, Meadow, Rock Outcropping, Suitable For Grazing
- Residential vegetation: Grassed, Mixed
Details
- Parcel number: 27713240003
- Special conditions: Standard
- Horses can be raised: Yes
- Horse amenities: Well Allows For
Construction
Type & style
- Home type: SingleFamily
- Property subtype: Single Family Residence
Materials
- Frame
- Roof: Spanish Tile
Condition
- Year built: 2001
Utilities & green energy
- Water: Well
- Utilities for property: Cable Available, Electricity Connected, Natural Gas Connected, Phone Available
Community & HOA
Community
- Subdivision: None
HOA
- Has HOA: No
Location
- Region: Palmer Lake
Financial & listing details
- Price per square foot: $496/sqft
- Tax assessed value: $1,057,704
- Annual tax amount: $6,978
- Date on market: 9/18/2026
- Listing terms: Cash,Conventional,VA Loan
- Ownership: Individual
- Electric utility on property: Yes
- Road surface type: Paved
Estimated market value
$2,805,500
$2.67M - $2.95M
$6,307/mo
Price history
| Date | Event | Price |
|---|---|---|
| 9/18/2026 | Listed for sale | $2,995,000+42.6%$496/sqft |
Source:  REcolorado as distributed by MLS GRID #6741482 Report a problem REcolorado as distributed by MLS GRID #6741482 Report a problem | ||
| 10/7/2025 | Sold | $2,100,000-8.7%$347/sqft |
Source: REcolorado as distributed by MLS GRID #6442486 Report a problem | ||
| 9/8/2025 | Pending sale | $2,299,000$380/sqft |
Source: REcolorado as distributed by MLS GRID #6442486 Report a problem | ||
| 8/11/2025 | Price change | $2,299,000-4.2%$380/sqft |
Source: REcolorado as distributed by MLS GRID #6442486 Report a problem | ||
| 6/24/2025 | Price change | $2,399,000-3.8%$397/sqft |
Source: REcolorado as distributed by MLS GRID #6442486 Report a problem | ||
| 5/23/2025 | Listed for sale | $2,495,000$413/sqft |
Source: REcolorado as distributed by MLS GRID #6442486 Report a problem | ||
Public tax history
| Year | Property taxes | Tax assessment |
|---|---|---|
| 2025 | -- | $71,440 -9% |
| 2024 | $6,316 +54.2% | $78,500 -0.9% |
| 2023 | $4,096 -4.4% | $79,190 +49.5% |
| 2022 | $4,285 | $52,980 -3.7% |
| 2021 | -- | $54,990 +6.8% |
| 2020 | $4,652 +11.5% | $51,510 |
| 2019 | $4,174 +18.9% | $51,510 +14% |
| 2018 | $3,509 +6.8% | $45,200 |
| 2017 | $3,285 +81.8% | $45,200 -7.8% |
| 2016 | $1,807 +2.4% | $49,040 |
| 2015 | $1,765 -13% | $49,040 -7.9% |
| 2014 | $2,028 | $53,220 |
| 2013 | -- | $53,220 -13.6% |
| 2012 | -- | $61,600 |
| 2011 | -- | $61,600 -4.5% |
| 2010 | -- | $64,500 +6.6% |
| 2009 | $5,364 | $60,520 |
| 2008 | -- | $60,520 -9.7% |
| 2007 | -- | $66,990 |
| 2006 | $5,892 +15.8% | $66,990 +16.8% |
| 2004 | $5,089 +1.3% | $57,330 -17% |
| 2003 | $5,022 | $69,100 |
Find assessor info on the county website
Monthly payment
Est. payment
Payment breakdown
Explore the cost of this home by adjusting the details. Changes won't be saved.Climate risks
Neighborhood: 80133
Nearby schools
Schools provided by the listing agent
- Elementary: Larkspur
- Middle: Castle Rock
- High: Castle View
- District: Douglas RE-1
Source: REcolorado as distributed by MLS GRID. This data may not be complete. We recommend contacting the local school district to confirm school assignments for this home.
Similar homes
- $2,995,0006 bd6 ba6k sqft15533 S Perry Park Rd, Larkspur, CO 80118For Sale

 MLS ID #5788716, Michael Turner, LIV Sotheby's International Realty CO Springs. elevateMLS
 - $2,499,0005 bd4 ba8.4k sqft15410 S Perry Park Rd, Larkspur, CO 80118For Sale
 MLS ID #9183822, Jennifer Divello ASR MRP , REMAX PROPERTIES. elevateMLS
 - $3,250,0005 bd5 ba5.6k sqft9610 S Perry Park Rd, Larkspur, CO 80118For Sale
 MLS ID #6707603, Erin Susser, Compass. elevateMLS
 - $2,199,0004 bd6 ba6.3k sqft9676 S Perry Park Road, Larkspur, CO 80118For Sale

 MLS ID #6476578, Robert Hier, Jr., LIV Sotheby's International Realty. REcolorado as distributed by MLS GRID
 - $2,899,9506 bd8 ba7.2k sqft17270 Colonial Park Dr, Monument, CO 80132For SaleMLS ID #9670438, Tiffany Black ABR , REMAX PROPERTIES. elevateMLS
- $1,500,0006 bd5 ba5.7k sqft14375 Timber Trl, Larkspur, CO 80118For SaleMLS ID #8212795, Danielle Frisbie CRS EPRO GRI MRP PSA , The Cutting Edge. elevateMLS
- $2,900,0005 bd5 ba5.6k sqft19404 Hilltop Pines Path, Monument, CO 80132For SaleMLS ID #4454629, Camellia Coray, Coldwell Banker Realty. elevateMLS
- $1,650,0005 bd6 ba7k sqft17507 Colonial Park Dr, Monument, CO 80132For SaleMLS ID #4176199, Michael Turner, LIV Sotheby's International Realty CO Springs. elevateMLS
- $2,095,0005 bd4 ba5.5k sqft13273 Furrow Rd, Larkspur, CO 80118For SaleMLS ID #1603831, Erin Susser, Compass. elevateMLS
- $2,999,0004 bd7 ba5.8k sqft2607 Hawken Drive, Castle Rock, CO 80109For SaleMLS ID #4596841, Elaine Stucy, LIV Sotheby's International Realty. REcolorado as distributed by MLS GRID
- $1,595,0003 bd4 ba3.2k sqft222 Clio Ave, Palmer Lake, CO 80133For SaleMLS ID #7749321, Tricia Flake, Main Street Brokers. elevateMLS
- $2,950,0005 bd5 ba7.3k sqft16329 Open Sky Way, Colorado Springs, CO 80908For SaleMLS ID #7986846, Travis Turner, Engel & Voelkers Pikes Peak. elevateMLS
- $2,000,0003 bd3 ba4.7k sqft7014 Nautique Cir, Larkspur, CO 80118For SaleMLS ID #1490431, Bill Hourigan CRS GRI , The Platinum Group. elevateMLS
- $2,500,0005 bd5 ba5.2k sqft4450 Walker Ridge Vw, Colorado Springs, CO 80908For SaleMLS ID #5936499, Trina Zahl ABR GRI MRP , Stiltner Realty, Inc.. elevateMLS
- $2,800,0003 bd5 ba5.2k sqft1471 County Road 51, Divide, CO 80814For SaleMLS ID #2690182, Elaine Del Toro, Elevation Point Realty. elevateMLS
- $2,995,0005 bd4 ba4.4k sqft10840 Vollmer Rd, Colorado Springs, CO 80908For SaleMLS ID #6581426, Michael Turner, LIV Sotheby's International Realty CO Springs. elevateMLS
- $2,500,0006 bd7 ba8.3k sqft1175 Castle Pointe Dr, Castle Rock, CO 80104For SaleMLS ID #5225130, Elizabeth Owens, RE/MAX Alliance. elevateMLS
- $1,799,0005 bd6 ba5.8k sqft18030 Bankhurst Ct, Monument, CO 80132For SaleMLS ID #1835104, Aimee Fletcher CLHMS GRI , Exp Realty LLC. elevateMLS
- $1,850,0004 bd4 ba6.4k sqft8061 Sugarloaf Road, Larkspur, CO 80118For SaleMLS ID #7151957, Ford Fountain Team, LIV Sotheby's International Realty. REcolorado as distributed by MLS GRID
- $2,650,0004 bd4 ba4.5k sqft5014 S Perry Park Road, Sedalia, CO 80135For SaleMLS ID #6926478, Eric Tack, Coldwell Banker Global Luxury Denver. REcolorado as distributed by MLS GRID
