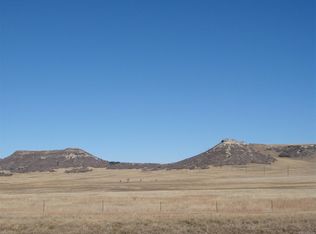
Perched behind the gates of Estates at Living Waters on 36.05 extraordinary acres, this custom lake estate offers a lifestyle rarely found in Colorado. Set along a private lake with sweeping views, private dock, and dedicated boat slip, the residence feels like a secluded retreat while remaining within reach of everyday conveniences. Rich architectural character, timeless design, and elevated craftsmanship create a home that feels both grand and inviting. Designed to embrace the land and water, the home captures rolling hills, lake views, and the quiet luxury of space from nearly every angle. Expansive windows fill the home with natural light and frame the surrounding scenery, creating an effortless indoor-outdoor connection. The kitchen is both functional and beautiful, offering generous prep space, custom cabinetry, and an open flow ideal for entertaining or relaxed mornings overlooking the water. Throughout the home, thoughtful details and unique character create a level of charm new construction rarely replicates. The layout offers flexibility for daily living, guests, work, and recreation. The oversized garage includes a dedicated dog wash station for four-legged family members. The unfinished basement also offers meaningful future potential for additional living space, guest quarters, recreation, fitness, theater, storage, or other custom uses. Outside, this property becomes truly exceptional. Launch from your private boat slip, paddle, cruise, gather at the dock, relax beneath the stars in the included hot tub, or take in sunset reflections across the water. Rare flexibility for future enhancements such as a barn, workshop, guest house, dock house, or other improvements. It is a private waterfront lifestyle built for those who want space, character, recreation, and room to dream. Adjacent to Lincoln Mountain Open Space for riding & hiking. See virtual 3-D tour.
For sale
$2,000,000
7014 Nautique Cir, Larkspur, CO 80118
3beds
4,763sqft
:
Get pre-qualified$12,228/mo
Single Family Residence
Built in 2002
36.04 Acres Lot
$-- Zestimate®
$420/sqft
$167/mo HOA
What's special
- 19 days |
- 1,162 |
- 93 |
Zillow last checked:
Listing updated:
Listed by:
Grant Dolby 720-515-1802,
Dolby Haas
Source: elevateMLS,MLS#: 9670935
Facts & features
Interior
Bedrooms & bathrooms
- Bedrooms: 3
- Bathrooms: 3
- Full bathrooms: 3
Other
- Level: Upper
- Area: 342 Square Feet
- Dimensions: 18 x 19
Heating
- Hot Water, Propane, Radiant
Cooling
- Attic Fan, Ceiling Fan(s)
Appliances
- Included: Dishwasher, Disposal, Dryer, Microwave, Oven, Range, Refrigerator, Washer, Water Softener
Features
- 5-Pc Bath, 9Ft + Ceilings, French Doors, Vaulted Ceiling(s), Breakfast Bar, Pantry
- Flooring: Carpet, Tile, Wood
- Windows: Window Coverings
- Basement: Partial,Unfinished
- Number of fireplaces: 1
- Fireplace features: One
Interior area
- Total structure area: 4,763
- Total interior livable area: 4,763 sqft
- Finished area above ground: 3,061
- Finished area below ground: 1,702
Video & virtual tour
Property
Parking
- Total spaces: 4
- Parking features: Attached, Garage Door Opener, Oversized, Garage Amenities (Other), Paved Driveway
- Attached garage spaces: 4
Features
- Levels: Two
- Stories: 2
- Patio & porch: Composite, Covered, Other
- Exterior features: Auto Sprinkler System
- Has spa: Yes
- Spa features: Hot Tub/Spa
- Has view: Yes
- View description: Panoramic, Mountain(s)
- Waterfront features: Spring/Pond/Lake
Lot
- Size: 36.04 Acres
- Features: Backs to Open Space, Meadow, Rural, Sloped, Wooded, Hiking Trail, Near Park, HOA Required $, Horses (Zoned), Front Landscaped
Details
- Parcel number: 277315300001
Construction
Type & style
- Home type: SingleFamily
- Property subtype: Single Family Residence
Materials
- Wood Siding, Framed on Lot
- Foundation: Slab
- Roof: Composite Shingle
Condition
- Existing Home
- New construction: No
- Year built: 2002
Utilities & green energy
- Water: Private, Well
- Utilities for property: Natural Gas Available, Propane
Green energy
- Indoor air quality: Radon System
Community & HOA
Community
- Features: Gated, Hiking or Biking Trails, Lake, Parks or Open Space
HOA
- Has HOA: Yes
- Services included: Snow Removal, Other
- HOA fee: $167 monthly
Location
- Region: Larkspur
Financial & listing details
- Price per square foot: $420/sqft
- Tax assessed value: $1,212,687
- Annual tax amount: $7,093
- Date on market: 7/23/2026
- Listing terms: Cash,Conventional,FHA,Other,VA Loan
Estimated market value
Not available
Estimated sales range
Not available
Not available
Price history
| Date | Event | Price |
|---|---|---|
| 7/23/2026 | Listed for sale | $2,000,000-13%$420/sqft |
Source:  elevateMLS #9670935 Report a problem elevateMLS #9670935 Report a problem | ||
| 7/23/2026 | Listing removed | $2,300,000$483/sqft |
Source: My State MLS #11800465 Report a problem | ||
| 6/5/2026 | Listed for sale | $2,300,000$483/sqft |
Source: My State MLS #11800465 Report a problem | ||
Public tax history
| Year | Property taxes | Tax assessment |
|---|---|---|
| 2025 | $7,625 -1.1% | $75,790 -17.8% |
| 2024 | $7,710 +51.5% | $92,150 -1% |
| 2023 | $5,088 -3.5% | $93,050 +53.1% |
| 2022 | $5,273 | $60,770 -2.8% |
| 2021 | -- | $62,520 +0.8% |
| 2020 | $5,257 +8.7% | $62,000 |
| 2019 | $4,836 0% | $62,000 +11.2% |
| 2018 | $4,836 +7.4% | $55,760 |
| 2017 | $4,502 -3.1% | $55,760 -1.1% |
| 2016 | $4,644 -2.2% | $56,400 |
| 2015 | $4,750 +5.3% | $56,400 +12.7% |
| 2014 | $4,510 | $50,060 |
| 2013 | -- | $50,060 +16.3% |
| 2012 | -- | $43,040 |
| 2011 | -- | $43,040 -9.3% |
| 2009 | $2,109 | $47,460 |
| 2008 | -- | $47,460 +27.5% |
| 2007 | -- | $37,230 |
| 2006 | $3,284 -2.1% | $37,230 -6.3% |
| 2004 | $3,353 -5% | $39,750 -1% |
| 2003 | $3,530 | $40,140 |
Find assessor info on the county website
Monthly payment
Est. payment
Payment breakdown
Explore the cost of this home by adjusting the details. Changes won't be saved.Climate risks
Neighborhood: 80118
Nearby schools
GreatSchools rating
- NACherry Valley Elementary SchoolGrades: K-6Distance: 6.4 mi
- 5/10Mesa Middle SchoolGrades: 6-8Distance: 13.5 mi
- 7/10Douglas County High SchoolGrades: 9-12Distance: 15.3 mi
Schools provided by the listing agent
- Elementary: Cherry Valley Elementary
- Middle: Mesa
- High: Douglas Co
- District: Douglas RE1
Source: elevateMLS. This data may not be complete. We recommend contacting the local school district to confirm school assignments for this home.
- $1,804,200-- bd-- ba14k sqft7130 Nautique Cir, Larkspur, CO 80118Off Market
- $1,081,2445 bd5 ba7.7k sqft6900 Nautique Cir, Larkspur, CO 80118Off Market
- $--35 acres6232 Nautique Cir, Larkspur, CO 80118Off Market
- $1,156,9002 bd3 ba2.1k sqft7190 Nautique Cir, Larkspur, CO 80118Off Market
- $519,5834 bd5 ba5.4k sqft6230 Nautique Cir, Larkspur, CO 80118Off Market
- $--35 acres15 Spring Valley Rd, Larkspur, CO 80118Off Market
- $3,000,0005 bd6 ba6.8k sqft6234 Nautique Cir, Larkspur, CO 80118Pending
- $1,328,1003 bd3 ba3k sqft6360 Nautique Cir, Larkspur, CO 80118Off Market
A local agent can set up tours, give advice and negotiate with sellers.
Similar homes
- $1,575,0006 bd5 ba5.7k sqft14375 Timber Trl, Larkspur, CO 80118For Sale

 MLS ID #8212795, Danielle Frisbie CRS EPRO GRI MRP PSA , The Cutting Edge. elevateMLS
 - $1,995,0004 bd5 ba5.1k sqft17355 W Cherry Stage Rd, Colorado Springs, CO 80921For Sale
 MLS ID #1495898, Valerie McDowell, The Cutting Edge. elevateMLS
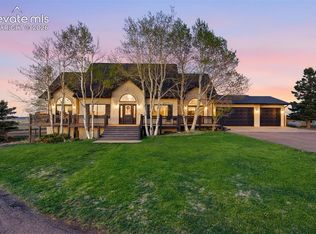
 - $1,900,0004 bd6 ba4.3k sqft17885 Brick Hts, Colorado Springs, CO 80908For Sale
 MLS ID #1211520, Michael Turner, LIV Sotheby's International Realty CO Springs. elevateMLS
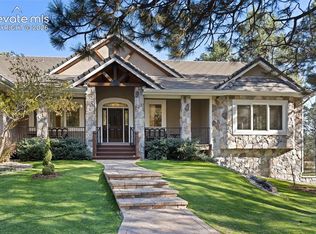
 - $2,050,0006 bd5 ba5.8k sqft4415 Hidden Rock Rd, Colorado Springs, CO 80908For Sale
 MLS ID #4524737, Sabrina Cooks, RE/MAX Real Estate Group LLC. elevateMLS
 - $1,119,0005 bd4 ba3.4k sqft1851 Gore Dr, Larkspur, CO 80118For SaleMLS ID #6946651, Jennifer Dion C2EX GRI SRES , The Platinum Group. elevateMLS
- $1,250,0005 bd5 ba5.4k sqft20175 Wissler Ranch Rd, Colorado Springs, CO 80908For SaleMLS ID #7969964, Ilanit Ben-Naim, Keller Williams Clients Choice Realty. elevateMLS
- $1,995,0004 bd4 ba5.3k sqft4694 Settlers Ranch Rd, Colorado Springs, CO 80908For SaleMLS ID #3202509, Robert Wagner, Engel & Volkers Denver. elevateMLS
- $1,589,0004 bd5 ba5k sqft20356 Royal Troon Dr, Monument, CO 80132For SaleMLS ID #3332020, Lela Nemmers GRI SFR , Keller Williams Clients Choice Realty. elevateMLS
- $1,799,9005 bd4 ba5.9k sqft16092 Waving Branch Way, Colorado Springs, CO 80908For SaleMLS ID #2130454, Aimee Fletcher CLHMS GRI , Exp Realty LLC. elevateMLS
- $1,195,0005 bd5 ba4.9k sqft19527 Kershaw Ct, Monument, CO 80132For SaleMLS ID #8449161, Stephen Graber, Your Castle Real Estate LLC. elevateMLS
- $1,795,0005 bd5 ba5.5k sqft16152 Timber Meadow Dr, Colorado Springs, CO 80908For SaleMLS ID #2798272, Christine Godleski ABR GREEN SRS , REMAX PROPERTIES. elevateMLS
- $1,775,0004 bd5 ba5.5k sqft6905 Alpaca Hts, Colorado Springs, CO 80908For SaleMLS ID #5711242, Michael Turner, LIV Sotheby's International Realty CO Springs. elevateMLS
- $1,250,0005 bd5 ba5.1k sqft18825 Pagentry Pl, Monument, CO 80132For SaleMLS ID #4777171, Ilanit Ben-Naim, Keller Williams Clients Choice Realty. elevateMLS
- $1,395,0005 bd5 ba5.4k sqft20088 Wissler Ranch Rd, Colorado Springs, CO 80908For SaleMLS ID #8802287, Aimee Fletcher CLHMS GRI , Exp Realty LLC. elevateMLS
- $2,300,0004 bd5 ba6k sqft25995 Cave Spring Trl, Elbert, CO 80106For SaleMLS ID #3731576, Jill McFeron CRS , Keller Williams Partners. elevateMLS
- $1,630,0004 bd3 ba3.7k sqft10350 Hodgen Rd, Colorado Springs, CO 80908For SaleMLS ID #4295727, Stephanie Rocco MRP , Realty One Group Apex. elevateMLS
- $1,050,0005 bd5 ba5.2k sqft20439 Taversham Ct, Monument, CO 80132For SaleMLS ID #7809009, Aimee Fletcher CLHMS GRI , Exp Realty LLC. elevateMLS
- $1,299,0005 bd4 ba5.1k sqft19032 Harrogate Ct, Monument, CO 80132For SaleMLS ID #3620376, Kevin Patterson CRS GRI RSPS SFR , The Patterson Group. elevateMLS
- $1,489,9004 bd6 ba6.6k sqft17075 Viscount Ct, Monument, CO 80132For SaleMLS ID #1391647, Matthew Ruotolo, Exp Realty LLC. elevateMLS
- $1,625,0006 bd5 ba4.6k sqft5449 Haes Haven Vw, Colorado Springs, CO 80908For SaleMLS ID #6696071, Jennifer Boushell, Engel & Voelkers Pikes Peak. elevateMLS
