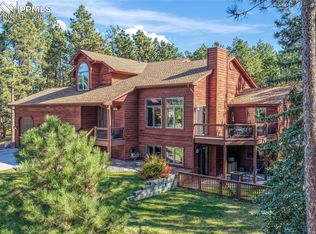
Nestled on nearly three acres of forested Colorado mountainside, this extraordinary estate is a rare offering where high quality craftsmanship and breathtaking natural beauty converge. Built with attention to detail seldom found in today's construction, this home embodies the spirit of a bygone era while providing comfort, efficiency, and conveniences expected in a luxury mountain retreat. From its durable concrete tile roof to its energy-efficient systems, every aspect of this residence reflects a commitment to quality and durability. Surrounded by towering pines, the property offers exceptional privacy and serenity, creating a sanctuary that feels worlds away with excellent schools and convenient shopping nearby. Whether enjoying a quiet sunset, entertaining guests against a backdrop of snowcapped trees, or simply taking a relaxing evening stroll on your private neighborhood trails, the views are nothing short of extraordinary. You awaken to unobstructed views of Pike's Peak, and each spacious bedroom features a private bath and generous closet space, offering comfort and privacy for family and guests alike. The privacy-tinted solarium serves beautifully as an exercise room, artist's studio, reading retreat, or potential fifth bedroom. The lower level includes a private guest suite, home theater, full wet bar, and game room designed for effortless entertaining. The solar panels, whole-home generator, private water well, upgraded insulation, and double-pane Pella windows and doors, offer remarkable efficiency and low utilities. Additional premium features: large 3-car garage, new appliances, whole home stereo system, water softener, humidifier, air filtration systems, gutter guards, five fireplaces, hot tub, outdoor firepits, wired storage building, and a safe room with a reinforced door. This is more than a home; it is a legacy estate offering an unparalleled Colorado lifestyle framed by the majestic beauty of Pikes Peak and nearly three acres of forest.
For sale
$1,489,900
17075 Viscount Ct, Monument, CO 80132
4beds
6,697sqft
Single Family Residence
Built in 1995
2.73 Acres Lot
$-- Zestimate®
$222/sqft
$10/mo HOA
What's special
Five fireplacesHot tubGutter guardsSurrounded by towering pinesExercise roomOutdoor firepitsPrivate guest suite
- 124 days
- 312
- 23
Zillow last checked:
Listing updated:
Listed by:
Matthew Ruotolo 980-201-0374,
Exp Realty LLC
Source: elevateMLS,MLS#: 1391647
Facts & features
Interior
Bedrooms & bathrooms
- Bedrooms: 4
- Bathrooms: 6
- Full bathrooms: 4
- 1/2 bathrooms: 2
Other
- Level: Upper
Heating
- Active Solar, Forced Air, Natural Gas
Cooling
- Central Air
Appliances
- Included: Cooktop, Dishwasher, Disposal, Double Oven, Dryer, Microwave, Refrigerator, Trash Compactor, Washer
- Laundry: Main Level, Laundry Chute
Features
- 5-Pc Bath, Crown Molding, Great Room, See Prop Desc Remarks, Pantry
- Flooring: Carpet, Other, Tile
- Basement: Full,Finished
- Has fireplace: Yes
- Fireplace features: Basement, Gas
Interior area
- Total structure area: 6,697
- Total interior livable area: 6,697 sqft
- Finished area above ground: 4,633
- Finished area below ground: 2,064
Property
Parking
- Total spaces: 3
- Parking features: Attached, Paved Driveway
- Attached garage spaces: 3
Features
- Levels: Two
- Stories: 2
- Patio & porch: Wood Deck
- Has spa: Yes
- Spa features: Hot Tub/Spa
- Has view: Yes
- View description: Mountain(s), View of Pikes Peak
Lot
- Size: 2.73 Acres
- Features: Cul-De-Sac, Level, Wooded, See Remarks
Details
- Additional structures: Storage
- Parcel number: 6120004008
- Other equipment: Home Theater
Construction
Type & style
- Home type: SingleFamily
- Property subtype: Single Family Residence
Materials
- Stucco, Frame
- Roof: Other
Condition
- Existing Home
- New construction: No
- Year built: 1995
Utilities & green energy
- Water: Well
- Utilities for property: Cable Available, Generator, Solar, Other, See Remarks
Community & HOA
HOA
- Has HOA: Yes
- HOA fee: $120 annually
Location
- Region: Monument
Financial & listing details
- Price per square foot: $222/sqft
- Tax assessed value: $1,274,493
- Annual tax amount: $5,476
- Date on market: 6/17/2026
- Listing terms: Cash,Conventional,FHA,Other,VA Loan
Estimated market value
Not available
Estimated sales range
Not available
Not available
Price history
| Date | Event | Price |
|---|---|---|
| 6/17/2026 | Listed for sale | $1,489,900-6.3%$222/sqft |
Source:  elevateMLS #1391647 Report a problem elevateMLS #1391647 Report a problem | ||
| 6/17/2026 | Listing removed | $1,589,900$237/sqft |
Source: eXp Realty #8603596 Report a problem | ||
| 1/4/2026 | Listed for sale | $1,589,900+0.1%$237/sqft |
Source: eXp Realty #8603596 Report a problem | ||
| 1/1/2026 | Listing removed | $1,589,000$237/sqft |
Source: elevateMLS #6221678 Report a problem | ||
| 6/12/2025 | Listed for sale | $1,589,000-6%$237/sqft |
Source: elevateMLS #6221678 Report a problem | ||
| 5/18/2025 | Listing removed | $1,689,900$252/sqft |
Source: elevateMLS #9968518 Report a problem | ||
| 3/3/2025 | Price change | $1,689,900-3.4%$252/sqft |
Source: elevateMLS #9968518 Report a problem | ||
| 1/31/2025 | Price change | $1,749,900-2.7%$261/sqft |
Source: elevateMLS #9968518 Report a problem | ||
| 8/30/2024 | Listed for sale | $1,799,000-2.8%$269/sqft |
Source: elevateMLS #9968518 Report a problem | ||
| 6/26/2024 | Listing removed | -- |
Source: elevateMLS #5401366 Report a problem | ||
| 3/4/2024 | Price change | $1,850,000-2.6%$276/sqft |
Source: elevateMLS #5401366 Report a problem | ||
| 12/10/2023 | Listed for sale | $1,900,000+76.7%$284/sqft |
Source: elevateMLS #5401366 Report a problem | ||
| 4/5/2021 | Sold | $1,075,000-2.2%$161/sqft |
Source: Public Record Report a problem | ||
| 1/7/2021 | Contingent | $1,099,000$164/sqft |
Source: elevateMLS #7669379 Report a problem | ||
| 1/7/2021 | Pending sale | $1,099,000$164/sqft |
Source: Re/max Alliance #6278990 Report a problem | ||
| 7/4/2019 | Listed for sale | $1,099,000$164/sqft |
Source: RE/MAX ALLIANCE #6278990 Report a problem | ||
| 4/26/2019 | Listing removed | $1,099,000$164/sqft |
Source: RE/MAX ALLIANCE #1932551 Report a problem | ||
| 6/29/2018 | Price change | $1,099,000-8%$164/sqft |
Source: RE/MAX ALLIANCE #1932551 Report a problem | ||
| 4/6/2018 | Listed for sale | $1,195,000+6.2%$178/sqft |
Source: RE/MAX ALLIANCE #1932551 Report a problem | ||
| 4/15/2008 | Listing removed | $1,125,000$168/sqft |
Source: Homes & Land Report a problem | ||
| 4/5/2008 | Listed for sale | $1,125,000-2.2%$168/sqft |
Source: Homes & Land Report a problem | ||
| 11/30/2007 | Listing removed | $1,150,000$172/sqft |
Source: Obeo #486425 Report a problem | ||
| 11/14/2007 | Listed for sale | $1,150,000+111.2%$172/sqft |
Source: Obeo #486425 Report a problem | ||
| 12/8/1998 | Sold | $544,500$81/sqft |
Source: Public Record Report a problem | ||
Public tax history
| Year | Property taxes | Tax assessment |
|---|---|---|
| 2025 | $5,476 +2.2% | $89,850 +30.3% |
| 2024 | $5,361 +23.6% | $68,960 -20.2% |
| 2023 | $4,337 -3.3% | $86,400 +34.8% |
| 2022 | $4,487 | $64,110 -2.8% |
| 2021 | -- | $65,950 +13.1% |
| 2020 | $4,138 +0.5% | $58,320 |
| 2019 | $4,117 | $58,320 |
Find assessor info on the county website
Monthly payment
Est. payment
Payment breakdown
Explore the cost of this home by adjusting the details. Changes won't be saved.Climate risks
Neighborhood: 80132
Nearby schools
Schools provided by the listing agent
- Elementary: Prairie Wind
- Middle: Lewis Palmer
- High: Lewis Palmer
- District: Lewis-Palmer-38
Source: elevateMLS. This data may not be complete. We recommend contacting the local school district to confirm school assignments for this home.

Similar homes
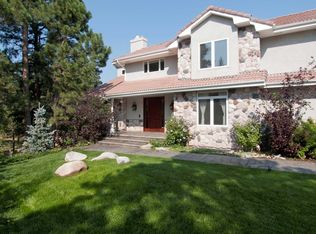
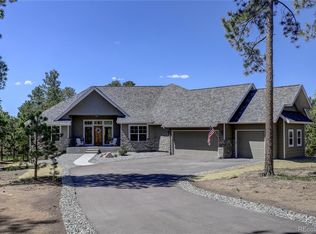
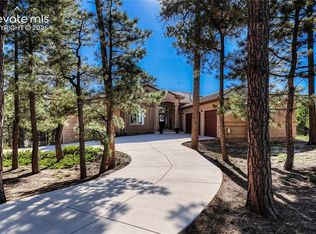
- $1,650,0005 bd6 ba7k sqft17507 Colonial Park Dr, Monument, CO 80132For Sale
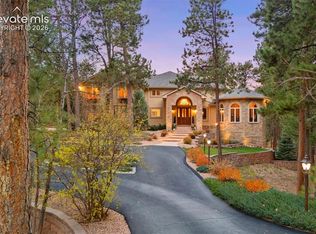
 MLS ID #4176199, Michael Turner, LIV Sotheby's International Realty CO Springs. elevateMLS
 - $1,990,0006 bd5 ba5.3k sqft17180 Colonial Park Dr, Monument, CO 80132For Sale
 MLS ID #5233227, Marnie Terry, The Platinum Group. elevateMLS
 - $1,349,0005 bd5 ba5.5k sqft19315 Bardsley Pl, Monument, CO 80132For Sale
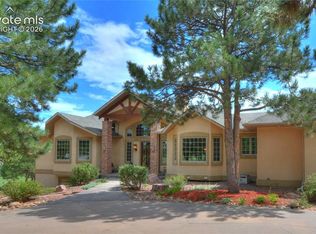 MLS ID #6074424, David Moore ABR , You 1st Realty. elevateMLS
 - $1,350,0004 bd5 ba5.2k sqft3290 Hamal Cir, Monument, CO 80132For Sale
 MLS ID #5047150, Sally Ann Vargas CDPE , Keller Williams Partners. elevateMLS
 - $1,210,0006 bd5 ba5.2k sqft18910 Archers Dr, Monument, CO 80132For SaleMLS ID #7280165, Susan Sedoryk CRS EPRO MRP SFR , REMAX PROPERTIES. elevateMLS
- $895,0004 bd4 ba4.2k sqft19905 Riverglen Ln, Monument, CO 80132For SaleMLS ID #6409362, Caitlin Rankin, Coldwell Banker Realty. elevateMLS
- $1,495,0006 bd5 ba6.2k sqft15765 Pineycove Ct, Colorado Springs, CO 80921For SaleMLS ID #5552982, Treasure Davis, Exp Realty LLC. elevateMLS
- $1,400,0004 bd3 ba3.6k sqft14530 Silverton Rd, Colorado Springs, CO 80921For SaleMLS ID #2217190, Lauren Atkins, Realty One Group Premier. elevateMLS
- $975,0005 bd5 ba5.2k sqft20439 Taversham Ct, Monument, CO 80132For SaleMLS ID #7809009, Aimee Fletcher CLHMS GRI , Exp Realty LLC. elevateMLS
- $1,395,0005 bd5 ba5.4k sqft20088 Wissler Ranch Rd, Colorado Springs, CO 80908For SaleMLS ID #8802287, Aimee Fletcher CLHMS GRI , Exp Realty LLC. elevateMLS
- $1,529,0005 bd4 ba5.3k sqft3991 Needles Dr, Colorado Springs, CO 80908For SaleMLS ID #2080862, Melanie Darnell, Real Broker, LLC DBA Real. elevateMLS
- $1,475,0004 bd5 ba5.5k sqft6905 Alpaca Hts, Colorado Springs, CO 80908For SaleMLS ID #5711242, Michael Turner, LIV Sotheby's International Realty CO Springs. elevateMLS
- $1,095,0005 bd4 ba3.3k sqft1386 Catnap Ln, Monument, CO 80132For SaleMLS ID #4838847, Michael Moffat, Keller Williams Clients Choice Realty. elevateMLS
- $830,0005 bd5 ba4.1k sqft19955 W Top O The Moor Dr, Monument, CO 80132For SaleMLS ID #6837004, Joshua Bouwkamp MRP , The Cutting Edge. elevateMLS
- $1,750,0005 bd5 ba5.5k sqft16152 Timber Meadow Dr, Colorado Springs, CO 80908For SaleMLS ID #2798272, Christine Godleski ABR GREEN SRS , REMAX PROPERTIES. elevateMLS
- $795,0003 bd4 ba3.8k sqft230 Wild Duck Ln, Monument, CO 80132For SaleMLS ID #1351377, Rob Thompson, Iconic Colorado Properties, LLC. elevateMLS
- $925,0006 bd5 ba5.1k sqft164 Metcalf Ln, Monument, CO 80132For SaleMLS ID #6728713, Tara Jones, Opendoor Brokerage LLC. elevateMLS
- $1,000,0005 bd3 ba4k sqft95 N Sherwood Gln, Monument, CO 80132For SaleMLS ID #6758547, Kerri Kilgore CRS MRP SFR SRES , The Colorado Property Pros. elevateMLS
- $812,0004 bd3 ba3.9k sqft19330 Greenwood Dr, Monument, CO 80132For SaleMLS ID #1357991, Eli Muhl MRP , Elijah Nathaniel Muhl. elevateMLS
