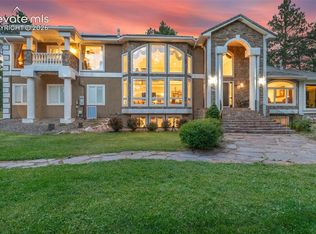
Welcome to this beautiful two-story home nestled in the desirable Bent Tree II community. Situated on 2.59 acres and surrounded by mature trees with a view of Mount Herman, this property offers privacy, natural beauty, and an exceptional setting for outdoor living. Inside, the home greets you with vaulted ceilings and a spacious living room featuring a gas fireplace and large windows that fill the space with natural light. This room also provides access to a private front deck, perfect for relaxing in the peaceful surroundings. The dining room offers a charming window seat and built-in shelving, flowing into the kitchen with granite countertops, stainless steel appliances, and tile flooring. From the kitchen, access the back deck where you’ll find a serene water feature, a beautiful treed backdrop, and a gas line for outdoor cooking and entertaining. The main level includes a laundry room with cabinets, sink, window, and access to the oversized finished garage. A main level bedroom with dual closets and a ceiling fan, along with a full bathroom, completes this floor. Upstairs, the private primary suite features vaulted ceilings, a window seat with mountain views, and dual walk-in closets. The adjoining bath offers double vanities, a large soaking tub, walk-in shower, and a view of the tranquil water feature.The walkout basement includes a large family room with laminate wood flooring, a gas fireplace, and access to a fenced yard ideal for outdoor gatherings or pets. Two well-sized bedrooms, one with dual closets, and an additional full bathroom provide comfort and flexibility. A spacious utility room offers plenty of storage and space for a small workshop. Additional features include a new roof, extra-tall third garage bay door, whole-home humidifier, UV air purifier, new wood deck, and beautifully maintained landscaping. Located at the end of a cul-de-sac, this property combines tranquility, space, and outdoor enjoyment in the heart of Bent Tree II.
Sold for $849,900
Zillow last checked:
Listing updated:
Bought with:
Aidan Pena
Exp Realty LLC
Source: elevateMLS,MLS#: 8653598
Price history
| Date | Event | Price |
|---|---|---|
| 2/25/2026 | Sold | $849,900$216/sqft |
Source:  elevateMLS #8653598 Report a problem elevateMLS #8653598 Report a problem | ||
| 1/11/2026 | Pending sale | $849,900$216/sqft |
Source: eXp Realty #3754487 Report a problem | ||
| 1/11/2026 | Contingent | $849,900$216/sqft |
Source: eXp Realty #3754487 Report a problem | ||
| 10/29/2025 | Listed for sale | $849,900+98.8%$216/sqft |
Source: elevateMLS #8653598 Report a problem | ||
| 8/5/2016 | Sold | $427,500-1.3%$109/sqft |
Source: Public Record Report a problem | ||
| 6/24/2016 | Pending sale | $433,000$110/sqft |
Source: SELLSTATE ALLIANCE #2798945 Report a problem | ||
| 6/9/2016 | Price change | $433,000-2.7%$110/sqft |
Source: SELLSTATE ALLIANCE #2798945 Report a problem | ||
| 5/9/2016 | Listed for sale | $445,000+3%$113/sqft |
Source: SELLSTATE ALLIANCE #2798945 Report a problem | ||
| 12/4/2014 | Listing removed | $432,000$110/sqft |
Source: SELLSTATE ALLIANCE #9863106 Report a problem | ||
| 11/24/2014 | Price change | $432,000-1.3%$110/sqft |
Source: SELLSTATE ALLIANCE #9863106 Report a problem | ||
| 11/8/2014 | Price change | $437,9000%$111/sqft |
Source: SELLSTATE ALLIANCE #9863106 Report a problem | ||
| 10/8/2014 | Price change | $438,000-1.1%$111/sqft |
Source: SELLSTATE ALLIANCE #9863106 Report a problem | ||
| 9/12/2014 | Price change | $443,000-1.5%$113/sqft |
Source: SELLSTATE ALLIANCE #9863106 Report a problem | ||
| 8/13/2014 | Listed for sale | $449,900+22395%$114/sqft |
Source: SELLSTATE ALLIANCE #9863106 Report a problem | ||
| 7/11/2011 | Listing removed | $2,000$1/sqft |
Source: RE/MAX Advantage #747815 Report a problem | ||
| 6/28/2011 | Listed for sale | $2,000-99.5%$1/sqft |
Source: RE/MAX Advantage #747815 Report a problem | ||
| 10/13/2009 | Sold | $391,322-18.5%$100/sqft |
Source: Public Record Report a problem | ||
| 6/1/2009 | Listing removed | $479,900$122/sqft |
Source: Listhub #474946 Report a problem | ||
| 3/23/2009 | Price change | $479,900-3.5%$122/sqft |
Source: Listhub #474946 Report a problem | ||
| 3/15/2009 | Price change | $497,500-0.1%$127/sqft |
Source: SecondSpace #1428829 Report a problem | ||
| 2/16/2009 | Price change | $497,900-5.1%$127/sqft |
Source: Prudential Real Estate #474946 Report a problem | ||
| 12/16/2008 | Price change | $524,900-4.5%$133/sqft |
Source: Prudential Real Estate #474946 Report a problem | ||
| 11/1/2008 | Price change | $549,500-1.9%$140/sqft |
Source: Prudential Real Estate #453094 Report a problem | ||
| 9/29/2008 | Price change | $560,000-2.6%$142/sqft |
Source: Prudential Real Estate #453094 Report a problem | ||
| 8/10/2008 | Listed for sale | $575,000+79.7%$146/sqft |
Source: Prudential Real Estate #453094 Report a problem | ||
| 2/9/1999 | Sold | $320,000$81/sqft |
Source: Public Record Report a problem | ||
Nearby homes


Get a cash offer in 3 minutes
Find out how much your home could sell for in as little as 3 minutes with a no-obligation cash offer.
Estimated market value
$834,100
