Beautiful custom rancher on a private cul-de-sac lot in desirable Kings Deer. This high-end home sits on a spacious 3.09 acres in a park-like private setting where neighboring homes are set far back and screened by mature trees, creating a true sense of seclusion. The front elevation features soft beige stucco, a dramatic covered entry with stone-clad columns and timber-detailed gable roof, plus a grand arched glass entry. Exterior living is exceptional, with a newer composite deck featuring metal handrails, a large covered section with dramatic timbered gable roof, outdoor kitchen/grill area, stairs to the backyard, and doors into the kitchen and master bedroom. Huge basement walkout patio with stone seating, and large fenced backyard surrounded by native trees complete the outdoor spaces. Inside, a welcoming foyer with hardwood floors leads to a soaring vaulted great room filled with light from floor-to-ceiling windows and arched upper windows. Massive stone fireplace is flanked by built-in cabinetry. The expansive gourmet kitchen offers abundant cabinetry, granite counters, a large island, two walk in pantries (wine fridge) and open flow to the living areas with views of the pines. The master suite includes a vaulted ceiling, private door to the deck, south-facing light, sitting area, and a spacious bathroom with dual granite vanities. Three lower-level bedrooms, a large bright craft room with built-ins and island, a wet bar with wine room, and ample huge separate storage room complete the interior. An impressive finished 4-car garage includes a hose bib, two floor drains, and a walled-off workshop bay with workbench. Built in 2005 with approximately 2,784 sq ft on main level, this custom home delivers quality construction, high-end details, and unmatched privacy near Lewis-Palmer schools, trails, shopping, and I-25. A rare opportunity to own a private custom rancher on over 3 acres in Monument.
For sale
$1,349,000
19315 Bardsley Pl, Monument, CO 80132
5beds
5,524sqft
Single Family Residence
Built in 2005
3.09 Acres Lot
$-- Zestimate®
$244/sqft
$26/mo HOA
What's special
- 40 days
- 652
- 54
Zillow last checked:
Listing updated:
Listed by:
David Moore ABR 719-641-0806,
You 1st Realty,
John Baxter SRES 719-290-0360
Source: elevateMLS,MLS#: 6074424
Facts & features
Interior
Bedrooms & bathrooms
- Bedrooms: 5
- Bathrooms: 5
- Full bathrooms: 3
- 3/4 bathrooms: 1
- 1/2 bathrooms: 1
Other
- Level: Main
- Area: 323 Square Feet
- Dimensions: 17 x 19
Heating
- Forced Air, Natural Gas
Cooling
- Central Air
Appliances
- Included: 220v in Kitchen, Dishwasher, Dryer, Exhaust Fan, Microwave, Range, Refrigerator, Washer
Features
- Breakfast Bar, High Speed Internet, Pantry, Wet Bar
- Flooring: Carpet, Ceramic Tile, Stone, Wood
- Basement: Full,Partially Finished
- Number of fireplaces: 2
- Fireplace features: Basement, Gas, Two
Interior area
- Total structure area: 5,524
- Total interior livable area: 5,524 sqft
- Finished area above ground: 2,784
- Finished area below ground: 2,740
Video & virtual tour
Property
Parking
- Total spaces: 4
- Parking features: Attached, Garage Door Opener, Oversized, Workshop in Garage, Concrete Driveway
- Attached garage spaces: 4
Features
- Patio & porch: Composite
- Exterior features: Auto Sprinkler System
- Fencing: None
- Has view: Yes
- View description: Mountain(s)
Lot
- Size: 3.09 Acres
- Features: Backs to Open Space, Cul-De-Sac, Hiking Trail, Near Park, Near Schools, HOA Required $, Landscaped
Details
- Additional structures: Workshop
- Parcel number: 6107012011
Construction
Type & style
- Home type: SingleFamily
- Architectural style: Ranch
- Property subtype: Single Family Residence
Materials
- Stone, Stucco, Frame
- Foundation: Walk Out
- Roof: Composite Shingle
Condition
- Existing Home
- New construction: No
- Year built: 2005
Utilities & green energy
- Water: Well
- Utilities for property: Cable Connected, Electricity Connected, Natural Gas Connected, Phone Available
Community & HOA
Community
- Features: Clubhouse, Golf, Hiking or Biking Trails, Lake, Playground, Green Areas, Lake/Pond
- Security: Security System
HOA
- Has HOA: Yes
- Services included: Covenant Enforcement, Management
- HOA fee: $317 annually
Location
- Region: Monument
Financial & listing details
- Price per square foot: $244/sqft
- Tax assessed value: $1,193,249
- Annual tax amount: $4,704
- Date on market: 9/8/2026
- Listing terms: Cash,Conventional,VA Loan
- Electric utility on property: Yes
Estimated market value
Not available
Estimated sales range
Not available
Not available
Price history
| Date | Event | Price |
|---|---|---|
| 9/11/2026 | Listed for sale | $1,349,000+1235.6%$244/sqft |
Source:  elevateMLS #6074424 Report a problem | ||
| 4/21/1999 | Sold | $101,000$18/sqft |
Source: Public Record Report a problem | ||
Public tax history
| Year | Property taxes | Tax assessment |
|---|---|---|
| 2025 | $4,680 -6.6% | $84,120 +21.5% |
| 2024 | $5,010 +37.7% | $69,260 |
| 2023 | $3,640 -3.3% | $69,260 +14% |
| 2022 | $3,765 | $60,750 -2.8% |
| 2021 | -- | $62,490 +13.1% |
| 2020 | $3,413 +0.5% | $55,260 |
| 2019 | $3,396 | $55,260 |
Find assessor info on the county website
Monthly payment
Est. payment
Payment breakdown
Explore the cost of this home by adjusting the details. Changes won't be saved.Climate risks
Neighborhood: 80132
Nearby schools
Schools provided by the listing agent
- Elementary: Prairie Winds
- District: Lewis-Palmer-38
Source: elevateMLS. This data may not be complete. We recommend contacting the local school district to confirm school assignments for this home.
- $1,386,8005 bd5 ba6.9k sqft19310 Bardsley Pl, Monument, CO 80132Off Market

- $1,346,9005 bd4 ba6.2k sqft19335 Bardsley Pl, Monument, CO 80132Off Market

- $1,016,4005 bd5 ba4.4k sqft545 E Kings Deer Point, Monument, CO 80132Off Market

- $1,141,9005 bd4 ba3.6k sqft525 E Kings Deer Point, Monument, CO 80132Off Market
Similar homes
- $1,350,0004 bd5 ba5.2k sqft3290 Hamal Cir, Monument, CO 80132For Sale

 MLS ID #5047150, Sally Ann Vargas CDPE , Keller Williams Partners. elevateMLS
- $1,210,0006 bd5 ba5.2k sqft18910 Archers Dr, Monument, CO 80132For Sale
 MLS ID #7280165, Susan Sedoryk CRS EPRO MRP SFR , REMAX PROPERTIES. elevateMLS
- $1,650,0005 bd6 ba7k sqft17507 Colonial Park Dr, Monument, CO 80132For Sale
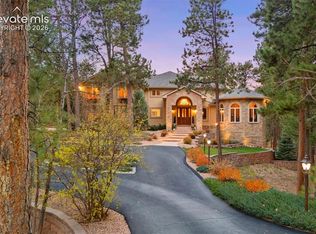 MLS ID #4176199, Michael Turner, LIV Sotheby's International Realty CO Springs. elevateMLS
- $1,489,9004 bd6 ba6.6k sqft17075 Viscount Ct, Monument, CO 80132For Sale
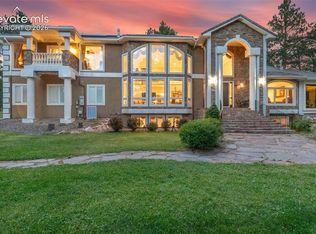 MLS ID #1391647, Matthew Ruotolo, Exp Realty LLC. elevateMLS
- $895,0004 bd4 ba4.2k sqft19905 Riverglen Ln, Monument, CO 80132For SaleMLS ID #6409362, Caitlin Rankin, Coldwell Banker Realty. elevateMLS
- $1,990,0006 bd5 ba5.3k sqft17180 Colonial Park Dr, Monument, CO 80132For SaleMLS ID #5233227, Marnie Terry, The Platinum Group. elevateMLS
- $975,0005 bd5 ba5.2k sqft20439 Taversham Ct, Monument, CO 80132For SaleMLS ID #7809009, Aimee Fletcher CLHMS GRI , Exp Realty LLC. elevateMLS
- $1,395,0005 bd5 ba5.4k sqft20088 Wissler Ranch Rd, Colorado Springs, CO 80908For SaleMLS ID #8802287, Aimee Fletcher CLHMS GRI , Exp Realty LLC. elevateMLS
- $1,000,0005 bd3 ba4k sqft95 N Sherwood Gln, Monument, CO 80132For SaleMLS ID #6758547, Kerri Kilgore CRS MRP SFR SRES , The Colorado Property Pros. elevateMLS
- $830,0005 bd5 ba4.1k sqft19955 W Top O The Moor Dr, Monument, CO 80132For SaleMLS ID #6837004, Joshua Bouwkamp MRP , The Cutting Edge. elevateMLS
- $925,0006 bd5 ba5.1k sqft164 Metcalf Ln, Monument, CO 80132For SaleMLS ID #6728713, Tara Jones, Opendoor Brokerage LLC. elevateMLS
- $1,400,0004 bd3 ba3.6k sqft14530 Silverton Rd, Colorado Springs, CO 80921For SaleMLS ID #2217190, Lauren Atkins, Realty One Group Premier. elevateMLS
- $1,375,0005 bd4 ba6k sqft1055 Hidden Valley Rd, Colorado Springs, CO 80919For SaleMLS ID #8985314, Michael Labout C2EX CIPS CRS CSP EPRO GRI , ERA Shields Real Estate. elevateMLS
- $732,9005 bd4 ba4.1k sqft19340 Shadowood Dr, Monument, CO 80132For SaleMLS ID #3536925, Dianne Kingsland, Keller Williams Clients Choice Realty. elevateMLS
- $975,0006 bd5 ba5.2k sqft19840 Glen Shadows Dr, Colorado Springs, CO 80908For SaleMLS ID #5227511, Don Bobeda, Berkshire Hathaway Homeservices Rocky Mountain. elevateMLS
- $794,9006 bd4 ba4.4k sqft17360 Caribou Dr E, Monument, CO 80132For SaleMLS ID #2814399, Michelle Costa, Costa Colorado Realty LLC. elevateMLS
- $1,529,0005 bd4 ba5.3k sqft3991 Needles Dr, Colorado Springs, CO 80908For SaleMLS ID #2080862, Melanie Darnell, Real Broker, LLC DBA Real. elevateMLS
- $843,7006 bd5 ba5.6k sqft735 Woodmoor Acres Dr, Monument, CO 80132For SaleMLS ID #8351919, David Moore ABR , You 1st Realty. elevateMLS
- $1,200,0004 bd4 ba3.7k sqft19020 Burnt Leaf Way, Monument, CO 80132For SaleMLS ID #3792985, Pete Hitchcock, Pro Flat Fee Realty LLC. elevateMLS
