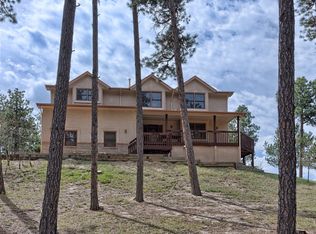
Views! Views! Tucked into the quiet Woodmoor community near the golf course, this spacious home offers a rare blend of comfort, privacy, and scenic beauty—perfect for those who appreciate a wooded setting with stunning views of Pikes Peak. Designed with both everyday living and entertaining in mind, the home features an inviting flow and expansive windows that bring the outdoors in. A welcoming front porch sets the tone, while multiple decks provide ideal spots to relax and take in the natural surroundings. The generously sized primary suite serves as a true retreat, with space for a sitting area or workspace, a cozy fireplace, access to a private deck, and an oversized bathroom. Upstairs, three additional bedrooms and conveniently located laundry add to the home’s functional layout. The lower level expands the living space even further, offering a large family room, an additional bedroom, full bathroom, office area, built-in cabinetry, and room for a kitchenette—plus a pellet stove for added warmth and character. Additional highlights include a mudroom off the garage, a sunroom perfect for plants, a hot tub for unwinding, abundant storage throughout, and beautiful wood flooring. All of this sits on nearly- three quarters of an acre. This home does need some updates and is being sold as-is, with pricing that reflects the opportunity—making it an excellent choice for buyers looking to personalize a home in a peaceful, view-filled setting.
For sale
Price cut: $2K (8/21)
$732,900
19340 Shadowood Dr, Monument, CO 80132
5beds
4,159sqft
Single Family Residence
Built in 1987
0.74 Acres Lot
$-- Zestimate®
$176/sqft
$26/mo HOA
What's special
Views of pikes peakHot tub for unwindingSunroom perfect for plantsAbundant storage throughoutWelcoming front porchInviting flowBuilt-in cabinetry
- 205 days
- 388
- 21
Zillow last checked:
Listing updated:
Listed by:
Dianne Kingsland 714-348-0493,
Keller Williams Clients Choice Realty
Source: elevateMLS,MLS#: 3536925
Facts & features
Interior
Bedrooms & bathrooms
- Bedrooms: 5
- Bathrooms: 4
- Full bathrooms: 3
- 1/2 bathrooms: 1
Other
- Level: Upper
- Area: 486 Square Feet
- Dimensions: 27 x 18
Heating
- Forced Air, Natural Gas
Cooling
- Ceiling Fan(s)
Appliances
- Included: Cooktop, Dishwasher, Dryer, Microwave, Oven, Range, Refrigerator, Washer
- Laundry: Upper Level
Features
- 5-Pc Bath, 6-Panel Doors, 9Ft + Ceilings, Vaulted Ceiling(s), Dry Bar, High Speed Internet, Pantry
- Flooring: Carpet, Ceramic Tile, Tile, Vinyl/Linoleum
- Windows: Window Coverings
- Basement: Partial,Partially Finished
- Number of fireplaces: 3
- Fireplace features: Gas, Three
Interior area
- Total structure area: 4,159
- Total interior livable area: 4,159 sqft
- Finished area above ground: 3,039
- Finished area below ground: 1,120
Video & virtual tour
Property
Parking
- Total spaces: 2
- Parking features: Attached, Garage Door Opener, Paved Driveway
- Attached garage spaces: 2
Features
- Levels: Two
- Stories: 2
- Patio & porch: Wood Deck
- Has spa: Yes
- Spa features: Hot Tub/Spa
- Has view: Yes
- View description: Mountain(s), View of Pikes Peak
Lot
- Size: 0.74 Acres
- Features: Hillside, Sloped, Wooded, Near Fire Station, Near Public Transit, Near Schools, Near Shopping Center, HOA Required $, No Landscaping
Details
- Parcel number: 7112207002
Construction
Type & style
- Home type: SingleFamily
- Property subtype: Single Family Residence
Materials
- Stucco, Frame
- Roof: Composite Shingle
Condition
- Existing Home
- New construction: No
- Year built: 1987
Utilities & green energy
- Water: Municipal
- Utilities for property: Cable Available, Electricity Available, Natural Gas Available, Phone Available
Community & HOA
Community
- Features: Clubhouse, Community Center, Dining, Fitness Center, Golf, Lake, Parks or Open Space, Pool, Spa, Tennis Court(s), Green Areas, Lake/Pond, Private Security
HOA
- Has HOA: Yes
- Services included: Covenant Enforcement, Management, Security
- HOA fee: $309 annually
Location
- Region: Monument
Financial & listing details
- Price per square foot: $176/sqft
- Tax assessed value: $837,165
- Annual tax amount: $3,663
- Date on market: 4/2/2026
- Listing terms: Cash,Conventional
- Electric utility on property: Yes
Estimated market value
Not available
Estimated sales range
Not available
Not available
Price history
| Date | Event | Price |
|---|---|---|
| 8/21/2026 | Price change | $732,900-0.3%$176/sqft |
Source:  elevateMLS #3536925 Report a problem elevateMLS #3536925 Report a problem | ||
| 6/28/2026 | Price change | $734,900-2%$177/sqft |
Source: elevateMLS #3536925 Report a problem | ||
| 5/6/2026 | Price change | $750,000-5.7%$180/sqft |
Source: elevateMLS #3536925 Report a problem | ||
| 4/16/2026 | Price change | $795,000-0.6%$191/sqft |
Source: elevateMLS #3536925 Report a problem | ||
| 4/2/2026 | Listed for sale | $800,000+110.5%$192/sqft |
Source: elevateMLS #3536925 Report a problem | ||
| 10/15/2015 | Sold | $380,000-10.6%$91/sqft |
Source: Public Record Report a problem | ||
| 7/15/2015 | Listing removed | $425,000$102/sqft |
Source: THE PLATINUM GROUP, REALTORS Report a problem | ||
| 5/12/2015 | Listed for sale | $425,000$102/sqft |
Source: The Platinum Group, Realtors Report a problem | ||
Public tax history
| Year | Property taxes | Tax assessment |
|---|---|---|
| 2025 | $3,663 +3.1% | $59,020 -0.7% |
| 2024 | $3,553 +33.3% | $59,420 |
| 2023 | $2,665 -3.3% | $59,420 +50.8% |
| 2022 | $2,758 | $39,400 -2.8% |
| 2021 | -- | $40,530 +10% |
| 2020 | $2,613 +0.5% | $36,830 |
| 2019 | $2,600 +8.8% | $36,830 +14.8% |
| 2018 | $2,390 0% | $32,070 |
| 2017 | $2,390 +0% | $32,070 +0.5% |
| 2016 | $2,390 +7.3% | $31,920 |
| 2015 | $2,227 +44.9% | $31,920 +10% |
| 2014 | $1,537 | $29,020 |
| 2013 | -- | -- |
| 2012 | -- | $29,010 |
| 2011 | $2,457 | $29,010 -9% |
| 2010 | -- | $31,890 |
| 2009 | -- | $31,890 +3% |
| 2008 | -- | $30,960 |
| 2006 | -- | $30,960 +28.7% |
| 2004 | -- | $24,060 |
| 2003 | $1,453 -31% | $24,060 -13% |
| 2002 | $2,106 +1.7% | $27,660 +5.2% |
| 2001 | $2,070 | $26,300 |
Find assessor info on the county website
Monthly payment
Est. payment
Payment breakdown
Explore the cost of this home by adjusting the details. Changes won't be saved.Climate risks
Neighborhood: 80132
Nearby schools
Schools provided by the listing agent
- Elementary: Lewis Palmer
- Middle: Lewis Palmer
- High: Palmer Ridge
- District: Lewis-Palmer-38
Source: elevateMLS. This data may not be complete. We recommend contacting the local school district to confirm school assignments for this home.
Similar homes
- $725,0005 bd4 ba3k sqft19205 Doewood Dr, Monument, CO 80132For Sale

 MLS ID #6530226, Hank Poburka AHWD C2EX CDPE CRS GRI MRP SFR , Eagle One Real Estate LLC. elevateMLS
 - $812,0004 bd3 ba3.9k sqft19330 Greenwood Dr, Monument, CO 80132For Sale
 MLS ID #1357991, Eli Muhl MRP , Elijah Nathaniel Muhl. elevateMLS
 - $830,0005 bd5 ba4.1k sqft19955 W Top O The Moor Dr, Monument, CO 80132For Sale
 MLS ID #6837004, Joshua Bouwkamp MRP , The Cutting Edge. elevateMLS
 - $895,0004 bd4 ba4.2k sqft19905 Riverglen Ln, Monument, CO 80132For Sale
 MLS ID #6409362, Caitlin Rankin, Coldwell Banker Realty. elevateMLS
 - $825,0003 bd4 ba4.1k sqft19670 Blue Clover Ln, Monument, CO 80132For SaleMLS ID #4095420, Bobbi Price, The Platinum Group. elevateMLS
- $669,9004 bd3 ba2.8k sqft1400 Catamaran Ln, Monument, CO 80132For SaleMLS ID #9712812, Alec Brunk, MB-Brunk and Brunk Inc. elevateMLS
- $859,0005 bd4 ba6k sqft230 Blue Garter Way, Monument, CO 80132For SaleMLS ID #2439121, Jennifer Harlan ABR CRS GRI MRP , REMAX PROPERTIES. elevateMLS
- $635,0005 bd3 ba3.4k sqft16274 Windy Creek Dr, Monument, CO 80132For SaleMLS ID #3641328, Susie Foote SRES GRI CNE CLHMS , Keller Williams Clients Choice Realty. elevateMLS
- $925,0006 bd5 ba5.1k sqft164 Metcalf Ln, Monument, CO 80132For SaleMLS ID #6728713, Tara Jones, Opendoor Brokerage LLC. elevateMLS
- $760,0005 bd4 ba3.5k sqft15235 Jessie Dr, Colorado Springs, CO 80921For SaleMLS ID #9540149, Mark Rudolph, ERA Shields Real Estate. elevateMLS
- $975,0005 bd5 ba5.2k sqft20439 Taversham Ct, Monument, CO 80132For SaleMLS ID #7809009, Aimee Fletcher CLHMS GRI , Exp Realty LLC. elevateMLS
- $780,0006 bd4 ba3.5k sqft14783 Latrobe Ct, Colorado Springs, CO 80921For SaleMLS ID #1418271, William Poburka ABR AHWD MRP , Eagle One Real Estate LLC. elevateMLS
- $725,0005 bd4 ba3.1k sqft33 El Dorado Ln, Colorado Springs, CO 80919For SaleMLS ID #2778260, Daniellelynn Biery MRP , Hause Associates Realty Services. elevateMLS
- $731,0005 bd4 ba3.4k sqft2221 Valley View Dr, Woodland Park, CO 80863For SaleMLS ID #9167406, Asa Kortman MRP , Keller Williams Partners. elevateMLS
- $575,0004 bd3 ba2.2k sqft17730 Grama Ridge Rd, Colorado Springs, CO 80908For SaleMLS ID #5458240, Sandra McCarthy, Sandra R. McCarthy. elevateMLS
- $580,0005 bd3 ba3.1k sqft14735 Gleneagle Dr, Colorado Springs, CO 80921For SaleMLS ID #8776869, Lorine Grosso MRP RENE SRES SRS , REMAX PROPERTIES. elevateMLS
- $698,0005 bd4 ba3.3k sqft5368 Cliff Point Cir W, Colorado Springs, CO 80919For SaleMLS ID #3518084, Carmen Boles DSC MRP RENE , The Platinum Group. elevateMLS
- $695,0003 bd3 ba3.2k sqft15160 W Highway 24, Woodland Park, CO 80863For SaleMLS ID #1935799, Jacob Graber, Better Homes and Gardens Real Estate Kenney & Company. elevateMLS
- $774,9005 bd3 ba3.5k sqft22991 Deer Trl, Elbert, CO 80106For SaleMLS ID #1922070, Lisa Goddard, Merit Company Inc. elevateMLS
- $724,9004 bd3 ba2.4k sqft200 Sun Ridge Ct, Woodland Park, CO 80863For SaleMLS ID #3718012, Kellie Case, High Country Realty LLC. elevateMLS
