Skip main navigation
Sold for $1,055,000
  • $1,055,000

    19360 Shadowood Dr, Monument, CO 80132

    5beds
    5,068sqft
    Single Family Residence
    Built in 2006
    0.83 Acres Lot
    $1,102,600 Zestimate®
    $208/sqft
    $4,088 Estimated rent

    Home value

    $1,102,600

    $1.05M - $1.16M

    $4,088/mo

    Zestimate® history
    Loading
    Loading...

    Owner options

    List your home for rent

    $4,088/mo

    Rent Zestimate®

    Find your next renter with Zillow Rental Manager. Plus, with online applications, you can quickly screen prospective tenants – for free.

    Learn more

    $4,088/mo

    Rent Zestimate®

    Refinance and save

    $5,099/mo

    Est. payment

    Refinancing to a lower rate could help reduce your monthly payments and save thousands over the life of the loan.

    See today's rates

    $5,099/mo

    Est. payment

    Explore your selling options

    Work with a Zillow partner agent

    Leverage their expertise and Zillow's premium Showcase listings to get your home seen by more buyers.

    Get started

    List with your own agent

    Get your home in front of millions of buyers by listing it on Zillow.

    Learn how to do it

    Sell it yourself

    Take full control of how buyers see your home on Zillow by listing For Sale by Owner (FSBO).

    List your home

    What's special

    Built in speakersAdditional patioFenced-in yard areaLaundry facilitiesHickory hardwood floorsStucco exteriorStorage shed
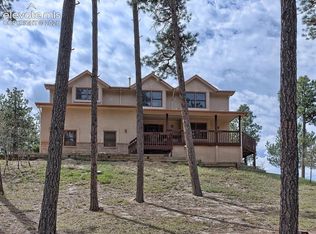
    This gorgeous custom ranch style home sits on a private .83 acre treed corner lot w/ picturesque views of Pikes Peak & is walking distance to the Country Club at Woodmoor. Upon entering this exquisite home you'll be captivated by the custom touches & craftsmanship throughout. The open main level boasts 16ft ceilings, hickory hardwood floors, a beautiful great room w/ custom knotty alder built-ins & Dbl sided fireplace, massive windows, a gourmet kitchen w/ breakfast bar, granite countertops, knotty alder cabinetry, gas range, double oven & large pantry. The huge main level master has a private walk-out to the covered deck w/ hot tub & an attached 5-piece bathroom w/ walk-in shower, dual vanity, & large tub for unwinding after a long day. The main level also offers a formal dining room w/ adjacent wet bar & wine fridge, 2nd bedroom, full bathroom, laundry room and sunroom with custom built-ins and an additional walk-out to a private patio. The fully finished walkout basement boasts 9ft ceilings, a large wet bar with dishwasher and mini fridge, a large junior suite with partially finished en-suite bathroom, a massive rec room that walks out to an additional patio and fenced-in yard area with kids playhouse. The basement also offers 2 additional bedrooms, a full bathroom, prewire for built-in speakers and ample storage area. The basement was built as a mother-in-law suite capable of multi-generational living. Additional amenities include main level living, built in speakers, central vacuum, a 50yr roof, stone and stucco exterior, 2 water heaters with hot water recirculation pump, Milgard windows, a fully finished and heated oversized 3 car garage w/ hot & Cold wtr sink, central A/C, Upper and lower level laundry facilities, drip/sprinkler system, extensive rock retaining walls, storage shed, new carpet throughout, open space and walking trails across the street and a 5 minute walk to the County Club at Woodmoor!

    Zillow last checked:

    Listing updated:

    Listed by:

    Garrett Jones 719-360-2339,

    8Z Real Estate LLC

    Bought with:

    Kristen Norton ABR MRP

    Exp Realty LLC

    Source: elevateMLS,MLS#: 9992473MLS Logo

    Facts & features

    Interior

    Bedrooms & bathrooms
    • Bedrooms: 5
    • Bathrooms: 3
    • Full bathrooms: 3
    Basement
    • Area: 2534
    Heating
    • Forced Air, Natural Gas
    Cooling
    • Central Air
    Appliances
    • Included: Dishwasher, Disposal, Double Oven, Dryer, Gas in Kitchen, Exhaust Fan, Microwave, Refrigerator, Self Cleaning Oven, Washer
    • Laundry: In Basement, Electric Hook-up, Main Level
    Features
    • 9Ft + Ceilings, Crown Molding, French Doors, Great Room, Vaulted Ceiling(s), Breakfast Bar, Central Vacuum, High Speed Internet, Pantry, Wet Bar
    • Flooring: Carpet, Ceramic Tile, Wood
    • Windows: Window Coverings
    • Basement: Full,Partially Finished
    • Has fireplace: Yes
    • Fireplace features: Gas
    Interior area
    • Total structure area: 5,068
    • Total interior livable area: 5,068 sqft
    • Finished area above ground: 2,534
    • Finished area below ground: 2,534

    Property

    Parking
    • Total spaces: 3
    • Parking features: Attached, Even with Main Level, Garage Door Opener, Heated Garage, Oversized, Workshop in Garage, Concrete Driveway, Paved Driveway
    • Attached garage spaces: 3
    Features
    • Patio & porch: Composite, Concrete, Covered
    • Has spa: Yes
    • Spa features: Hot Tub/Spa
    • Fencing: Back Yard
    • Has view: Yes
    • View description: Mountain(s), View of Pikes Peak
    Lot
    • Size: 0.83 Acres
    • Features: Corner Lot, Wooded, Hiking Trail, Near Fire Station, Near Park, Near Schools, Near Shopping Center, HOA Required $, Landscaped
    Details
    • Additional structures: Storage
    • Parcel number: 7112207003
    • Other equipment: Intercom

    Construction

    Type & style
    • Home type: SingleFamily
    • Architectural style: Ranch
    • Property subtype: Single Family Residence
    Materials
    • Stone, Stucco
    • Foundation: Walk Out
    • Roof: Composite Shingle
    Condition
    • Existing Home
    • New construction: No
    • Year built: 2006

    Utilities & green energy

    • Water: Municipal
    • Utilities for property: Natural Gas Connected, Phone Available
    Green energy
    • Indoor air quality: Radon System

    Community & HOA

    Community
    • Features: Community Center, Golf, Hiking or Biking Trails, Lake, Parks or Open Space
    HOA
    • Services included: Covenant Enforcement, Management, Security, See Show/Agent Remarks
    • HOA fee: $243 annually
    Location
    • Region: Monument

    Financial & listing details

    • Price per square foot: $208/sqft
    • Tax assessed value: $1,042,275
    • Annual tax amount: $2,945
    • Date on market: 9/3/2023
    • Listing terms: Cash,Conventional,VA Loan

    Price history

    DateEventPrice
    9/1/2023Sold$1,055,000-0.9%$208/sqft
    Source: elevateMLS #9992473 Report a problem
    8/3/2023Price change$1,065,000-2.7%$210/sqft
    Source: elevateMLS #9992473 Report a problem
    6/23/2023Listed for sale$1,095,000+60.2%$216/sqft
    Source: elevateMLS #9992473 Report a problem
    6/16/2022Sold$683,500+1002.4%$135/sqft
    Source: Public Record Report a problem
    7/19/2000Sold$62,000$12/sqft
    Source: Public Record Report a problem

    Public tax history

    YearProperty taxesTax assessment
    2024$4,242 +44%$69,830
    2023$2,946 -3.3%$69,830 +38.3%
    2022$3,048 $50,490 -2.8%
    2021-- $51,940 +9.7%
    2020$2,851 +0.5%$47,330
    2019$2,837 -4.5%$47,330 +18.8%
    2018$2,969 0%$39,840
    2017$2,970 +0%$39,840 +0.1%
    2016$2,969 +6.9%$39,810
    2015$2,778 +4.2%$39,810 +9%
    2014$2,666 $36,530
    2013-- --
    2012-- $36,520
    2011$3,093 $36,520 -9%
    2010-- $40,140
    2009-- $40,140 +6%
    2008-- $37,860
    2006-- $37,860 +86.5%
    2004-- $20,300
    2003$1,298 +3.1%$20,300 +22.8%
    2002$1,259 +10.3%$16,530 +14%
    2001$1,142 $14,500
    Find assessor info on the county website

    Neighborhood: 80132

    Nearby schools

    GreatSchools rating
    Schools provided by the listing agent
    • Elementary: Lewis Palmer
    • Middle: Lewis Palmer
    • High: Palmer Ridge
    • District: Lewis-Palmer-38

    Source: elevateMLS. This data may not be complete. We recommend contacting the local school district to confirm school assignments for this home.

    Get a cash offer in 3 minutes
    Find out how much your home could sell for in as little as 3 minutes with a no-obligation cash offer.
    Estimated market value
    $1,102,600
    Get a cash offer in 3 minutes
    Find out how much your home could sell for in as little as 3 minutes with a no-obligation cash offer.
    Estimated market value
    $1,102,600