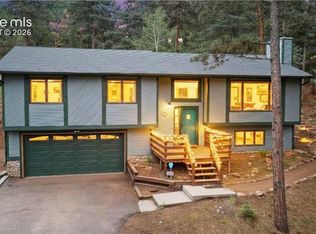
Experience refined mountain living in this beautiful home set on an almost one-acre corner lot with breathtaking, unobstructed views of Pikes Peak. Ideally located in the desirable Morning Sun Subdivision, you will enjoy a spacious lot with a south-facing drive and the convenience of being directly across the street from Sun Valley Park. Whether you are walking to Judges or Bourbons & Barrels for a night out or hitting the nearby Pikes Peak trails for a morning hike or bike ride, everything is within reach. Plus, with a quick 25-minute commute to downtown Colorado Springs, you never have to choose between work and the mountains.. Inside, the home blends modern design with warm rustic character, creating a light-filled and highly private interior enhanced by mature trees and expansive windows. Recent updates include new window and sliding door, new retaining wall, updated primary closet and newly tiled primary shower, along with a beautifully updated open kitchen that flows effortlessly into the main living spaces—perfect for everyday comfort or entertaining. The upper-level primary suite is a true sanctuary, positioned beside an open loft and featuring a private newly installed (coming) lookout deck to take in the incredible mountain scenery. Skylights above the suite invite in natural light by day and spectacular star-filled skies at night. The primary bath has been completely taken down to the studs and reimagined into a spa-like retreat with elegant finishes and a serene atmosphere. With four bedrooms, three bathrooms, fiber internet to the home for seamless remote work, and a rare combination of privacy, views, and accessibility, this exceptional property captures the very best of mountain living. A cozy yet refined retreat you’ll never want to leave.
For sale
Price cut: $24.1K (7/17)
$724,900
200 Sun Ridge Ct, Woodland Park, CO 80863
4beds
2,412sqft
Single Family Residence
Built in 1984
0.82 Acres Lot
$-- Zestimate®
$301/sqft
$-- HOA
What's special
Mature treesOpen loftFour bedroomsThree bathroomsExpansive windowsAlmost one-acre corner lotBeautifully updated open kitchen
- 190 days
- 574
- 39
Zillow last checked:
Listing updated:
Listed by:
Kellie Case 719-291-0951,
High Country Realty LLC
Source: elevateMLS,MLS#: 3718012
Facts & features
Interior
Bedrooms & bathrooms
- Bedrooms: 4
- Bathrooms: 3
- Full bathrooms: 1
- 3/4 bathrooms: 2
Other
- Level: Upper
- Area: 225 Square Feet
- Dimensions: 15 x 15
Heating
- Forced Air, Natural Gas, Passive Solar
Cooling
- Ceiling Fan(s)
Appliances
- Included: Dishwasher, Disposal, Dryer, Gas in Kitchen, Microwave, Oven, Refrigerator, Washer
- Laundry: Lower Level
Features
- Beamed Ceilings, Skylight (s), Vaulted Ceiling(s), High Speed Internet
- Flooring: Carpet, Tile, Wood Laminate
- Windows: Window Coverings
- Basement: Partial,Finished
- Has fireplace: Yes
- Fireplace features: Free Standing
Interior area
- Total structure area: 2,412
- Total interior livable area: 2,412 sqft
- Finished area above ground: 1,604
- Finished area below ground: 808
Video & virtual tour
Property
Parking
- Total spaces: 2
- Parking features: Attached, Paved Driveway
- Attached garage spaces: 2
Features
- Levels: One and One Half
- Stories: 1.5
- Patio & porch: Wood Deck
- Fencing: None
- Has view: Yes
- View description: Mountain(s), View of Pikes Peak
Lot
- Size: 0.82 Acres
- Features: Corner Lot, Foothill, Sloped, Wooded, Hiking Trail, Near Fire Station, Near Hospital, Near Park, Near Schools, Near Shopping Center, Front Landscaped
Details
- Parcel number: 6031304050240
Construction
Type & style
- Home type: SingleFamily
- Property subtype: Single Family Residence
Materials
- Stone, Wood Siding, Framed on Lot, Frame
- Foundation: Walk Out
- Roof: Composite Shingle
Condition
- Existing Home
- New construction: No
- Year built: 1984
Utilities & green energy
- Water: Municipal
- Utilities for property: Electricity Connected, Natural Gas Connected
Community & HOA
Location
- Region: Woodland Park
Financial & listing details
- Price per square foot: $301/sqft
- Tax assessed value: $678,048
- Annual tax amount: $3,538
- Date on market: 4/3/2026
- Listing terms: Cash,Conventional,FHA,VA Loan
- Electric utility on property: Yes
Estimated market value
Not available
Estimated sales range
Not available
Not available
Price history
| Date | Event | Price |
|---|---|---|
| 7/17/2026 | Price change | $724,900-3.2%$301/sqft |
Source:  elevateMLS #3718012 Report a problem elevateMLS #3718012 Report a problem | ||
| 4/3/2026 | Listed for sale | $749,000+8.6%$311/sqft |
Source: elevateMLS #3718012 Report a problem | ||
| 7/15/2022 | Sold | $690,000+3%$286/sqft |
Source: Public Record Report a problem | ||
| 6/10/2022 | Listed for sale | $670,000+65%$278/sqft |
Source: elevateMLS #1921515 Report a problem | ||
| 3/20/2020 | Sold | $406,000-1%$168/sqft |
Source: Public Record Report a problem | ||
| 10/1/2019 | Listing removed | $410,000$170/sqft |
Source: CENTURY 21 Dream Home #5706841 Report a problem | ||
| 9/30/2019 | Price change | $410,000-2.4%$170/sqft |
Source: CENTURY 21 Dream Home #5706841 Report a problem | ||
| 7/17/2019 | Price change | $420,000-2.3%$174/sqft |
Source: CENTURY 21 Dream Home #5706841 Report a problem | ||
| 5/17/2019 | Price change | $429,900-4.4%$178/sqft |
Source: CENTURY 21 Dream Home #5706841 Report a problem | ||
| 4/30/2019 | Price change | $449,900-2.2%$187/sqft |
Source: CENTURY 21 Dream Home #5706841 Report a problem | ||
| 4/4/2019 | Listed for sale | $460,000+100%$191/sqft |
Source: CENTURY 21 Dream Home #5706841 Report a problem | ||
| 3/11/2002 | Sold | $230,000$95/sqft |
Source: Public Record Report a problem | ||
Public tax history
| Year | Property taxes | Tax assessment |
|---|---|---|
| 2024 | $2,158 -23.4% | $41,750 -9% |
| 2023 | $2,818 | $45,870 +31.4% |
| 2022 | $2,818 +26.9% | $34,900 |
| 2021 | $2,221 +0.7% | $34,900 |
| 2020 | $2,206 | $34,900 +24% |
| 2019 | $2,206 0% | $28,150 +23.2% |
| 2018 | $2,206 +20.6% | $22,840 |
| 2017 | $1,829 -0.2% | $22,840 -16.9% |
| 2016 | $1,832 -23.6% | $27,470 |
| 2015 | $2,399 +16.1% | $27,470 +17.2% |
| 2014 | $2,067 -6.5% | $23,440 |
| 2013 | $2,211 +7.2% | $23,440 -4% |
| 2012 | $2,062 -8.5% | $24,420 |
| 2011 | $2,255 -0.7% | $24,420 -7.8% |
| 2010 | $2,270 +13.6% | $26,480 +13.5% |
| 2009 | $1,998 -0.5% | $23,330 |
| 2008 | $2,009 +6.3% | $23,330 +7.7% |
| 2007 | $1,890 -1.1% | $21,670 |
| 2006 | $1,910 +5.8% | $21,670 +4.3% |
| 2005 | $1,806 +1% | $20,780 |
| 2004 | $1,788 +15.6% | $20,780 +8.2% |
| 2003 | $1,546 -3% | $19,200 |
| 2002 | $1,593 -7.7% | $19,200 |
| 2001 | $1,725 | -- |
Find assessor info on the county website
Monthly payment
Est. payment
Payment breakdown
Explore the cost of this home by adjusting the details. Changes won't be saved.Climate risks
Neighborhood: 80863
Nearby schools
Schools provided by the listing agent
- Elementary: Columbine
- Middle: Woodland Park
- High: Woodland Park
- District: Woodland Park RE2
Source: elevateMLS. This data may not be complete. We recommend contacting the local school district to confirm school assignments for this home.
- $677,5004 bd3 ba2.8k sqft205 Morning Star Ct, Woodland Park, CO 80863Off Market
- $149,689-- bd-- ba-- sqftMorning Star Ct, Woodland park, CO 80863Off Market
- $524,4002 bd2 ba1.5k sqft205 Sun Ridge Ct, Woodland Park, CO 80863Off Market

- $721,3003 bd3 ba1.7k sqft225 Sun Ridge Ct, Woodland Park, CO 80863Off Market
Similar homes
- $731,0005 bd4 ba3.4k sqft2221 Valley View Dr, Woodland Park, CO 80863For Sale

 MLS ID #9167406, Asa Kortman MRP , Keller Williams Partners. elevateMLS
 - $649,9007 bd3 ba3.5k sqft1308 Spruce Ridge Ln, Woodland Park, CO 80863For Sale
 MLS ID #7984273, Jacob Graber, Better Homes and Gardens Real Estate Kenney & Company. elevateMLS
 - $549,9004 bd3 ba2k sqft1129 Forest Hill Rd, Woodland Park, CO 80863For Sale
 MLS ID #3308769, Chris Clark CRS GRI , Pikes Peak Homes and Land Ltd. elevateMLS
 - $599,0005 bd2 ba2.3k sqft1010 W Bowman Ave, Woodland Park, CO 80863For Sale
 MLS ID #9210095, Mary Sekowski MRP , Exp Realty LLC. elevateMLS
 - $550,0004 bd3 ba2.4k sqft307 S Evergreen St, Woodland Park, CO 80863For SaleMLS ID #7545747, Jeffrey Johnson, Keller Williams Premier Realty. elevateMLS
- $560,0003 bd2 ba2k sqft600 Spruce St, Woodland Park, CO 80863For SaleMLS ID #5278297, Sarah Young, HomeSmart. elevateMLS
- $539,9003 bd2 ba1.7k sqft464 Evergreen Ct, Woodland Park, CO 80863For SaleMLS ID #1367750, Dianna Daily, The Platinum Group. elevateMLS
- $495,0003 bd3 ba2.3k sqft720 Northwoods Dr W, Woodland Park, CO 80863For SaleMLS ID #9715559, James Dean, Exp Realty LLC. elevateMLS
- $625,0004 bd3 ba2.6k sqft1121 Ridge Rd, Divide, CO 80814For SaleMLS ID #7706372, Stephanie Tanis ABR GRI SFR , Stephanie Tanis. elevateMLS
- $599,9003 bd2 ba1.6k sqft1101 Ptarmigan Dr, Woodland Park, CO 80863For SaleMLS ID #9618402, Shereen Bishop, The Cutting Edge. elevateMLS
- $550,0004 bd3 ba2.4k sqft307 Evergreen St, Woodland Park, CO 80863For SaleMLS ID #7228949, Jeffrey Johnson, Keller Williams Premier Realty. elevateMLS
- $475,0003 bd2 ba1.6k sqft455 Red Feather Ln, Woodland Park, CO 80863For SaleMLS ID #3419296, Michelle Pace SRES , RE/MAX Real Estate Group LLC. elevateMLS
- $475,0003 bd2 ba1.5k sqft1011 W South Ave, Woodland Park, CO 80863For SaleMLS ID #1830015, Jacob Thetford ABR MRP SFR , High Country Realty LLC. elevateMLS
- $640,0004 bd3 ba2.2k sqft17730 Grama Ridge Rd, Colorado Springs, CO 80908For SaleMLS ID #5458240, Sandra McCarthy, Sandra R. McCarthy. elevateMLS
- $399,0003 bd2 ba1.7k sqft377 Ridge Rd, Divide, CO 80814For SaleMLS ID #6353779, Mary Sekowski MRP , Exp Realty LLC. elevateMLS
- $699,0004 bd3 ba3.3k sqft1924 Payton Cir, Colorado Springs, CO 80915For SaleMLS ID #8260955, Michelle Bies, Better Homes and Gardens Real Estate Kenney & Company. elevateMLS
- $725,0005 bd4 ba3k sqft19205 Doewood Dr, Monument, CO 80132For SaleMLS ID #6530226, Hank Poburka AHWD C2EX CDPE CRS GRI MRP SFR , Eagle One Real Estate LLC. elevateMLS
- $420,0002 bd1 ba1.4k sqft1257 W Midland Ave, Woodland Park, CO 80863For SaleMLS ID #2339810, John Chudzinski ABR AHWD CMLXV EPRO MRP PSA RSPS SFR SRES SRS , Coldwell Banker Realty. elevateMLS
- $874,9994 bd3 ba3.6k sqft8825 Ute Rd, Cascade, CO 80809For SaleMLS ID #4470572, Rodny Rodriguez MRP , The Cutting Edge. elevateMLS
