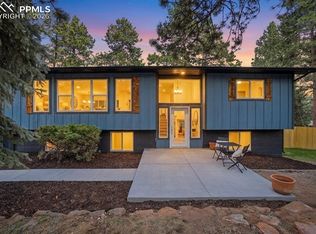
Welcome to an incredibly spacious and versatile home offering 3,561 square feet, 7 bedrooms, and 3 bathrooms, perfectly situated on a quiet circle street on a generous 0.51-acre lot. This home is designed for flexibility, featuring full kitchens on both the upper and lower levels—ideal for multi-generational living, rental potential, or accommodating guests with ease. The upper level showcases vaulted ceilings that create an open, airy feel, complemented by beautiful stone countertops and a functional layout that flows seamlessly for everyday living and entertaining. Enjoy the Colorado outdoors from both the front and back decks, offering space to relax, take in the surroundings, and enjoy the peaceful setting. With seven bedrooms, there’s no shortage of space for family, work-from-home setups, or hobby areas. The oversized lot provides additional room to spread out, while the quiet, circular street adds privacy and minimal traffic—making this an ideal setting for those seeking both space and tranquility. With a 2-car garage, expansive square footage, and endless possibilities, this property is a rare opportunity for buyers looking for value, flexibility, and room to grow. Come check out this wonderful home today!
For sale
Price cut: $10K (10/8)
$649,900
1308 Spruce Ridge Ln, Woodland Park, CO 80863
7beds
3,560sqft
Single Family Residence
Built in 2004
0.51 Acres Lot
$-- Zestimate®
$183/sqft
$-- HOA
What's special
- 194 days
- 725
- 75
Zillow last checked:
Listing updated:
Listed by:
Jacob Graber 419-572-6633,
Better Homes and Gardens Real Estate Kenney & Company
Source: elevateMLS,MLS#: 7984273
Facts & features
Interior
Bedrooms & bathrooms
- Bedrooms: 7
- Bathrooms: 3
- Full bathrooms: 2
- 3/4 bathrooms: 1
Other
- Level: Main
- Area: 225 Square Feet
- Dimensions: 15 x 15
Heating
- Forced Air, Natural Gas
Cooling
- Ceiling Fan(s)
Appliances
- Included: 220v in Kitchen, Dishwasher, Dryer, Microwave, Range, Refrigerator, Washer
- Laundry: Main Level
Features
- 5-Pc Bath, 9Ft + Ceilings, Vaulted Ceiling(s), High Speed Internet, Pantry
- Flooring: Carpet, Wood
- Basement: Full,Finished
- Has fireplace: Yes
- Fireplace features: Gas
Interior area
- Total structure area: 3,560
- Total interior livable area: 3,560 sqft
- Finished area above ground: 1,799
- Finished area below ground: 1,761
Video & virtual tour
Property
Parking
- Total spaces: 2
- Parking features: Attached, Even with Main Level, Garage Door Opener, Paved Driveway
- Attached garage spaces: 2
Features
- Patio & porch: Wood Deck
- Fencing: Back Yard
Lot
- Size: 0.51 Acres
- Features: Wooded
Details
- Parcel number: 6029231210130
Construction
Type & style
- Home type: SingleFamily
- Architectural style: Ranch
- Property subtype: Single Family Residence
Materials
- Stucco, Framed on Lot
- Roof: Composite Shingle
Condition
- Existing Home
- New construction: No
- Year built: 2004
Utilities & green energy
- Water: Municipal
- Utilities for property: Cable Connected, Electricity Connected, Natural Gas Connected
Green energy
- Indoor air quality: Radon System
Community & HOA
Location
- Region: Woodland Park
Financial & listing details
- Price per square foot: $183/sqft
- Tax assessed value: $704,508
- Annual tax amount: $3,585
- Date on market: 4/3/2026
- Listing terms: Cash,Conventional,VA Loan
- Electric utility on property: Yes
Estimated market value
Not available
Estimated sales range
Not available
Not available
Price history
| Date | Event | Price |
|---|---|---|
| 10/8/2026 | Price change | $649,900-1.5%$183/sqft |
Source:  elevateMLS #7984273 Report a problem elevateMLS #7984273 Report a problem | ||
| 9/4/2026 | Price change | $659,900-1.5%$185/sqft |
Source: elevateMLS #7984273 Report a problem | ||
| 8/27/2026 | Price change | $669,900-1.5%$188/sqft |
Source: elevateMLS #7984273 Report a problem | ||
| 8/20/2026 | Price change | $679,900-1.4%$191/sqft |
Source: elevateMLS #7984273 Report a problem | ||
| 8/5/2026 | Price change | $689,900-1.4%$194/sqft |
Source: elevateMLS #7984273 Report a problem | ||
| 7/2/2026 | Price change | $699,900-6.7%$197/sqft |
Source: elevateMLS #7984273 Report a problem | ||
| 4/3/2026 | Listed for sale | $749,900+50%$211/sqft |
Source:  REcolorado as distributed by MLS GRID #2166976 Report a problem REcolorado as distributed by MLS GRID #2166976 Report a problem | ||
| 5/15/2019 | Sold | $499,900$140/sqft |
Source: Public Record Report a problem | ||
| 3/21/2019 | Listed for sale | $499,900+13.6%$140/sqft |
Source: Pikes Peak Homes And Land Ltd #6257488 Report a problem | ||
| 8/1/2018 | Sold | $440,000-4.3%$124/sqft |
Source: Public Record Report a problem | ||
| 5/31/2018 | Listed for sale | $460,000+23%$129/sqft |
Source: Front Range Real Estate Professionals, Llc #5078493 Report a problem | ||
| 7/14/2014 | Listing removed | $373,900$105/sqft |
Source: Michael Harper Real Estate #3009181 Report a problem | ||
| 7/4/2014 | Price change | $373,900-2.9%$105/sqft |
Source: Michael Harper Real Estate #3009181 Report a problem | ||
| 5/29/2014 | Listed for sale | $384,900+4.1%$108/sqft |
Source: Michael Harper Real Estate #3009181 Report a problem | ||
| 8/16/2013 | Sold | $369,900$104/sqft |
Source: Public Record Report a problem | ||
| 6/14/2013 | Listed for sale | $369,900+18%$104/sqft |
Source: Real Living - Select Properties #789009 Report a problem | ||
| 5/10/2013 | Sold | $313,498-6.4%$88/sqft |
Source: Public Record Report a problem | ||
| 3/10/2013 | Listed for sale | $335,000-3.5%$94/sqft |
Source: RE/MAX Performance #770767 Report a problem | ||
| 12/2/2012 | Listing removed | $347,000$97/sqft |
Source: RE/MAX PERFORMANCE #739427 Report a problem | ||
| 11/12/2012 | Price change | $347,000-0.1%$97/sqft |
Source: RE/MAX PERFORMANCE #739427 Report a problem | ||
| 8/6/2012 | Price change | $347,500-0.1%$98/sqft |
Source: RE/MAX PERFORMANCE #739427 Report a problem | ||
| 6/3/2012 | Listed for sale | $348,000-8.4%$98/sqft |
Source: RE/MAX Performance #739427 Report a problem | ||
| 6/2/2009 | Listing removed | $379,950$107/sqft |
Source: Listhub #588284 Report a problem | ||
| 4/8/2009 | Price change | $379,950-2.6%$107/sqft |
Source: TourFactory #588284 Report a problem | ||
| 11/1/2008 | Listed for sale | $389,950+56%$110/sqft |
Source: TourFactory #588284 Report a problem | ||
| 9/2/2004 | Sold | $250,000+287.6%$70/sqft |
Source: Public Record Report a problem | ||
| 4/2/2004 | Sold | $64,500$18/sqft |
Source: Public Record Report a problem | ||
Public tax history
| Year | Property taxes | Tax assessment |
|---|---|---|
| 2024 | $2,186 -25.6% | $43,520 -8.7% |
| 2023 | $2,938 | $47,660 +31% |
| 2022 | $2,938 +11.8% | $36,390 |
| 2021 | $2,629 +0.7% | $36,390 |
| 2020 | $2,611 | $36,390 +9.2% |
| 2019 | $2,611 | $33,320 +9.5% |
| 2018 | $2,611 +7.1% | $30,430 |
| 2017 | $2,437 -0.2% | $30,430 -9.5% |
| 2016 | $2,441 -16.9% | $33,630 |
| 2015 | $2,937 +17.7% | $33,630 +18.9% |
| 2014 | $2,495 -1.2% | $28,290 |
| 2013 | $2,525 +7.2% | $28,290 +1.4% |
| 2012 | $2,355 -14.3% | $27,890 |
| 2011 | $2,748 -0.7% | $27,890 -13.6% |
| 2010 | $2,766 +24.2% | $32,270 +24.1% |
| 2009 | $2,227 -0.5% | $26,010 |
| 2008 | $2,239 +7.2% | $26,010 +8.6% |
| 2007 | $2,088 -1.1% | $23,950 |
| 2006 | $2,111 +67.9% | $23,950 +65.5% |
| 2005 | $1,257 | $14,470 |
Find assessor info on the county website
Monthly payment
Est. payment
Payment breakdown
Explore the cost of this home by adjusting the details. Changes won't be saved.Climate risks
Neighborhood: 80863
Nearby schools
- $888,2590.54 acres1317 Spruce Ridge Ln, Woodland Park, CO 80863Off Market

- $602,8003 bd2 ba1.9k sqft1304 Spruce Ridge Ln, Woodland Park, CO 80863Off Market
- $845,0004 bd3 ba3.7k sqft1310 Spruce Ridge Ln, Woodland Park, CO 80863Sold

- $909,9003 bd4 ba2.8k sqft1321 Spruce Ridge Ln, Woodland Park, CO 80863Off Market
Similar homes
- $760,0006 bd4 ba4k sqft1215 Karen Ln, Woodland Park, CO 80863For Sale

 MLS ID #9437595, Marissa Robson, Exp Realty LLC. elevateMLS
 - $599,0005 bd2 ba2.3k sqft1010 W Bowman Ave, Woodland Park, CO 80863For Sale
 MLS ID #9210095, Mary Sekowski MRP , Exp Realty LLC. elevateMLS
 - $550,0004 bd3 ba2.4k sqft307 S Evergreen St, Woodland Park, CO 80863For Sale
 MLS ID #7545747, Jeffrey Johnson, Keller Williams Premier Realty. elevateMLS
 - $731,0005 bd4 ba3.4k sqft2221 Valley View Dr, Woodland Park, CO 80863For Sale
 MLS ID #9167406, Asa Kortman MRP , Keller Williams Partners. elevateMLS
 - $724,9004 bd3 ba2.4k sqft200 Sun Ridge Ct, Woodland Park, CO 80863For SaleMLS ID #3718012, Kellie Case, High Country Realty LLC. elevateMLS
- $550,0004 bd3 ba2.4k sqft307 Evergreen St, Woodland Park, CO 80863For SaleMLS ID #7228949, Jeffrey Johnson, Keller Williams Premier Realty. elevateMLS
- $549,9004 bd3 ba2k sqft1129 Forest Hill Rd, Woodland Park, CO 80863For SaleMLS ID #3308769, Chris Clark CRS GRI , Pikes Peak Homes and Land Ltd. elevateMLS
- $635,0004 bd3 ba3.3k sqft3350 Sand Flower Dr, Colorado Springs, CO 80920For SaleMLS ID #5477299, Anthony Deppe, RE/MAX Real Estate Group LLC. elevateMLS
- $775,0004 bd3 ba3.7k sqft657 Spring Valley Dr, Divide, CO 80814For SaleMLS ID #6609964, Joe Watson CRS GRI , Joseph E Watson. elevateMLS
- $950,0005 bd3 ba4.1k sqft16 Spruce Cir, Woodland Park, CO 80863For SaleMLS ID #8254666, David Warren, David Kirk Warren. elevateMLS
- $649,0005 bd4 ba3.4k sqft1275 Berglind Rd, Colorado Springs, CO 80920For SaleMLS ID #6951485, Douglas Rollins, Century 21 Dream Home. elevateMLS
- $640,0004 bd3 ba2.2k sqft17730 Grama Ridge Rd, Colorado Springs, CO 80908For SaleMLS ID #5458240, Sandra McCarthy, Sandra R. McCarthy. elevateMLS
- $650,0004 bd3 ba3k sqft935 Bennett Dr, Cripple Creek, CO 80813For SaleMLS ID #5687781, Michael Demuth, High Country Realty LLC. elevateMLS
- $649,0005 bd4 ba3.4k sqft15285 Jessie Dr, Colorado Springs, CO 80921For SaleMLS ID #9262677, Ralph Brown, TLC Realty and Property Management, LLC. elevateMLS
- $660,0005 bd3 ba3.1k sqft505 Big Sky Ct, Colorado Springs, CO 80919For SaleMLS ID #6461995, Dawn Kuster ABR GRI MRP , Key Realty. elevateMLS
- $630,0005 bd5 ba3.2k sqft335 Pyrite Ter, Colorado Springs, CO 80904For SaleMLS ID #8202175, Brishen Combs ABR GRI MRP SFR SRS , RE/MAX Real Estate Group LLC. elevateMLS
- $745,0005 bd4 ba3.4k sqft1130 Spectrum Loop, Colorado Springs, CO 80921For SaleMLS ID #9426954, Dan Egan, Engel & Voelkers Pikes Peak. elevateMLS
- $650,0004 bd3 ba3.6k sqft4510 Eileen Ct, Colorado Springs, CO 80919For SaleMLS ID #1117308, Javier Mazzetti, Mazzetti & Company Real Estate Group. elevateMLS
- $645,0005 bd4 ba3.3k sqft2040 Wickes Rd, Colorado Springs, CO 80919For SaleMLS ID #8555010, Bryan Vail, RE/MAX Real Estate Group LLC. elevateMLS
- $669,0004 bd3 ba3.7k sqft1355 Almagre Peak Dr, Colorado Springs, CO 80921For SaleMLS ID #7749658, Jennifer Boushell, Engel & Voelkers Pikes Peak. elevateMLS
