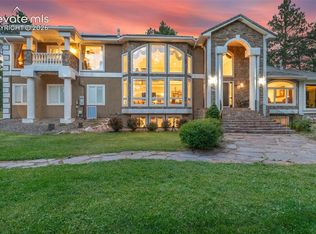
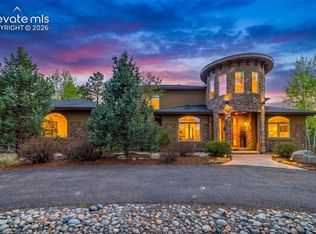
Elegant and stately 7,000+ sq ft custom home with striking curb appeal positioned on a stunning 2.6 acre parcel, majestic Pikes Peak Views, towering ponderosa pines, manicured landscaping w/ lighting, abundance of flowers, aspens and mature blue spruce. Located in sought after Higby Estates of Monument w/ exceptional D38 Schools and quick access to the best amenities, I-25 and Colorado Springs or Denver. A grand foyer w/ towering 24 foot vaulted ceilings, curved staircase. Expansive great room w/ a wall of windows, 2-story vaulted ceilings, views, automatic window coverings, juliet balcony, gas fireplace and custom built-ins. Main level turret library w/ limestone fireplace, large bay window frames the exterior wall flooded w/ natural light and serene views of the forest, cherry built-ins. Five ensuite bedrooms (4 on the upper level) and 6 baths. Sitting room w/ Broadmoor inspired wood fireplace w/ spectacular limestone surround, hardwood floors, crown molding - open to a spacious dining room w/ floor to ceiling windows. Gourmet kitchen w/ high quality cherry cabinetry, granite counters, island w/ seating, Wolf gas cook-top, French door oven, wine fridge and commercial refrigerator. Stamped concrete deck off w/ metal railing and stone pillars and awning. Primary suite w/ sweeping Pikes Peak and forest views, sitting area, automatic blinds, double sided fireplace, dual walk-in closets, bonus attached wellness room and luxurious 5 piece bath w/ marble counters, heated floors, whirlpool tub and over-sized shower. Walk-out lower level perfect for entertaining w/ ensuite bedroom, family room, game room, stunning wood bar, wine cellar and theater room w/ new ultra HD projector and seating. Lower level patio w/ stone gas firepit and hot tub. Architectural series Pella windows, class 4 impact resistant roof, Lennox high eff furnace and AC units, paved asphalt circular driveway, new Quartz counters in most baths, whole house audio system, hardwood floors on main level.
For sale
Price cut: $51K (6/9)
$1,699,000
17507 Colonial Park Dr, Monument, CO 80132
5beds
7,092sqft
:
Get pre-qualified$9,985/mo
Single Family Residence
Built in 1999
2.62 Acres Lot
$1,646,600 Zestimate®
$240/sqft
$13/mo HOA
What's special
Gas fireplaceDouble sided fireplaceMajestic pikes peak viewsJuliet balconyCustom built-insCherry built-insSitting area
- 152 days |
- 660 |
- 38 |
Zillow last checked:
Listing updated:
Listed by:
Michael Turner 719-434-0199,
LIV Sotheby's International Realty CO Springs
Source: elevateMLS,MLS#: 6960461
Facts & features
Interior
Bedrooms & bathrooms
- Bedrooms: 5
- Bathrooms: 6
- Full bathrooms: 4
- 3/4 bathrooms: 1
- 1/2 bathrooms: 1
Other
- Level: Upper
- Area: 380 Square Feet
- Dimensions: 20 x 19
Heating
- Forced Air, Natural Gas
Cooling
- Ceiling Fan(s), Central Air
Appliances
- Included: Cooktop, Dishwasher, Disposal, Double Oven, Indoor Grill, Gas in Kitchen, Microwave, Refrigerator, Trash Compactor, Humidifier, Water Softener
- Laundry: Electric Hook-up, Laundry Chute
Features
- 5-Pc Bath, 9Ft + Ceilings, Crown Molding, French Doors, Great Room, Vaulted Ceiling(s), Breakfast Bar, High Speed Internet, Pantry, Secondary Suite w/in Home, Wet Bar
- Flooring: Carpet, Tile, Wood
- Windows: Window Coverings
- Basement: Full,Partially Finished
- Number of fireplaces: 4
- Fireplace features: Four, Gas
Interior area
- Total structure area: 7,092
- Total interior livable area: 7,092 sqft
- Finished area above ground: 4,704
- Finished area below ground: 2,388
Video & virtual tour
Property
Parking
- Total spaces: 3
- Parking features: Attached, Oversized, Paved Driveway
- Attached garage spaces: 3
Features
- Levels: Two
- Stories: 2
- Patio & porch: Concrete, Covered
- Exterior features: Auto Sprinkler System
- Has spa: Yes
- Spa features: Hot Tub/Spa
- Fencing: None
- Has view: Yes
- View description: Panoramic, Mountain(s), View of Pikes Peak
Lot
- Size: 2.62 Acres
- Features: Hillside, Level, Wooded, Hiking Trail, Near Park, Near Schools, Near Shopping Center, HOA Required $, Landscaped
Details
- Parcel number: 6120008007
- Other equipment: Home Theater, Intercom
Construction
Type & style
- Home type: SingleFamily
- Property subtype: Single Family Residence
Materials
- Stone, Stucco, Frame
- Foundation: Walk Out
- Roof: Composite Shingle
Condition
- Existing Home
- New construction: No
- Year built: 1999
Utilities & green energy
- Water: Well
- Utilities for property: Cable Connected, Electricity Connected, Natural Gas Connected
Community & HOA
Community
- Security: Security System
HOA
- Has HOA: Yes
- Services included: Covenant Enforcement
- HOA fee: $150 annually
Location
- Region: Monument
Financial & listing details
- Price per square foot: $240/sqft
- Tax assessed value: $1,404,252
- Annual tax amount: $5,985
- Date on market: 2/27/2026
- Listing terms: Cash,Conventional,FHA,VA Loan
- Electric utility on property: Yes
Estimated market value
$1,646,600
$1.56M - $1.73M
$5,476/mo
Price history
| Date | Event | Price |
|---|---|---|
| 6/9/2026 | Price change | $1,699,000-2.9%$240/sqft |
Source:  elevateMLS #6960461 Report a problem elevateMLS #6960461 Report a problem | ||
| 4/20/2026 | Price change | $1,750,000-2.7%$247/sqft |
Source: elevateMLS #6960461 Report a problem | ||
| 2/27/2026 | Listed for sale | $1,799,000-2.8%$254/sqft |
Source: elevateMLS #6960461 Report a problem | ||
| 9/2/2025 | Listing removed | $1,850,000$261/sqft |
Source:  Engel & Volkers #6792050 Report a problem Engel & Volkers #6792050 Report a problem | ||
| 8/13/2025 | Price change | $1,850,000-2.6%$261/sqft |
Source: elevateMLS #6792050 Report a problem | ||
| 5/2/2025 | Listed for sale | $1,899,000+65.1%$268/sqft |
Source: elevateMLS #6792050 Report a problem | ||
| 5/31/2019 | Sold | $1,150,000-2.1%$162/sqft |
Source:  IRES as distributed by MLS GRID #849445 Report a problem IRES as distributed by MLS GRID #849445 Report a problem | ||
| 1/11/2019 | Listed for sale | $1,175,000-13%$166/sqft |
Source: Kenney And Company #7895069 Report a problem | ||
| 11/16/2018 | Listing removed | $1,350,000$190/sqft |
Source: Kenney And Company #4451790 Report a problem | ||
| 7/19/2018 | Price change | $1,350,000-6.9%$190/sqft |
Source: Kenney And Company #4451790 Report a problem | ||
| 6/9/2018 | Price change | $1,450,000-3.3%$204/sqft |
Source: Kenney And Company #4451790 Report a problem | ||
| 5/9/2018 | Listed for sale | $1,500,000+1011.1%$212/sqft |
Source: Kenney And Company #4451790 Report a problem | ||
| 5/20/1999 | Sold | $135,000+20%$19/sqft |
Source: Public Record Report a problem | ||
| 10/7/1998 | Sold | $112,500$16/sqft |
Source: Public Record Report a problem | ||
Public tax history
| Year | Property taxes | Tax assessment |
|---|---|---|
| 2024 | $5,868 +7.8% | $73,670 -21.7% |
| 2023 | $5,442 -3.4% | $94,080 +17% |
| 2022 | $5,631 | $80,440 -2.8% |
| 2021 | -- | $82,760 +13.1% |
| 2020 | $5,191 +0.5% | $73,170 |
| 2019 | $5,166 | $73,170 |
Find assessor info on the county website
Monthly payment
Est. payment
Payment breakdown
Explore the cost of this home by adjusting the details. Changes won't be saved.Climate risks
Neighborhood: 80132
Nearby schools
GreatSchools rating
- 6/10Prairie Winds Elementary SchoolGrades: PK-6Distance: 2.4 mi
- 5/10Lewis-Palmer Middle SchoolGrades: 7-8Distance: 3.2 mi
- 8/10Lewis-Palmer High SchoolGrades: 9-12Distance: 2.4 mi
Schools provided by the listing agent
- Elementary: Prairie Wind
- Middle: Lewis Palmer
- High: Lewis Palmer
- District: Lewis-Palmer-38
Source: elevateMLS. This data may not be complete. We recommend contacting the local school district to confirm school assignments for this home.
- $996,7005 bd4 ba3.2k sqft935 Dolan Dr, Monument, CO 80132Off Market
- $2,550,0006 bd5 ba6.9k sqft950 Tiner Trl, Monument, CO 80132Sold

- $1,299,1006 bd6 ba5.7k sqft1015 Dolan Dr, Monument, CO 80132Off Market
- $1,335,9005 bd4 ba6.2k sqft17503 Colonial Park Dr, Monument, CO 80132Off Market
- $977,2003 bd3 ba2.1k sqft895 Dolan Dr, Monument, CO 80132Off Market
- $1,247,7005 bd4 ba5.5k sqft930 Dolan Dr, Monument, CO 80132Off Market
- $1,214,9004 bd4 ba4.9k sqft910 Tiner Trl, Monument, CO 80132Off Market
- $1,153,5005 bd4 ba4.8k sqft890 Dolan Dr, Monument, CO 80132Off Market
A local agent can set up tours, give advice and negotiate with sellers.
Similar homes
- $1,489,9004 bd6 ba6.6k sqft17075 Viscount Ct, Monument, CO 80132For Sale
 MLS ID #1391647, Matthew Ruotolo, Exp Realty LLC. elevateMLS
 - $1,849,0005 bd6 ba5.8k sqft18030 Bankhurst Ct, Monument, CO 80132For Sale
 MLS ID #3044287, Jackie Parr MRP SFR , The Platinum Group. elevateMLS
 - $1,325,0004 bd4 ba5.3k sqft19460 Bardsley Pl, Monument, CO 80132For Sale
 MLS ID #5729020, Garrett Jones, 8Z Real Estate LLC. elevateMLS
 - $1,400,0006 bd5 ba7.2k sqft19230 Lochmere Ct, Monument, CO 80132For Sale
 MLS ID #9654835, Patricia Kamppila, ERA Shields Real Estate. elevateMLS
 - $1,358,5005 bd6 ba5.3k sqft19052 Malmsbury Ct, Monument, CO 80132For SaleMLS ID #9610888, Hector Hernandez, Inside Edge Real Estate Inc. elevateMLS
- $1,589,0004 bd5 ba5k sqft20356 Royal Troon Dr, Monument, CO 80132For SaleMLS ID #3332020, Lela Nemmers GRI SFR , Keller Williams Clients Choice Realty. elevateMLS
- $1,690,0004 bd6 ba5.9k sqft4961 High Forest Rd, Colorado Springs, CO 80908For SaleMLS ID #1138475, Jeffrey Johnson, Keller Williams Premier Realty. elevateMLS
- $1,360,0005 bd5 ba4.4k sqft1070 Panoramic Dr, Monument, CO 80132For SaleMLS ID #3138282, Aimee Fletcher CLHMS GRI , Exp Realty LLC. elevateMLS
- $1,498,4505 bd5 ba5.9k sqft16231 Thunder Cat Way, Monument, CO 80132For SaleMLS ID #4878694, Zachary Hewlett, Novella Real Estate. elevateMLS
- $1,299,0005 bd4 ba5.1k sqft19032 Harrogate Ct, Monument, CO 80132For SaleMLS ID #3620376, Kevin Patterson CRS GRI RSPS SFR , The Patterson Group. elevateMLS
- $935,0005 bd3 ba4.2k sqft855 Pebble Creek Ct, Monument, CO 80132For SaleMLS ID #4871840, Jeffrey Johnson, Keller Williams Premier Realty. elevateMLS
- $1,210,0006 bd5 ba5.2k sqft18910 Archers Dr, Monument, CO 80132For SaleMLS ID #7280165, Susan Sedoryk CRS EPRO MRP SFR , REMAX PROPERTIES. elevateMLS
- $1,799,9005 bd4 ba5.9k sqft16092 Waving Branch Way, Colorado Springs, CO 80908For SaleMLS ID #2130454, Aimee Fletcher CLHMS GRI , Exp Realty LLC. elevateMLS
- $1,624,9006 bd5 ba6.2k sqft15765 Pineycove Ct, Colorado Springs, CO 80921For SaleMLS ID #5552982, Treasure Davis, Exp Realty LLC. elevateMLS
- $1,300,0004 bd4 ba5k sqft525 Silhouette Way, Monument, CO 80132For SaleMLS ID #4361843, Kelly Ann Gehrmann, REMAX PROPERTIES. elevateMLS
- $1,795,0005 bd5 ba5.5k sqft16152 Timber Meadow Dr, Colorado Springs, CO 80908For SaleMLS ID #2798272, Christine Godleski ABR GREEN SRS , REMAX PROPERTIES. elevateMLS
- $1,169,0006 bd4 ba5k sqft19610 Rathbone Cir, Monument, CO 80132For SaleMLS ID #4604423, Lauren Atkins, Realty One Group Apex. elevateMLS
- $1,150,0005 bd5 ba6.5k sqft19575 Misty Morning Dr, Monument, CO 80132For SaleMLS ID #8955479, Darrell Wass, REMAX PROPERTIES. elevateMLS
- $1,215,5005 bd4 ba3.5k sqft4840 Limestone Rd, Monument, CO 80132For SaleMLS ID #4232466, Lisa Yens C2EX CRS GRI MRP SFR , ERA Shields Real Estate. elevateMLS
- $1,825,0005 bd5 ba5.6k sqft16242 Timber Meadow Dr, Colorado Springs, CO 80908For SaleMLS ID #2176341, Carmen Molitor MRP SRES , REMAX PROPERTIES. elevateMLS
