This isn’t just another home, it’s in a category of its own. This custom mountain modern home sits on 2.5 wooded acres in a quiet cul-de-sac near Fox Run Park. Surrounded by mature pines & shielded from through traffic, it offers rare privacy & tranquility just minutes from amenities. The arrival is unforgettable, cross a charming footbridge over a tranquil water feature into a dramatic entry w/ vaulted ceilings, open stairwell, & warm mountain-modern design. The great room is both striking & inviting, featuring a floor-to-ceiling stacked stone fireplace, exposed timber trusses, & expansive windows framing forest views & filling the home w/ natural light. The gourmet kitchen includes double ovens, cabinet lighting, slab granite & quartz, custom pendants, abundant prep space, and a large butler’s pantry with bev fridge, built-ins, & task area. The dining area opens fully to the outdoors via oversized glass sliders for seamless indoor/outdoor living. Enjoy over 2,000 sqft of stamped & stained concrete deck & patio space w/d covered dining, fire feature, and built-in grill. The main-level primary suite offers private outdoor access and a spa bath with dual vanities, three-head shower, freestanding tub, stacked stone, & walk-in closet with washer/dryer hookup. Also on the main level: executive office with built-ins, powder bath w/ hammered copper sink, & drop zone to an oversized 4-car garage with mud sink/dog wash & 240V power. Upstairs features 3 bedrooms, 2 baths, a large laundry room, & a versatile loft w/ hidden whimsical space. The bright garden-level basement includes a large rec lounge w/ full kitchen (fridge, dishwasher, microwave, concrete counters), media room, two bedrooms, & a shared five-piece bath. The walk-out lower patio expands outdoor living w/ a resurfaced basketball/pickleball court, sand pit, & putting green. Thoughtful design, modern comfort, & natural beauty, crafted for those who value space, privacy, & seamless indoor-outdoor living.
Coming soon 09/23
$2,595,000
950 Tiner Trl, Monument, CO 80132
6beds
6,983sqft
Single Family Residence
Built in 2021
2.53 Acres Lot
$-- Zestimate®
$372/sqft
$9/mo HOA
What's special
- 16 hours
- 224
- 34
Zillow last checked:
Listing updated:
Listed by:
Dan Egan 719-640-5332,
Engel & Voelkers Pikes Peak
Source: elevateMLS,MLS#: 7813897
Facts & features
Interior
Bedrooms & bathrooms
- Bedrooms: 6
- Bathrooms: 5
- Full bathrooms: 3
- 3/4 bathrooms: 1
- 1/2 bathrooms: 1
Other
- Level: Main
- Area: 272 Square Feet
- Dimensions: 17 x 16
Heating
- Forced Air, Natural Gas
Cooling
- Ceiling Fan(s), Central Air
Appliances
- Included: Dishwasher, Disposal, Double Oven, Dryer, Gas in Kitchen, Exhaust Fan, Microwave, Oven, Range, Refrigerator, Washer
- Laundry: Upper Level
Features
- 5-Pc Bath, 9Ft + Ceilings, Beamed Ceilings, French Doors, Great Room, Vaulted Ceiling(s), Other, See Prop Desc Remarks, High Speed Internet, Pantry
- Flooring: Carpet, Tile, Wood Laminate
- Basement: Full,Partially Finished
- Number of fireplaces: 3
- Fireplace features: Basement, Gas, Three
Interior area
- Total structure area: 6,983
- Total interior livable area: 6,983 sqft
- Finished area above ground: 4,283
- Finished area below ground: 2,700
Video & virtual tour
Property
Parking
- Total spaces: 4
- Parking features: Attached, Even with Main Level, Garage Door Opener, Oversized, See Remarks, Concrete Driveway
- Attached garage spaces: 4
Features
- Levels: 3 Story
- Stories: 3
- Patio & porch: Composite, Concrete, Covered, See Prop Desc Remarks
- Exterior features: Auto Sprinkler System
- Has view: Yes
- View description: Panoramic
Lot
- Size: 2.53 Acres
- Features: Corner Lot, Cul-De-Sac, Wooded, See Remarks, Hiking Trail, Near Fire Station, Near Hospital, Near Park, Near Public Transit, Near Schools, Near Shopping Center, HOA Required $, Landscaped
Details
- Parcel number: 6120008008
Construction
Type & style
- Home type: SingleFamily
- Property subtype: Single Family Residence
Materials
- Stone, Stucco, Concrete, Frame
- Foundation: Walk Out
- Roof: Composite Shingle
Condition
- Existing Home
- New construction: No
- Year built: 2021
Utilities & green energy
- Water: Well
- Utilities for property: Electricity Connected, Natural Gas Connected
Community & HOA
Community
- Features: Hiking or Biking Trails
HOA
- Has HOA: Yes
- Services included: Covenant Enforcement, Management
- HOA fee: $110 annually
Location
- Region: Monument
Financial & listing details
- Price per square foot: $372/sqft
- Tax assessed value: $1,015,491
- Annual tax amount: $4,368
- Date on market: 9/17/2026
- Listing terms: Cash,Conventional,FHA,VA Loan
- Electric utility on property: Yes
Estimated market value
Not available
Estimated sales range
Not available
Not available
Price history
| Date | Event | Price |
|---|---|---|
| 7/17/2026 | Sold | $2,550,000-3.8%$365/sqft |
Source:  elevateMLS #5703355 Report a problem elevateMLS #5703355 Report a problem | ||
| 6/2/2026 | Pending sale | $2,650,000$379/sqft |
Source: elevateMLS #5703355 Report a problem | ||
| 4/30/2026 | Listed for sale | $2,650,000+5%$379/sqft |
Source: elevateMLS #5703355 Report a problem | ||
| 4/11/2025 | Sold | $2,525,000-4.7%$362/sqft |
Source: elevateMLS #2629275 Report a problem | ||
| 3/4/2025 | Contingent | $2,650,000$379/sqft |
Source: elevateMLS #2629275 Report a problem | ||
| 3/4/2025 | Pending sale | $2,650,000$379/sqft |
Source:  REcolorado as distributed by MLS GRID #8117045 Report a problem REcolorado as distributed by MLS GRID #8117045 Report a problem | ||
| 2/12/2025 | Listed for sale | $2,650,000+960%$379/sqft |
Source: elevateMLS #2629275 Report a problem | ||
| 12/28/2020 | Sold | $250,000+13.6%$36/sqft |
Source: Public Record Report a problem | ||
| 9/17/2020 | Listing removed | $220,000$32/sqft |
Source: Kenney And Company #5598444 Report a problem | ||
| 9/19/2019 | Listed for sale | $220,000-81.7%$32/sqft |
Source: Kenney And Company #5598444 Report a problem | ||
| 11/16/2018 | Listing removed | $1,200,000$172/sqft |
Source: Kenney And Company #4657977 Report a problem | ||
| 10/24/2018 | Price change | $1,200,000+380%$172/sqft |
Source: Kenney And Company #4657977 Report a problem | ||
| 7/5/2018 | Price change | $250,000-79.2%$36/sqft |
Source: Kenney And Company #4657977 Report a problem | ||
| 5/9/2018 | Listed for sale | $1,200,000+1163.2%$172/sqft |
Source: Kenney And Company #4657977 Report a problem | ||
| 5/24/1999 | Sold | $95,000$14/sqft |
Source: Public Record Report a problem | ||
Public tax history
| Year | Property taxes | Tax assessment |
|---|---|---|
| 2025 | $4,118 +2.8% | $71,590 +57.2% |
| 2024 | $4,006 +40.2% | $45,530 -31% |
| 2023 | $2,857 -34.5% | $65,940 +56.1% |
| 2022 | $4,365 | $42,230 -34.2% |
| 2021 | -- | $64,150 +19.7% |
| 2020 | $3,802 +0.5% | $53,590 |
| 2019 | $3,783 +13.7% | $53,590 +20% |
| 2018 | $3,328 0% | $44,660 |
| 2017 | $3,329 +0% | $44,660 -5.2% |
| 2016 | $3,328 +1.3% | $47,100 |
| 2015 | $3,287 -28.9% | $47,100 -25.6% |
| 2014 | $4,622 | $63,340 |
| 2013 | -- | -- |
| 2012 | -- | -- |
| 2011 | $4,781 | -- |
| 2010 | -- | $68,210 |
| 2009 | -- | $68,210 +22.2% |
| 2008 | -- | $55,830 |
| 2006 | -- | $55,830 +25% |
| 2004 | -- | $44,660 |
| 2003 | $2,214 +3% | $44,660 +33.3% |
| 2002 | $2,149 +21.2% | $33,500 +26.1% |
| 2001 | $1,773 | $26,570 |
Find assessor info on the county website
Monthly payment
Est. payment
Payment breakdown
Explore the cost of this home by adjusting the details. Changes won't be saved.Climate risks
Neighborhood: 80132
Nearby schools
Schools provided by the listing agent
- Elementary: Prairie Winds
- District: Lewis-Palmer-38
Source: elevateMLS. This data may not be complete. We recommend contacting the local school district to confirm school assignments for this home.

Similar homes
- $2,899,9506 bd8 ba7.2k sqft17270 Colonial Park Dr, Monument, CO 80132For Sale
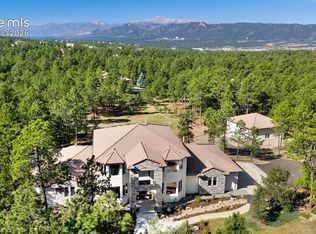
 MLS ID #9670438, Tiffany Black ABR , REMAX PROPERTIES. elevateMLS
 - $2,550,0004 bd5 ba6.8k sqft1250 Dolan Dr, Monument, CO 80132For Sale
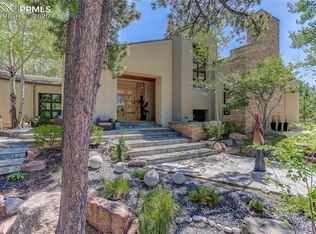 MLS ID #1094193, Camellia Coray, Coldwell Banker Realty. elevateMLS
 - $2,500,0005 bd7 ba6.5k sqft17110 Copper Valley Ct, Monument, CO 80132For Sale
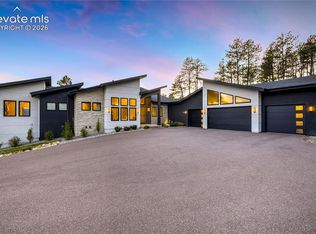 MLS ID #1698105, Kelly Sheffield MRP SRES , The Cutting Edge. elevateMLS
 - $1,699,0005 bd6 ba7k sqft17507 Colonial Park Dr, Monument, CO 80132For Sale
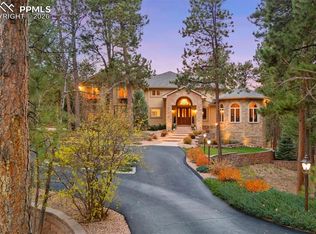 MLS ID #6960461, Michael Turner, LIV Sotheby's International Realty CO Springs. elevateMLS
 - $2,995,5505 bd5 ba5.6k sqft19404 Hilltop Pines Path, Monument, CO 80132For SaleMLS ID #4454629, Camellia Coray, Coldwell Banker Realty. elevateMLS
- $2,385,0005 bd5 ba4.1k sqft16575 Roller Coaster Rd, Colorado Springs, CO 80921For SaleMLS ID #1722967, Priscilla Koch, HomeSmart. elevateMLS
- $2,849,9886 bd6 ba6.9k sqft4760 Hidden Rock Rd, Colorado Springs, CO 80908For SaleMLS ID #3908335, Michael Kenney, Better Homes and Gardens Real Estate Kenney & Company. elevateMLS
- $1,489,9004 bd6 ba6.6k sqft17075 Viscount Ct, Monument, CO 80132For SaleMLS ID #1391647, Matthew Ruotolo, Exp Realty LLC. elevateMLS
- $2,595,0006 bd6 ba5.9k sqft5470 Old Stagecoach Rd, Colorado Springs, CO 80908For SaleMLS ID #1969588, Michael Turner, LIV Sotheby's International Realty CO Springs. elevateMLS
- $1,299,0005 bd4 ba5.1k sqft19032 Harrogate Ct, Monument, CO 80132For SaleMLS ID #3620376, Kevin Patterson CRS GRI RSPS SFR , The Patterson Group. elevateMLS
- $2,250,0006 bd6 ba5.8k sqft3585 Meadow Run Cir, Colorado Springs, CO 80908For SaleMLS ID #8469978, Aimee Fletcher CLHMS GRI , Exp Realty LLC. elevateMLS
- $2,950,0005 bd5 ba7.3k sqft16329 Open Sky Way, Colorado Springs, CO 80908For SaleMLS ID #7986846, Travis Turner, Engel & Voelkers Pikes Peak. elevateMLS
- $2,350,0005 bd5 ba6.1k sqft10593 Alamar Way, Colorado Springs, CO 80908New ConstructionMLS ID #5836765, Caprice King, REMAX PROPERTIES. elevateMLS
- $1,299,0005 bd4 ba5.1k sqft18890 Harrogate Court, Monument, CO 80132For Sale
 MLS ID #7919317, E. Nicole Happel, Top Tier Real Estate and Notary, LLC. REcolorado as distributed by MLS GRID
 - $2,195,0004 bd5 ba5.8k sqft2217 Rainbows End Point, Colorado Springs, CO 80921For SaleMLS ID #3159389, Valerie McDowell, The Cutting Edge. elevateMLS
- $1,549,0004 bd5 ba5k sqft20356 Royal Troon Dr, Monument, CO 80132For SaleMLS ID #3332020, Lela Nemmers GRI SFR , Keller Williams Clients Choice Realty. elevateMLS
- $2,300,0005 bd6 ba6.2k sqft4945 Saxton Hollow Rd, Colorado Springs, CO 80908For SaleMLS ID #4466139, Mike MacGuire, The Platinum Group. elevateMLS
- $2,200,0005 bd7 ba7.4k sqft19975 Wissler Ranch Rd, Colorado Springs, CO 80908For SaleMLS ID #9798414, Aimee Fletcher CLHMS GRI , Exp Realty LLC. elevateMLS
- $1,650,0005 bd5 ba8.3k sqft425 Tam O Shanter Way, Monument, CO 80132For SaleMLS ID #6747104, Kristen Stehli, Real Broker, LLC DBA Real. REcolorado as distributed by MLS GRID
- $1,995,0005 bd6 ba5.9k sqft4695 Settlers Ranch Rd, Colorado Springs, CO 80908For SaleMLS ID #6213452, Ryan Graham, The Platinum Group. elevateMLS
