Beautiful custom home situated on a 3.17 acre treed lot, this beautiful ranch style home is bright and open with million-dollar views! Enormous wood deck with views of Elephant Rock, Air Force Academy, the whole front range and a peek of Pikes Peak! 3 car garage, 4 bdrms, 5 baths and 5299 sq ft of pure Colorado living! Beautiful custom-designed gourmet kitchen w/clean lines and shaker style hickory cabinets. Viking gas range, Bosch double ovens and refrigerator, step in pantry and tons of counters for the chef in your family! Peaceful breakfast nook with incredible views adjoin this great space! The living room exudes warmth & features a striking gas fireplace with floor to ceiling rock surround, vaulted ceilings, hickory wood floors, and large windows with mountain views. The tranquil master retreat is sure to wow you with its two sided gas fireplace, private coffee deck and separate office space! The master bath will have you feeling like you are at a resort. The free-standing soaking tub with beautiful views and walk-in shower add that something special. Double vanities, and a walk-in closet with custom built ins complete this space. Laundry (with sink) and two additional bdrms with private baths are located on the main level. Head down to the lower walk-out level of this great home. The space includes a huge family room with a crafters corner, finished storage room, fourth bedroom with attached bath, and an enormous workshop with all the power you could want. This space has its own sub panel, separate stairs to the garage as well as double door exterior access for your large projects. New roof/gutters in 8/26. Head outside to find the 700+ sq ft additional living space. Use your imagination on this one, extra office? Yoga studio? She shed? ADU? The possibilities are endless with heat and a bathroom already there! With no covenants or HOA, only minutes from I-25, RV parking and horses are a possibility. Welcome home, there is nothing left to do but move in!
For sale
$1,400,000
3290 Hamal Cir, Monument, CO 80132
4beds
5,299sqft
Single Family Residence
Built in 2005
3.17 Acres Lot
$-- Zestimate®
$264/sqft
$-- HOA
What's special
Rv parkingPrivate coffee deckMillion-dollar viewsFinished storage roomLower walk-out levelBright and openStep in pantry
- 7 days
- 532
- 36
Likely to sell faster than
Zillow last checked:
Listing updated:
Listed by:
Sally Ann Vargas CDPE 719-510-8568,
Keller Williams Partners,
Michael Porter GRI 719-338-5664
Source: elevateMLS,MLS#: 5047150
Facts & features
Interior
Bedrooms & bathrooms
- Bedrooms: 4
- Bathrooms: 5
- Full bathrooms: 4
- 1/2 bathrooms: 1
Other
- Level: Main
- Area: 240 Square Feet
- Dimensions: 15 x 16
Heating
- Active Solar, Forced Air, Natural Gas
Cooling
- Ceiling Fan(s)
Appliances
- Included: Dishwasher, Disposal, Double Oven, Indoor Grill, Gas in Kitchen, Instant Hot Water, Microwave, Refrigerator, Self Cleaning Oven
- Laundry: Electric Hook-up, Main Level
Features
- 5-Pc Bath, 9Ft + Ceilings, Great Room, Vaulted Ceiling(s), Breakfast Bar, Pantry, Secondary Suite w/in Home
- Flooring: Carpet, Ceramic Tile, Wood
- Windows: Window Coverings
- Basement: Full,Partially Finished
- Number of fireplaces: 3
- Fireplace features: Gas, One, Two
Interior area
- Total structure area: 5,299
- Total interior livable area: 5,299 sqft
- Finished area above ground: 2,669
- Finished area below ground: 2,630
Property
Parking
- Total spaces: 3
- Parking features: Attached, Even with Main Level, Garage Door Opener, Oversized, Concrete Driveway, RV Access/Parking
- Attached garage spaces: 3
Features
- Patio & porch: Wood Deck
- Has view: Yes
- View description: Panoramic, Mountain(s), View of Rock Formations
Lot
- Size: 3.17 Acres
- Features: Level, Meadow, Wooded
Details
- Additional structures: Storage, Workshop
- Parcel number: 7104002008
Construction
Type & style
- Home type: SingleFamily
- Architectural style: Ranch
- Property subtype: Single Family Residence
Materials
- Stucco, Frame
- Foundation: Walk Out
- Roof: Composite Shingle
Condition
- Existing Home
- New construction: No
- Year built: 2005
Utilities & green energy
- Water: Well
- Utilities for property: Electricity Connected, Generator, Natural Gas Connected, Solar
Community & HOA
Community
- Security: Security System
Location
- Region: Monument
Financial & listing details
- Price per square foot: $264/sqft
- Tax assessed value: $1,173,339
- Annual tax amount: $5,050
- Date on market: 9/18/2026
- Listing terms: Cash,Conventional,FHA,VA Loan
- Electric utility on property: Yes
Estimated market value
Not available
Estimated sales range
Not available
Not available
Price history
| Date | Event | Price |
|---|---|---|
| 9/18/2026 | Listed for sale | $1,400,000+834%$264/sqft |
Source:  elevateMLS #5047150 Report a problem elevateMLS #5047150 Report a problem | ||
| 5/7/2012 | Listing removed | $2,450 |
Source: REMAX Properties #608289 Report a problem | ||
| 5/6/2012 | Listed for rent | $2,450 |
Source: REMAX Properties #608289 Report a problem | ||
| 6/30/2011 | Listing removed | $2,450 |
Source: RE/MAX PROPERTIES INC #608289 Report a problem | ||
| 4/17/2011 | Listed for rent | $2,450 |
Source: RE/MAX Properties, Inc. #608289 Report a problem | ||
| 11/6/2003 | Sold | $149,900$28/sqft |
Source: Public Record Report a problem | ||
Public tax history
| Year | Property taxes | Tax assessment |
|---|---|---|
| 2025 | $3,868 +2.9% | $82,720 +88.2% |
| 2024 | $3,758 +21.5% | $43,960 |
| 2023 | $3,094 -3.4% | $43,960 -3.9% |
| 2022 | $3,202 | $45,730 -9.1% |
| 2021 | -- | $50,300 +15.9% |
| 2020 | $3,079 +0.5% | $43,400 |
| 2019 | $3,064 | $43,400 |
Find assessor info on the county website
Monthly payment
Est. payment
Payment breakdown
Explore the cost of this home by adjusting the details. Changes won't be saved.Climate risks
Neighborhood: 80132
Nearby schools
Schools provided by the listing agent
- District: Lewis-Palmer-38
Source: elevateMLS. This data may not be complete. We recommend contacting the local school district to confirm school assignments for this home.
Similar homes
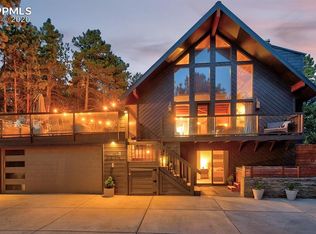
- $1,199,0004 bd4 ba5.3k sqft19460 Bardsley Pl, Monument, CO 80132For Sale

 MLS ID #5729020, Garrett Jones, 8Z Real Estate LLC. elevateMLS
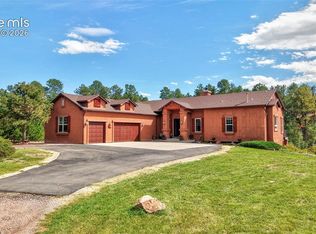
 - $1,150,0004 bd4 ba3.6k sqft335 West Way, Monument, CO 80132For Sale
 MLS ID #7245731, Julie Frank, Exp Realty LLC. elevateMLS
 - $1,325,0006 bd6 ba7.4k sqft17870 Solitude Ct, Monument, CO 80132For Sale
 MLS ID #2252643, Amber Wolcott MRP RENE , The Platinum Group. elevateMLS
 - $764,5004 bd3 ba3.8k sqft19975 Doewood Dr, Monument, CO 80132For Sale
 MLS ID #6864900, Anthony Deppe, RE/MAX Real Estate Group LLC. elevateMLS
 - $1,199,0005 bd4 ba3.5k sqft4840 Limestone Rd, Monument, CO 80132For SaleMLS ID #4232466, Lisa Yens C2EX CRS GRI MRP SFR , ERA Shields Real Estate. elevateMLS
- $1,100,0004 bd4 ba3.5k sqft16165 Wright Rd, Monument, CO 80132For SaleMLS ID #8860707, Tamara Whalen SRES , HomeSmart. elevateMLS
- $1,035,0005 bd4 ba4.1k sqft19435 Sherwood Trl, Monument, CO 80132For SaleMLS ID #5179779, Patricia Beck ABR GRI MRP , REMAX PROPERTIES. elevateMLS
- $820,0003 bd3 ba2.8k sqft19965 Indian Summer Lane, Monument, CO 80132For Sale
 MLS ID #1632099, Kristen Wolf, Titan One Realty Group. REcolorado as distributed by MLS GRID
 - $1,500,0006 bd5 ba5.7k sqft14375 Timber Trl, Larkspur, CO 80118For SaleMLS ID #8212795, Danielle Frisbie CRS EPRO GRI MRP PSA , The Cutting Edge. elevateMLS
- $2,099,9996 bd5 ba5.1k sqft3655 Mesa Top Dr, Monument, CO 80132For SaleMLS ID #7458174, Aimee Fletcher CLHMS GRI , Exp Realty LLC. elevateMLS
- $1,068,9604 bd6 ba6.1k sqft17215 Fairplay Dr, Monument, CO 80132For SaleMLS ID #8164242, Roselle Campbell, Fathom Realty Colorado LLC. elevateMLS
- $999,0004 bd3 ba5.1k sqft17260 Fairplay Dr, Monument, CO 80132For SaleMLS ID #9596456, Darrell Wass, REMAX PROPERTIES. elevateMLS
- $750,0004 bd3 ba4.1k sqft1635 Bowstring Rd, Monument, CO 80132For SaleMLS ID #8152426, Greg Hanson, TRELORA Realty. elevateMLS
- $950,0006 bd5 ba4.9k sqft19780 Indian Summer Lane, Monument, CO 80132For SaleMLS ID #1764163, Kristine Holvick, RE/MAX of Cherry Creek. REcolorado as distributed by MLS GRID
- $1,145,0005 bd6 ba5.9k sqft17796 Mining Way, Monument, CO 80132For SaleMLS ID #2562213, Jean Ebmeyer, Ebmeyer Real Estate Group. elevateMLS
- $800,0004 bd3 ba3.5k sqft1580 Old Antlers Way, Monument, CO 80132For SaleMLS ID #2234462, Bill Hourigan CRS GRI , The Platinum Group. elevateMLS
- $819,0005 bd5 ba3.9k sqft18675 Saint Andrews Drive, Monument, CO 80132For SaleMLS ID #3791428, Lisa Kenner, Astra Real Estate Colorado LLC. REcolorado as distributed by MLS GRID
- $1,200,0004 bd4 ba3.7k sqft19020 Burnt Leaf Way, Monument, CO 80132For SaleMLS ID #3792985, Pete Hitchcock, Pro Flat Fee Realty LLC. elevateMLS
- $925,0004 bd5 ba6.2k sqft19795 E Top O The Moor Dr, Monument, CO 80132For SaleMLS ID #2420687, Mercie Curbow-Presley, Mercie Real Estate. elevateMLS
- $799,9004 bd5 ba4.3k sqft20225 Lost Arrowhead Dr, Monument, CO 80132For SaleMLS ID #6444464, Kathy Tutko ABR CRS PMN SRES , HomeSmart. elevateMLS
