Experience refined Colorado living with unobstructed Pikes Peak and Front Range views showcased from nearly every room of this exceptional gated estate within High Forest Ranch. Set on 17 pristine acres, this property offers complete privacy, mature landscaping, and a rare blend of luxury, space, and functionality. On top of this, an EXTREMELY low property tax bill because of the Agriculture classification. Designed for both lifestyle and versatility, the estate is ideal for equestrian use and features a large barn/workshop perfectly suited for RV storage, equipment, or hobby use—an invaluable addition for those needing space beyond the main residence. The custom home spans approximately 7,200 square feet and is finished with high-end, thoughtfully curated details throughout. The well-designed floor plan includes five spacious bedrooms and five bathrooms, with expansive windows that capture breathtaking mountain views at every turn. The main level offers elegant living and entertaining spaces, while the walk-out lower level functions as a fully independent extension of the home—complete with a full kitchen, generous living areas, and a flexible bedroom ideal for a craft or hobby room. This layout is perfectly suited for multi-generational living or extended guests. Two separate oversized garages enhance both convenience and privacy, including a three-car garage on the main level and a private two-car garage on the lower level with its own entrance. Immaculately cared for and exceptionally private, this estate represents a rare opportunity to own a truly turnkey property in one of the region’s most coveted gated communities.
For sale
$2,950,000
16329 Open Sky Way, Colorado Springs, CO 80908
5beds
7,342sqft
Single Family Residence
Built in 2006
17.43 Acres Lot
$-- Zestimate®
$402/sqft
$300/mo HOA
What's special
Mature landscapingExceptionally privateComplete privacyFive spacious bedroomsFive bathrooms
- 188 days
- 430
- 37
Zillow last checked:
Listing updated:
Listed by:
Travis Turner 719-244-3645,
Engel & Voelkers Pikes Peak
Source: elevateMLS,MLS#: 7986846
Facts & features
Interior
Bedrooms & bathrooms
- Bedrooms: 5
- Bathrooms: 5
- Full bathrooms: 4
- 1/2 bathrooms: 1
Other
- Level: Main
Heating
- Forced Air
Cooling
- Central Air
Appliances
- Included: Cooktop, Dishwasher, Disposal, Double Oven, Gas in Kitchen, Exhaust Fan, Range, Refrigerator
- Laundry: Main Level
Features
- 5-Pc Bath, 6-Panel Doors, 9Ft + Ceilings, Beamed Ceilings, Great Room, Vaulted Ceiling(s), See Prop Desc Remarks, Breakfast Bar, Pantry, Wet Bar
- Flooring: Carpet, Ceramic Tile, Wood
- Windows: Window Coverings
- Basement: Full,Partially Finished
- Number of fireplaces: 4
- Fireplace features: Basement, Gas, Masonry, Three
Interior area
- Total structure area: 7,342
- Total interior livable area: 7,342 sqft
- Finished area above ground: 3,660
- Finished area below ground: 3,682
Video & virtual tour
Property
Parking
- Total spaces: 6
- Parking features: Attached, Even with Main Level, Garage Door Opener, Oversized, See Remarks, RV Access/Parking
- Attached garage spaces: 6
Features
- Exterior features: Auto Sprinkler System
- Has view: Yes
- View description: Panoramic, Mountain(s), View of Pikes Peak
Lot
- Size: 17.43 Acres
- Features: Cul-De-Sac, Level, Meadow, Sloped, Wooded, See Remarks, HOA Required $, Horses (Zoned), Horses(Zoned for 2 or more)
Details
- Additional structures: Barn(s), Workshop, See Remarks
- Parcel number: 6125002004
Construction
Type & style
- Home type: SingleFamily
- Architectural style: Ranch
- Property subtype: Single Family Residence
Materials
- Stone, Stucco, Frame
- Foundation: Walk Out
- Roof: Tile
Condition
- Existing Home
- New construction: No
- Year built: 2006
Utilities & green energy
- Water: Well, See Remarks
- Utilities for property: Cable Connected, Electricity Connected, Natural Gas Connected, Phone Available
Community & HOA
Community
- Security: Security System
HOA
- Has HOA: Yes
- HOA fee: $900 quarterly
Location
- Region: Colorado Springs
Financial & listing details
- Price per square foot: $402/sqft
- Tax assessed value: $1,715,848
- Annual tax amount: $8,094
- Date on market: 4/9/2026
- Listing terms: Cash,Conventional
- Electric utility on property: Yes
Estimated market value
Not available
Estimated sales range
Not available
Not available
Price history
| Date | Event | Price |
|---|---|---|
| 4/20/2026 | Price change | $2,950,000-7.8%$402/sqft |
Source:  elevateMLS #7986846 Report a problem elevateMLS #7986846 Report a problem | ||
| 4/9/2026 | Listed for sale | $3,200,000+869.7%$436/sqft |
Source: elevateMLS #7986846 Report a problem | ||
| 6/1/2006 | Sold | $330,000$45/sqft |
Source: Public Record Report a problem | ||
Public tax history
| Year | Property taxes | Tax assessment |
|---|---|---|
| 2025 | $8,094 -51.2% | $121,290 -11.7% |
| 2024 | $16,601 +166.2% | $137,400 +9.9% |
| 2023 | $6,236 -3.4% | $125,010 +19.4% |
| 2022 | $6,453 | $104,730 -2.8% |
| 2021 | -- | $107,760 +16.3% |
| 2020 | $6,270 +4.5% | $92,640 |
| 2019 | $5,998 +16.9% | $92,640 +20.2% |
| 2018 | $5,130 +0.5% | $77,100 |
| 2017 | $5,103 -0.5% | $77,100 -3.5% |
| 2016 | $5,130 -6.2% | $79,910 -17.9% |
| 2015 | $5,470 -18.6% | $97,360 +4% |
| 2014 | $6,724 | $93,620 |
| 2013 | -- | -- |
| 2012 | -- | $93,620 |
| 2011 | $7,475 | $93,620 -15% |
| 2010 | -- | $110,140 |
| 2009 | -- | $110,140 +7% |
| 2008 | -- | $102,930 +9.2% |
| 2006 | -- | $94,250 +83.8% |
| 2004 | -- | $51,280 +5.7% |
| 2003 | $1,710 | $48,530 |
Find assessor info on the county website
Monthly payment
Est. payment
Payment breakdown
Explore the cost of this home by adjusting the details. Changes won't be saved.Climate risks
Neighborhood: 80908
Nearby schools
Schools provided by the listing agent
- District: Lewis-Palmer-38
Source: elevateMLS. This data may not be complete. We recommend contacting the local school district to confirm school assignments for this home.
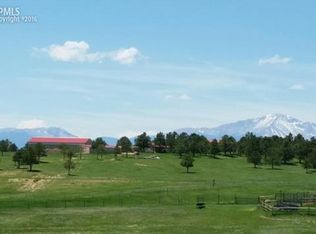
- $839,4002 bd1 ba1.7k sqft16375 Open Sky Way, Colorado Springs, CO 80908Off Market
- $198,000-- bd-- ba-- sqft5449 Haes Haven Vw, Colorado Springs, CO 80908Off Market
- $370,481-- bd-- ba-- sqft5449 Haes Haven Vw, Colorado Springs, CO 80908Off Market
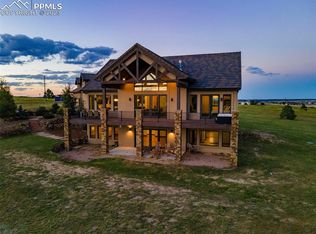
- $1,641,0004 bd4 ba5.6k sqft16283 Open Sky Way, Colorado Springs, CO 80908Sold
Similar homes
- $2,800,0006 bd6 ba6.9k sqft4760 Hidden Rock Rd, Colorado Springs, CO 80908For Sale

 MLS ID #3908335, Michael Kenney, Better Homes and Gardens Real Estate Kenney & Company. elevateMLS
 - $2,595,0006 bd6 ba5.9k sqft5470 Old Stagecoach Rd, Colorado Springs, CO 80908For Sale
 MLS ID #1969588, Michael Turner, LIV Sotheby's International Realty CO Springs. elevateMLS
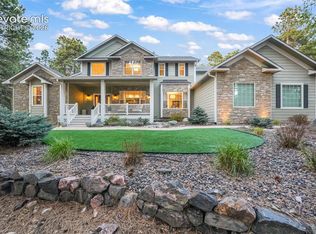
 - $2,175,0005 bd7 ba7.4k sqft19975 Wissler Ranch Rd, Colorado Springs, CO 80908For Sale
 MLS ID #9798414, Aimee Fletcher CLHMS GRI , Exp Realty LLC. elevateMLS
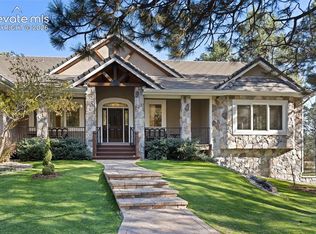
 - $2,050,0006 bd5 ba5.8k sqft4415 Hidden Rock Rd, Colorado Springs, CO 80908For Sale
 MLS ID #4524737, Sabrina Cooks, RE/MAX Real Estate Group LLC. elevateMLS
 - $1,475,0004 bd5 ba5.5k sqft6905 Alpaca Hts, Colorado Springs, CO 80908For SaleMLS ID #5711242, Michael Turner, LIV Sotheby's International Realty CO Springs. elevateMLS
- $2,300,0005 bd6 ba6.2k sqft4945 Saxton Hollow Rd, Colorado Springs, CO 80908For SaleMLS ID #4466139, Mike MacGuire, The Platinum Group. elevateMLS
- $2,500,0005 bd5 ba5.2k sqft4450 Walker Ridge Vw, Colorado Springs, CO 80908For SaleMLS ID #5936499, Trina Zahl ABR GRI MRP , Stiltner Realty, Inc.. elevateMLS
- $2,750,0005 bd6 ba5.2k sqft5896 Rough Trl, Colorado Springs, CO 80908New ConstructionMLS ID #2126943, Michael Tinlin, Classic Residential Services. elevateMLS
- $2,750,0005 bd5 ba5k sqft15390 Sandbagger Dr, Colorado Springs, CO 80908New ConstructionelevateMLS
- $2,995,0005 bd4 ba4.4k sqft10840 Vollmer Rd, Colorado Springs, CO 80908For SaleMLS ID #6581426, Michael Turner, LIV Sotheby's International Realty CO Springs. elevateMLS
- $2,000,0004 bd3 ba4.2k sqft6050 Mountain Shadow Vw, Colorado Springs, CO 80908For SaleMLS ID #9884984, Shannon Dudnick, Realty ONE Group Elevations. elevateMLS
- $1,750,0005 bd5 ba5.5k sqft16152 Timber Meadow Dr, Colorado Springs, CO 80908For SaleMLS ID #2798272, Christine Godleski ABR GREEN SRS , REMAX PROPERTIES. elevateMLS
- $1,900,0004 bd6 ba4.3k sqft17885 Brick Hts, Colorado Springs, CO 80908For SaleMLS ID #1211520, Michael Turner, LIV Sotheby's International Realty CO Springs. elevateMLS
- $1,650,0005 bd6 ba7k sqft17507 Colonial Park Dr, Monument, CO 80132For SaleMLS ID #4176199, Michael Turner, LIV Sotheby's International Realty CO Springs. elevateMLS
- $1,699,0006 bd4 ba6k sqft4225 Walker Vista Hts, Colorado Springs, CO 80908AuctionMLS ID #6752238, Benjamin Sage, Orchard Brokerage LLC. elevateMLS
- $2,899,9506 bd8 ba7.2k sqft17270 Colonial Park Dr, Monument, CO 80132For SaleMLS ID #9670438, Tiffany Black ABR , REMAX PROPERTIES. elevateMLS
- $1,995,0004 bd4 ba5.3k sqft4694 Settlers Ranch Rd, Colorado Springs, CO 80908For SaleMLS ID #3202509, Robert Wagner, Engel & Volkers Denver. elevateMLS
- $1,995,0005 bd6 ba5.9k sqft4695 Settlers Ranch Rd, Colorado Springs, CO 80908For SaleMLS ID #6213452, Ryan Graham, The Platinum Group. elevateMLS
- $1,500,0004 bd4 ba4k sqft4342 Mountain Dance Dr, Colorado Springs, CO 80908For SaleMLS ID #6542972, Belinda Seville, Guide Real Estate. elevateMLS
- $1,750,0006 bd4 ba5.7k sqft6950 Hodgen Rd, Colorado Springs, CO 80908For SaleMLS ID #4773708, Kellie Foral, Colorado Home and Ranch Inc. elevateMLS
