Privately gated and set on 35 acres in Castle Rock, Chateau Eleve is an extraordinary 8,300-square-foot, four-bedroom, six-bathroom custom residence inspired by the grandeur and architectural character of a European-style castle. Arched windows, gold crown molding, ceiling medallions, custom millwork, and radiant-heat floors create a home unlike any other. The dramatic living room features floor-to-ceiling arched windows, a wood-burning fireplace with marble surround, built-in bookcases, and French doors opening to a covered paved patio. The chef’s kitchen showcases Tuscany Gold travertine flooring, Brazilian slab granite, ornate custom cabinetry, a six-burner gas range with custom hood, cabinet-front Sub-Zero refrigerator, generous island with prep sink and seating, and a walk-in pantry. Formal and casual dining spaces, a main-level office, and abundant windows throughout enhance both function and natural light. The main-level primary suite is fit for royalty with vaulted ceilings, a bay window alcove, fireplace, private outdoor access, and a spa-like bath with marble flooring, soaking tub, fully tiled walk-in shower, and expansive custom closet. Additional living spaces include upper-level bedrooms with dormer windows and private balconies, plus a flexible walk-out lower level. Designed for entertaining, the lower level offers a recreation room, wet bar, wine cellar with brick-arched entry, spiral staircase to the kitchen, den, and access to a large paved patio with hot tub. Multiple outdoor living areas overlook the private grounds, creating a secluded setting for relaxing or entertaining. Backing to Lost Canyon Ranch Open Space, one of Douglas County’s newest major open-space additions, this extraordinary property enjoys a protected natural backdrop and exceptional privacy. Distinctive, elegant, and truly one of a kind, Chateau Eleve offers castle-inspired living in a remarkably private Colorado setting just 15 minutes from I-25.
For sale
$2,500,000
1175 Castle Pointe Dr, Castle Rock, CO 80104
6beds
8,375sqft
Single Family Residence
Built in 2002
35 Acres Lot
$-- Zestimate®
$299/sqft
$162/mo HOA
What's special
- 26 days
- 1,483
- 114
Zillow last checked:
Listing updated:
Listed by:
Elizabeth Owens 720-988-4058,
RE/MAX Alliance
Source: elevateMLS,MLS#: 5225130
Facts & features
Interior
Bedrooms & bathrooms
- Bedrooms: 6
- Bathrooms: 7
- Full bathrooms: 2
- 3/4 bathrooms: 3
- 1/2 bathrooms: 2
Other
- Level: Main
- Area: 352 Square Feet
- Dimensions: 16 x 22
Heating
- Forced Air, Propane, Radiant
Cooling
- Ceiling Fan(s), Central Air
Appliances
- Included: Cooktop, Dishwasher, Double Oven, Range, Refrigerator
- Laundry: Main Level
Features
- 5-Pc Bath, 9Ft + Ceilings, Crown Molding, Pantry, Wet Bar
- Flooring: Carpet, Tile, Wood
- Basement: Full,Finished
- Number of fireplaces: 3
- Fireplace features: Gas, Three
Interior area
- Total structure area: 8,375
- Total interior livable area: 8,375 sqft
- Finished area above ground: 5,824
- Finished area below ground: 2,551
Video & virtual tour
Property
Parking
- Total spaces: 5
- Parking features: Attached, Garage Door Opener, Oversized, Paved Driveway
- Attached garage spaces: 5
Features
- Levels: Two
- Stories: 2
- Patio & porch: Concrete, Covered
- Has view: Yes
- View description: Panoramic, Mountain(s), View of Pikes Peak, View of Rock Formations
Lot
- Size: 35 Acres
- Features: Backs to City/Cnty/State/Natl OS, Cul-De-Sac, Meadow, Wooded, See Remarks, Horses (Zoned)
Details
- Parcel number: 250721000026
Construction
Type & style
- Home type: SingleFamily
- Property subtype: Single Family Residence
Materials
- Stone, Framed on Lot, Frame
- Foundation: Walk Out
- Roof: Tile
Condition
- Existing Home
- New construction: No
- Year built: 2002
Details
- Warranty included: Yes
Utilities & green energy
- Water: Well
- Utilities for property: Cable Available, Electricity Connected, Propane
Community & HOA
HOA
- Has HOA: Yes
- Services included: See Show/Agent Remarks
- HOA fee: $1,938 annually
Location
- Region: Castle Rock
Financial & listing details
- Price per square foot: $299/sqft
- Tax assessed value: $1,835,632
- Annual tax amount: $10,964
- Date on market: 9/28/2026
- Listing terms: Cash,Conventional,Other
- Electric utility on property: Yes
Estimated market value
Not available
Estimated sales range
Not available
Not available
Price history
| Date | Event | Price |
|---|---|---|
| 7/24/2026 | Listed for sale | $2,500,000+108.3%$299/sqft |
Source:  REcolorado as distributed by MLS GRID #1865772 Report a problem | ||
| 10/11/2005 | Sold | $1,200,000+269.2%$143/sqft |
Source: Public Record Report a problem | ||
| 7/10/2000 | Sold | $325,000+62.6%$39/sqft |
Source: Public Record Report a problem | ||
| 4/19/1999 | Sold | $199,900$24/sqft |
Source: Public Record Report a problem | ||
Public tax history
| Year | Property taxes | Tax assessment |
|---|---|---|
| 2025 | $12,441 -1.1% | $114,730 -22.5% |
| 2024 | $12,580 +37.5% | $148,030 -1% |
| 2023 | $9,152 +10.7% | $149,460 +36.7% |
| 2022 | $8,267 | $109,310 +11.5% |
| 2021 | -- | $98,020 +8.6% |
| 2020 | $7,655 +12.7% | $90,280 |
| 2019 | $6,790 0% | $90,280 +15.3% |
| 2018 | $6,791 +7.4% | $78,300 |
| 2017 | $6,322 +119.1% | $78,300 +11.7% |
| 2016 | $2,885 -2.2% | $70,080 |
| 2015 | $2,951 -21.6% | $70,080 -16.2% |
| 2014 | $3,766 | $83,600 |
| 2013 | -- | $83,600 +2.4% |
| 2012 | -- | $81,680 |
| 2011 | -- | $81,680 -10.1% |
| 2010 | -- | $90,840 -3.8% |
| 2009 | $8,387 +0.6% | $94,380 |
| 2008 | $8,337 | $94,380 +8.4% |
| 2007 | -- | $87,070 |
| 2006 | $7,681 +16.6% | $87,070 +11.5% |
| 2004 | $6,587 +72.1% | $78,080 -1% |
| 2003 | $3,827 | $78,860 |
| 2002 | -- | -- |
Find assessor info on the county website
Monthly payment
Est. payment
Payment breakdown
Explore the cost of this home by adjusting the details. Changes won't be saved.Climate risks
Neighborhood: 80104
Nearby schools
Schools provided by the listing agent
- Elementary: South Ridge
- Middle: Mesa
- High: Douglas Co
- District: Douglas RE1
Source: elevateMLS. This data may not be complete. We recommend contacting the local school district to confirm school assignments for this home.

Similar homes
- $2,100,0007 bd6 ba7.1k sqft2526 Eastview Drive, Castle Rock, CO 80104For Sale
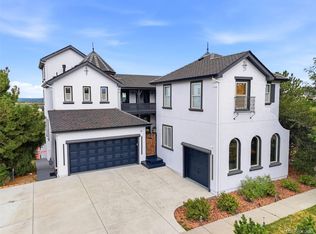
 MLS ID #9991885, Hojat (Jay) Tahmourasi, Brokers Guild Homes. REcolorado as distributed by MLS GRID
- $2,497,8005 bd5 ba6.8k sqft4604 Tierra Alta Drive, Castle Rock, CO 80104For Sale
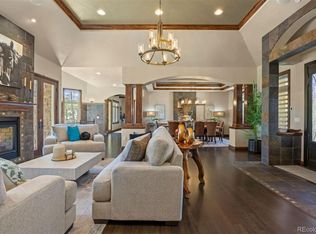 MLS ID #2582732, Richard Berst, LIV Sotheby's International Realty. REcolorado as distributed by MLS GRID
- $2,585,0006 bd8 ba7.8k sqft4605 Tierra Alta Drive, Castle Rock, CO 80104For Sale
 MLS ID #2288145, Elaine Stucy, LIV Sotheby's International Realty. REcolorado as distributed by MLS GRID
- $2,300,0005 bd6 ba6.8k sqft2553 Saddleback Court, Castle Rock, CO 80104For Sale
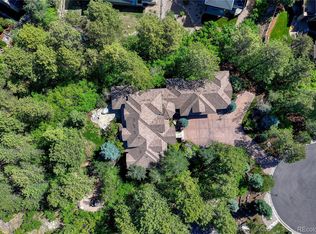 MLS ID #6223079, Kelly Birner, Compass - Denver. REcolorado as distributed by MLS GRID
- $2,650,0004 bd4 ba4.2k sqft4166 S Castlewood Canyon Road, Castle Rock, CO 80104For SaleMLS ID #6686540, Corrie Massey, RE/MAX Accord. REcolorado as distributed by MLS GRID
- $3,250,0005 bd7 ba8.1k sqft4433 Tierra Alta Dr, Castle Rock, CO 80104For Sale
 MLS ID #1070212, John Simmons, C3 Real Estate Solutions, LLC. IRES as distributed by MLS GRID
- $2,750,0005 bd6 ba6.7k sqft4347 N Crowfoot Valley Road, Castle Rock, CO 80108For SaleMLS ID #1799484, Amanda Murphy, Compass - Denver. REcolorado as distributed by MLS GRID
- $2,295,0005 bd7 ba7.9k sqft2376 Trails End, Franktown, CO 80116For SaleMLS ID #6487261, Erica Chouinard, RE/MAX Professionals. REcolorado as distributed by MLS GRID
- $2,250,0004 bd5 ba5.7k sqft378 Conestoga Road, Franktown, CO 80116For SaleMLS ID #6848315, Sharon Culbertson, Brokers Guild Real Estate. REcolorado as distributed by MLS GRID
- $2,500,0006 bd4 ba5.3k sqft5506 Mustang Circle, Sedalia, CO 80135For SaleMLS ID #4644061, Jessica Lentz, eXp Realty, LLC. REcolorado as distributed by MLS GRID
- $1,599,9925 bd5 ba5.5k sqft395 Young Cir, Castle Rock, CO 80104For Sale
 MLS ID #2380146, Joan Pratt, RE/MAX Professionals. elevateMLS
- $2,495,0005 bd8 ba7.4k sqft9359 Hidden Pines Court, Parker, CO 80134For SaleMLS ID #6385041, Phillip Booghier, LIV Sotheby's International Realty. REcolorado as distributed by MLS GRID
- $2,185,0007 bd7 ba9.9k sqft36412 Paradise Circle, Elizabeth, CO 80107For SaleMLS ID #5262280, Scott Austin, Keystone Realty Co. REcolorado as distributed by MLS GRID
- $2,100,0005 bd4 ba5.4k sqft10 Bozeman Trail, Elizabeth, CO 80107For SaleMLS ID #7702218, Kimberly Wills, Berkshire Hathaway HomeServices Colorado Real Estate, LLC. REcolorado as distributed by MLS GRID
- $1,350,0005 bd4 ba5k sqft2328 Saddleback Dr, Castle Rock, CO 80104For SaleMLS ID #1070557, Nora Grogan, Compass-Denver. IRES as distributed by MLS GRID
- $1,250,0004 bd4 ba4.3k sqft4367 Tallyrand Circle, Castle Rock, CO 80104For SaleMLS ID #3940674, Kristine Stirling, Coldwell Banker Realty 24. REcolorado as distributed by MLS GRID
- $2,199,0004 bd6 ba6.3k sqft9676 S Perry Park Road, Larkspur, CO 80118For SaleMLS ID #6476578, Robert Hier, Jr., LIV Sotheby's International Realty. REcolorado as distributed by MLS GRID
- $1,995,0005 bd6 ba7.2k sqft5969 Colorow Court, Parker, CO 80134For SaleMLS ID #5546237, Phillip Booghier, LIV Sotheby's International Realty. REcolorado as distributed by MLS GRID
- $1,499,0005 bd4 ba5.3k sqft4351 Stone Post Drive, Castle Rock, CO 80108For SaleMLS ID #3972451, Shelly Vincent, Astra Real Estate Colorado LLC. REcolorado as distributed by MLS GRID
- $2,280,0005 bd6 ba7k sqft5181 Warbler Court, Parker, CO 80134For SaleMLS ID #3305672, Steven Beam, RE/MAX Alliance. REcolorado as distributed by MLS GRID
