Skip main navigation
Off market
Street View
  • $1,696,700

    5181 Warbler Ct, Parker, CO 80134

    3beds
    4,513sqft
    SingleFamily
    Built in 2004
    0.71 Acres Lot
    $1,696,700 Zestimate®
    $376/sqft
    $4,460 Estimated rent

    Home value

    $1,696,700

    $1.58M - $1.82M

    $4,460/mo

    Zestimate® history
    Loading
    Loading...

    Owner options

    List your home for rent

    $4,460/mo

    Rent Zestimate®

    Find your next renter with Zillow Rental Manager. Plus, with online applications, you can quickly screen prospective tenants – for free.

    Learn more

    $4,460/mo

    Rent Zestimate®

    Refinance and save

    $10,053/mo

    Est. payment

    Refinancing to a lower rate could help reduce your monthly payments and save thousands over the life of the loan.

    See today's rates

    $10,053/mo

    Est. payment

    Explore your selling options

    Work with a Zillow partner agent

    Leverage their expertise and Zillow's premium Showcase listings to get your home seen by more buyers.

    Get started

    List with your own agent

    Get your home in front of millions of buyers by listing it on Zillow.

    Learn how to do it

    Sell it yourself

    Take full control of how buyers see your home on Zillow by listing For Sale by Owner (FSBO).

    List your home

    What's special

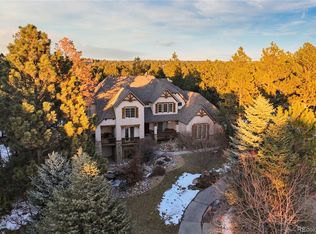
    In the highly sought after “Timbers “neighborhood in the Pinery sits this stunning custom home reminiscent of a classic Beaver Creek Ski Lodge. This exquisite home offers luxurious living in true Colorado style. Enjoy panoramic views from Pikes Peak to Longs Peak. Nestled in lodge pole pines, on a cul-de-sac and backing to open space this home boasts a premier location. Attention to detail is evident throughout: hand hewed timbers, grand fireplaces, distinctive fixtures, hand scraped hardwood floors, knotty alder cabinets, stunning circular staircase and a stone wine cellar capture your attention. A thoughtful floor plan flows seamlessly from inside to outside living spaces including a wraparound porch with multiple access points. Grand and elegant, yet warm and inviting at the same time. Each room is designed to maximize views and privacy. The great room boasts a soaring stone fireplace reaching the exquisite timbered ceiling and is overlooked by the custom distressed wood entertainment wet bar. The master suite features a deck with stunning views, a two-sided fireplace that leads to the sitting room with cozy fireplace and balcony view that overlooks the great room and mountain views. The master bath features double vanities, a walk-in shower and jetted soaking tub. You will never want to leave your master suite. Your laundry room is on the upper level and includes a utility sink. Jaw dropping views make laundry a pleasure. All the upper level bedrooms include walk-in closets and en-suite baths. The walk out basement is complimented by a huge stone walk-in wine cellar and enough wine storage for even the most prolific collector. The basement family room walks out to a covered patio with a family sized hot tub where you can relax and enjoy the panoramic view. This level has a lovely guest suite that includes a bath with double vanities and as separate door between the vanities and the shower. There is another study/den and an extra-large bedroom that could also be a theater room or an exercise room. Enjoy the whole house Lutron lighting and sound system. There is plenty of storage in the basement and under the 3rd car garage which could make a great workshop. Any discerning buyer will appreciate the quality of this one of a kind custom home.

    This property is off market, which means it's not currently listed for sale or rent on Zillow. This may be different from what's available on other websites or public sources.

    Facts & features

    Interior

    Bedrooms & bathrooms
    • Bedrooms: 3
    • Bathrooms: 3
    • Full bathrooms: 3
    • 3/4 bathrooms: 1
    • 1/2 bathrooms: 2
    Heating
    • Forced air, Other, Gas
    Cooling
    • Central
    Appliances
    • Included: Dishwasher, Garbage disposal, Microwave, Range / Oven, Refrigerator
    Features
    • Open Floor Plan, Double Pane Windows, Five Piece Bath, Kitchen Island, Master Bath, Master Suite, Security System, Vaulted, Window Coverings, Smoke Free, Speakers, Built-in, Walk-in Closets, Jet Action Tub, Wet Bar, Pantry, Breakfast Nook, Built-Ins, Exterior Basement Entrance, Utility Sink, Heated Basement, Hot Tub/Spa
    • Flooring: Tile, Carpet, Hardwood
    • Basement: Finished
    • Has fireplace: Yes
    • Fireplace features: Gas/Gas Logs
    Interior area
    • Total interior livable area: 4,513 sqft

    Property

    Parking
    • Parking features: Garage - Attached, Garage - Detached
    Features
    • Exterior features: Stone, Stucco
    • Has spa: Yes
    • Has view: Yes
    • View description: City, Mountain
    Lot
    • Size: 0.71 Acres
    Details
    • Parcel number: 234913402013

    Construction

    Type & style
    • Home type: SingleFamily
    • Architectural style: Mountain Contemporary
    Materials
    • Frame
    • Roof: Other
    Condition
    • Year built: 2004

    Utilities & green energy

    • Sewer: Public
    • Water: Public

    Community & HOA

    HOA
    • Has HOA: Yes
    • Services included: Trash Removal, Recycling, Common Area Grounds Maintenance
    • HOA fee: $3 monthly
    Location
    • Region: Parker

    Financial & listing details

    • Price per square foot: $376/sqft
    • Tax assessed value: $1,625,000
    • Annual tax amount: $10,887

    Price history

    DateEventPrice
    8/27/2019Sold$1,385,000-0.7%$307/sqft
    Source: Public Record Report a problem
    7/15/2019Pending sale$1,395,000$309/sqft
    Source: Coldwell Banker Residential Brokerage - Denver West #2978768 Report a problem
    6/13/2019Listed for sale$1,395,000$309/sqft
    Source: Coldwell Banker Residential Brokerage - Denver West #2978768 Report a problem
    6/13/2019Pending sale$1,395,000$309/sqft
    Source: Coldwell Banker Residential Brokerage - Denver West #2978768 Report a problem
    6/1/2019Listed for sale$1,395,000+43.1%$309/sqft
    Source: COLDWELL BANKER RESIDENTIAL 54 #2978768 Report a problem
    7/8/2010Sold$975,000-38.1%$216/sqft
    Source: Public Record Report a problem
    7/13/2009Listing removed$1,575,000$349/sqft
    Source: Fuller Sotheby's International Realty #757562 Report a problem
    4/3/2009Price change$1,575,000-6.8%$349/sqft
    Source: Listhub #757562 Report a problem
    5/25/2008Listed for sale$1,690,000$374/sqft
    Source: Listhub #726826 Report a problem

    Public tax history

    YearProperty taxesTax assessment
    2025$10,887 -1%$101,560 -13.7%
    2024$10,992 +24.2%$117,710 -1%
    2023$8,849 -3.8%$118,860 +24.5%
    2022$9,200 $95,500 -2.8%
    2021-- $98,250 +1%
    2020$9,145 +8.6%$97,270 0%
    2019$8,423 $97,280 +10.6%
    2018$8,423 +7%$87,940
    2017$7,875 -12.5%$87,940 -10.8%
    2016$8,996 -2.2%$98,640
    2015$9,195 -2.1%$98,640 +8%
    2014$9,390 $91,300
    2013-- $91,300 -2.1%
    2012-- $93,300
    2011-- $93,300 -2.6%
    2010-- $95,770 +10.9%
    2009$4,432 $86,350
    2008-- $86,350 +9.4%
    2007-- $78,930
    2006$8,281 +562.9%$78,930 +516.2%
    2004$1,249 -58.3%$12,810 -54%
    2003$2,996 $27,840
    2002-- $27,840 +64.5%
    2001$2,036 +1425.9%$16,920 +1471%
    2000$133 $1,077
    Find assessor info on the county website

    Neighborhood: 80134

    Nearby schools

    GreatSchools rating
    Schools provided by the listing agent
    • Elementary: Northeast
    • Middle: Sagewood
    • High: Ponderosa
    • District: Douglas RE-1

    Source: The MLS. This data may not be complete. We recommend contacting the local school district to confirm school assignments for this home.

    Get a cash offer in 3 minutes
    Find out how much your home could sell for in as little as 3 minutes with a no-obligation cash offer.
    Estimated market value
    $1,696,700
    Get a cash offer in 3 minutes
    Find out how much your home could sell for in as little as 3 minutes with a no-obligation cash offer.
    Estimated market value
    $1,696,700