Welcome to the epitome of luxury living in The Timbers. This incredible home offers resort-style outdoor living, custom interior finishes, privacy and open space, and a floor plan to meet every need. Walking in the custom iron front doors, you’re greeted by a grand entryway and a sweeping staircase welcoming you to either the large, formal dining room or sitting room with gas fireplace and 2 story windows. The back of the house is a wall of windows inviting the outdoors in and enjoying the privacy of open space behind the home. The great room features a showstopping custom fireplace with a 2-story stone wall and warm wood accents as well as plenty of room to entertain. Open to the kitchen, you’ll love the unique island with plenty of bar seating, natural stone counters, 5 burner gas range, double ovens, custom hood, and walk-in pantry. Enjoy casual nights at the eat-in table while enjoying views of your outdoor living space. A mudroom and large laundry room with quartz counters as well as a main floor study with custom woodwork complete the main floor. Upstairs, the primary suite is a true retreat with vaulted ceilings, a bay window, and ensuite 5-piece bath. A walk-in closet, dual vanities, and soaking tub make this a place to relax at the end of a long day. 3 more generous bedrooms and 2 full bathrooms complete the upper level. Get the best of both worlds – a backyard with access from the main floor as well as a walk-out basement! The basement features tall ceilings and plenty of room to entertain, relax, play games, etc. A built-in projector and screen make movie nights easy while the large wet bar is perfect for watching the big game. An electric fireplace and game area allow people to spread out while the large bedroom has access to the ¾ bathroom. Outdoors is a place you’ll want to spend most of your time. With a custom gas fireplace, fire pots framing the stone patio, a hot tub, and gas line for your outdoor grill, you’ll spend all of your time out here.
Sold for $1,550,000
$1,550,000
8465 Windhaven Drive, Parker, CO 80134
5beds
5,549sqft
Single Family Residence
Built in 2002
0.4 Acres Lot
$1,508,300 Zestimate®
$279/sqft
$5,230 Estimated rent
Home value
$1,508,300
$1.43M - $1.58M
$5,230/mo
Zestimate® history
Owner options
List your home for rent
$5,230/mo
Rent Zestimate®
Find your next renter with Zillow Rental Manager. Plus, with online applications, you can quickly screen prospective tenants – for free.
$5,230/mo
Rent Zestimate®
Refinance and save
$9,617/mo
Est. payment
Refinancing to a lower rate could help reduce your monthly payments and save thousands over the life of the loan.
$9,617/mo
Est. payment
Explore your selling options
Work with a Zillow partner agent
Leverage their expertise and Zillow's premium Showcase listings to get your home seen by more buyers.
Get startedList with your own agent
Get your home in front of millions of buyers by listing it on Zillow.
Learn how to do itSell it yourself
Take full control of how buyers see your home on Zillow by listing For Sale by Owner (FSBO).
List your homeWhat's special
Zillow last checked:
Listing updated:
Listed by:
AK Riley 720-289-2929 ak@akrileyrealestate.com,
Coldwell Banker Realty 24
Bought with:
Erin Griffin
Advantage Property
Source: REcolorado as distributed by MLS GRID,MLS#: 2206008
Facts & features
Interior
Bedrooms & bathrooms
- Bedrooms: 5
- Bathrooms: 5
- Full bathrooms: 3
- 3/4 bathrooms: 1
- 1/2 bathrooms: 1
- Main level bathrooms: 1
Primary bedroom
- Description: Large Primary Suite With Sitting Area And French Doors
- Level: Upper
Bedroom
- Description: Large Bedroom With Attached Jack And Jill Bathroom
- Level: Upper
Bedroom
- Description: Large Bedroom With Custom Wood Wall And Jack And Jill Bathroom
- Level: Upper
Bedroom
- Description: Bedroom With En-Suite Bathroom
- Level: Upper
Bedroom
- Description: Large Bedroom With Egress Window And Direct Access To The Bathroom
- Level: Basement
Primary bathroom
- Description: Full, En-Suite Bathroom With Dual Vanities And Large Walk-In Closet
- Level: Upper
Bathroom
- Description: Updated Powder Room
- Level: Main
Bathroom
- Description: Full Jack And Jill Bathroom
- Level: Upper
Bathroom
- Description: En-Suite Bathroom
- Level: Upper
Bathroom
- Description: Updated Bathroom With Access From The Rec Space And The Bedroom
- Level: Basement
Dining room
- Description: Formal Dining Room With Butler's Pantry
- Level: Main
Family room
- Description: 2 Story Ceilings With Custom Gas Fireplace And Loads Of Natural Light
- Level: Main
Game room
- Description: Game Space With Open Access To Electric Fireplace And Flex Area
- Level: Basement
Great room
- Description: Open To Game Room And Theater Area With Large Custom Wet Bar
- Level: Basement
Kitchen
- Description: Gorgeously Updated With Custom Island And Eat-In Space
- Level: Main
Laundry
- Description: Large Laundry Room With Quartz Counters And Loads Of Storage.
- Level: Main
Living room
- Description: With Gas Insert Fireplace And Vaulted Ceilings
- Level: Main
Media room
- Description: With Built-In Theater Equipment (Included) And Walk-Out Access
- Level: Basement
Mud room
- Description: Custom Bench And Storage Features With Access To The Laundry, Garage, And Outdoor Space
- Level: Main
Office
- Description: Private Office With French Doors And Custom Woodwork
- Level: Main
Utility room
- Description: Partially Finished With Gym Area (Weight Rack Included)
- Level: Basement
Heating
- Forced Air
Cooling
- Central Air
Appliances
- Included: Bar Fridge, Dishwasher, Disposal, Dryer, Microwave, Oven, Range, Refrigerator, Washer, Water Softener
Features
- Ceiling Fan(s), Central Vacuum, Eat-in Kitchen, Entrance Foyer, Five Piece Bath, Granite Counters, High Ceilings, Jack & Jill Bathroom, Kitchen Island, Marble Counters, Open Floorplan, Pantry, Primary Suite, Quartz Counters, Radon Mitigation System, Vaulted Ceiling(s), Walk-In Closet(s), Wet Bar
- Flooring: Carpet, Stone, Tile, Vinyl, Wood
- Windows: Bay Window(s), Double Pane Windows, Window Coverings
- Basement: Daylight,Exterior Entry,Finished,Walk-Out Access
- Number of fireplaces: 4
- Fireplace features: Basement, Electric, Family Room, Gas, Insert, Living Room, Outside
Interior area
- Total structure area: 5,549
- Total interior livable area: 5,549 sqft
- Finished area above ground: 3,615
- Finished area below ground: 1,836
Property
Parking
- Total spaces: 3
- Parking features: Dry Walled, Electric Vehicle Charging Station(s), Exterior Access Door
- Attached garage spaces: 3
Features
- Levels: Two
- Stories: 2
- Patio & porch: Patio
- Exterior features: Fire Pit, Gas Valve, Lighting, Private Yard
- Has spa: Yes
- Spa features: Spa/Hot Tub, Heated
Lot
- Size: 0.4 Acres
- Features: Landscaped, Open Space, Sprinklers In Front, Sprinklers In Rear
Details
- Parcel number: R0419505
- Zoning: PDU
- Special conditions: Standard
Construction
Type & style
- Home type: SingleFamily
- Architectural style: Traditional
- Property subtype: Single Family Residence
Materials
- Frame, Stone, Stucco
- Foundation: Slab
- Roof: Composition
Condition
- Updated/Remodeled
- Year built: 2002
Utilities & green energy
- Electric: 220 Volts in Garage
- Sewer: Public Sewer
- Water: Public
Community & HOA
Community
- Security: Carbon Monoxide Detector(s), Radon Detector, Smoke Detector(s)
- Subdivision: The Timbers At The Pinery
HOA
- Has HOA: Yes
- Amenities included: Park, Playground, Trail(s)
- Services included: Maintenance Grounds
- HOA fee: $24 monthly
- HOA name: MSI
- HOA phone: 303-420-4433
Location
- Region: Parker
Financial & listing details
- Price per square foot: $279/sqft
- Tax assessed value: $1,271,886
- Annual tax amount: $9,119
- Date on market: 8/16/2024
- Listing terms: Cash,Conventional,Jumbo,Other,VA Loan
- Exclusions: Seller's Personal Property, Tvs Throughout The Home, Staging Items.
- Ownership: Individual
Price history
| Date | Event | Price |
|---|---|---|
| 9/26/2024 | Sold | $1,550,000-3.1%$279/sqft |
Source:  REcolorado as distributed by MLS GRID #2206008 Report a problem REcolorado as distributed by MLS GRID #2206008 Report a problem | ||
| 8/30/2024 | Pending sale | $1,600,000$288/sqft |
Source: REcolorado as distributed by MLS GRID #2206008 Report a problem | ||
| 8/16/2024 | Listed for sale | $1,600,000+41.3%$288/sqft |
Source: REcolorado as distributed by MLS GRID #2206008 Report a problem | ||
| 1/25/2021 | Sold | $1,132,500+3%$204/sqft |
Source: Public Record Report a problem | ||
| 12/14/2020 | Pending sale | $1,100,000$198/sqft |
Source: Liv Sotheby's International Realty #3426766 Report a problem | ||
| 12/2/2020 | Listed for sale | $1,100,000+15.8%$198/sqft |
Source: Liv Sotheby's International Realty #3426766 Report a problem | ||
| 12/14/2018 | Sold | $950,000$171/sqft |
Source: Public Record Report a problem | ||
| 10/18/2018 | Pending sale | $950,000$171/sqft |
Source: LIV Sotheby's International Realty #4106745 Report a problem | ||
| 10/16/2018 | Listed for sale | $950,000+42.9%$171/sqft |
Source: LIV Sotheby's International Realty #4106745 Report a problem | ||
| 6/9/2014 | Sold | $665,000-1.5%$120/sqft |
Source: Public Record Report a problem | ||
| 4/12/2014 | Pending sale | $675,000$122/sqft |
Source: Coldwell Banker Residential Brokerage - Parker #7226643 Report a problem | ||
| 3/5/2014 | Listed for sale | $675,000+31.2%$122/sqft |
Source: COLDWELL BANKER RESIDENTIAL 44 #7226643 Report a problem | ||
| 1/15/2014 | Sold | $514,500-1.8%$93/sqft |
Source: Public Record Report a problem | ||
| 12/22/2013 | Price change | $523,901+109.6%$94/sqft |
Source: RE/MAX Alliance #1227866 Report a problem | ||
| 12/13/2013 | Price change | $250,000-54.7%$45/sqft |
Source: Auction.com Report a problem | ||
| 12/7/2013 | Price change | $551,475+120.6%$99/sqft |
Source: RE/MAX Alliance #1227866 Report a problem | ||
| 11/26/2013 | Price change | $250,000-54.7%$45/sqft |
Source: Auction.com Report a problem | ||
| 11/23/2013 | Price change | $551,475+120.6%$99/sqft |
Source: RE/MAX Alliance #1227866 Report a problem | ||
| 11/20/2013 | Price change | $250,000-54.7%$45/sqft |
Source: Auction.com Report a problem | ||
| 11/16/2013 | Price change | $551,475+120.6%$99/sqft |
Source: RE/MAX Alliance #1227866 Report a problem | ||
| 11/15/2013 | Price change | $250,000-54.7%$45/sqft |
Source: Auction.com Report a problem | ||
| 11/12/2013 | Price change | $551,475-10%$99/sqft |
Source: RE/MAX Alliance #1227866 Report a problem | ||
| 11/8/2013 | Price change | $612,750+145.1%$110/sqft |
Source: RE/MAX Alliance #1227866 Report a problem | ||
| 10/13/2013 | Price change | $250,000-16.7%$45/sqft |
Source: Auction.com Report a problem | ||
| 10/11/2013 | Price change | $300,000-7.7%$54/sqft |
Source: Auction.com Report a problem | ||
| 10/9/2013 | Listed for sale | $325,000-51.5%$59/sqft |
Source: Auction.com Report a problem | ||
| 4/25/2002 | Sold | $670,000$121/sqft |
Source: Public Record Report a problem | ||
Public tax history
| Year | Property taxes | Tax assessment |
|---|---|---|
| 2025 | $9,032 -1% | $79,490 -19.1% |
| 2024 | $9,119 +38.7% | $98,290 -1% |
| 2023 | $6,575 -3.8% | $99,240 +39.9% |
| 2022 | $6,837 | $70,960 -2.8% |
| 2021 | -- | $73,010 +16.2% |
| 2020 | $5,908 +5.8% | $62,840 |
| 2019 | $5,583 0% | $62,840 +7.8% |
| 2018 | $5,583 +7% | $58,290 |
| 2017 | $5,220 -1.6% | $58,290 +0.2% |
| 2016 | $5,303 -2.2% | $58,150 |
| 2015 | $5,420 | $58,150 +10.9% |
| 2014 | -- | $52,430 |
| 2013 | -- | $52,430 +10.4% |
| 2012 | -- | $47,490 |
| 2011 | -- | $47,490 -28.1% |
| 2010 | -- | $66,010 +5.2% |
| 2009 | $3,219 | $62,730 |
| 2008 | -- | $62,730 +10.8% |
| 2007 | -- | $56,610 |
| 2006 | $5,939 +7.4% | $56,610 +11.3% |
| 2004 | $5,532 +18.4% | $50,840 +75.7% |
| 2003 | $4,670 | $28,930 -16.3% |
| 2002 | -- | $34,560 +104.3% |
| 2001 | $2,036 +1425.9% | $16,920 +1471% |
| 2000 | $133 | $1,077 |
Find assessor info on the county website
Neighborhood: 80134
Nearby homes
- $1,275,4004 bd4 ba4.7k sqft8495 Windhaven Dr, Parker, CO 80134Off Market
- $1,286,3004 bd4 ba6.2k sqft8447 Windhaven Dr, Parker, CO 80134Off Market
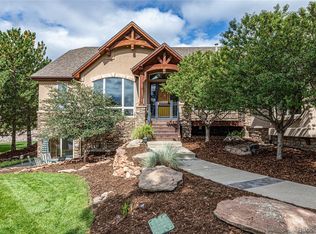
- $1,285,0006 bd6 ba5.7k sqft8470 Windhaven Dr, Parker, CO 80134Sold

- $1,317,7005 bd5 ba6.7k sqft8488 Windhaven Dr, Parker, CO 80134Off Market
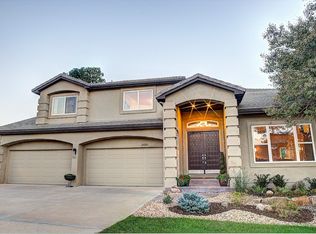
- $1,259,3006 bd7 ba5.6k sqft8458 Windhaven Dr, Parker, CO 80134Off Market
- $1,244,3006 bd5 ba5.4k sqft8431 Windhaven Dr, Parker, CO 80134Off Market
- $1,400,0005 bd4 ba5k sqft5159 Warbler Ct, Parker, CO 80134Sold
- $1,381,8004 bd5 ba5.1k sqft8424 Windhaven Dr, Parker, CO 80134Off Market
Nearby schools
GreatSchools rating
- NAMountain View Elementary SchoolGrades: PK-2Distance: 1.2 mi
- 6/10Sagewood Middle SchoolGrades: 6-8Distance: 0.7 mi
- 8/10Ponderosa High SchoolGrades: 9-12Distance: 1.4 mi
Schools provided by the listing agent
- Elementary: Northeast
- Middle: Sagewood
- High: Ponderosa
- District: Douglas RE-1
Source: REcolorado as distributed by MLS GRID. This data may not be complete. We recommend contacting the local school district to confirm school assignments for this home.
Get a cash offer in 3 minutes
Find out how much your home could sell for in as little as 3 minutes with a no-obligation cash offer.
Estimated market value
$1,508,300
Get a cash offer in 3 minutes
Find out how much your home could sell for in as little as 3 minutes with a no-obligation cash offer.
Estimated market value
$1,508,300
- Colorado
- Douglas County
- Parker
- 80134
- 8465 Windhaven Drive
Nearby cities
Nearby neighborhoods
Nearby zip codes
Other Parker Topics
