Dreaming of some extra space & a main floor master bedroom!
Experience this Mountain Contemporary Custom Home in The Timbers neighborhood in Parker, Colorado. This could be your ideal setup if you have a large family or multigenerational situation. There are six bedrooms, six baths, & a full kitchenette in the basement. There is a main-floor master bedroom, three secondary bedrooms upstairs, & two large guest suites in the basement. When you enter the home through the grand foyer, you are greeted with a towering two-story family room and a wall of windows to enjoy old-growth Ponderosa Pines. Main-level office with built-ins an open-concept kitchen with a large island, a breakfast nook, and an open family room. There is a pass-through butler's pantry in the formal dining room. Stainless appliances, gas cooktops, and double ovens round out the kitchen. The main kitchen has a new refrigerator & dishwasher. The upstairs has three large bedrooms and two bathrooms. The basement is ready for action with the media room, game room space, & fully equipped kitchenette. There are two enormous guest suites with two bathrooms as well. Great storage rooms, too! Sit on your back deck & enjoy the sights and sounds of nature. The Timbers neighborhood is known for its trees; this home doesn't disappoint.
Two new furnaces and AC units, two new 50-gallon water heaters, Roof 2016, new water softener & water filter system. Radon mitigation was installed in 2019. New whole house humidifier. All the carpet is new going upstairs and the entire upper level as of March 2024—new washer and dryer.
Family members will enjoy the proximity to the Bayou Gulch Park. The park is just around the corner & a hidden gem with multiple recreation opportunities. There is also a neighborhood pocket park down the street.
Get out of the cramped neighborhoods and live the Colorado Lifestyle you have always dreamed of! Buyer to verify taxes and the HOA fees and rules.
Sold for $1,285,000
$1,285,000
8470 Windhaven Drive, Parker, CO 80134
6beds
5,757sqft
Single Family Residence
Built in 2000
0.34 Acres Lot
$1,316,400 Zestimate®
$223/sqft
$5,440 Estimated rent
Home value
$1,316,400
$1.25M - $1.40M
$5,440/mo
Zestimate® history
Owner options
List your home for rent
$5,440/mo
Rent Zestimate®
Find your next renter with Zillow Rental Manager. Plus, with online applications, you can quickly screen prospective tenants – for free.
$5,440/mo
Rent Zestimate®
Refinance and save
$8,353/mo
Est. payment
Refinancing to a lower rate could help reduce your monthly payments and save thousands over the life of the loan.
$8,353/mo
Est. payment
Explore your selling options
Work with a Zillow partner agent
Leverage their expertise and Zillow's premium Showcase listings to get your home seen by more buyers.
Get startedList with your own agent
Get your home in front of millions of buyers by listing it on Zillow.
Learn how to do itSell it yourself
Take full control of how buyers see your home on Zillow by listing For Sale by Owner (FSBO).
List your homeWhat's special
Zillow last checked:
Listing updated:
Listed by:
Steven Beam 303-941-4663 steven@stevenbeam.com,
RE/MAX Alliance
Bought with:
Tara Maynard
Redfin Corporation
Source: REcolorado as distributed by MLS GRID,MLS#: 4784035
Facts & features
Interior
Bedrooms & bathrooms
- Bedrooms: 6
- Bathrooms: 6
- Full bathrooms: 3
- 3/4 bathrooms: 2
- 1/2 bathrooms: 1
- Main level bathrooms: 2
- Main level bedrooms: 1
Primary bedroom
- Description: Spacious Main Level Master Bedroom. Private Access Door To The Deck. Fireplace.
- Level: Main
- Area: 319.48 Square Feet
- Dimensions: 19.6 x 16.3
Bedroom
- Description: Upper Secondary Bedroom With Ensuite Bath.
- Level: Upper
- Area: 157.32 Square Feet
- Dimensions: 13.11 x 12
Bedroom
- Description: Upper Secondary Bedroom Connected To Full Jack & Jill Bath. Large Walk In Closet.
- Level: Upper
- Area: 176.8 Square Feet
- Dimensions: 13.6 x 13
Bedroom
- Description: Upper Secondary Bedroom Connected To Full Jack & Jill Bath.
- Level: Upper
- Area: 173.6 Square Feet
- Dimensions: 14 x 12.4
Bedroom
- Description: Extra Large Guest Suite In The Basement With A Walk In Closet.
- Level: Basement
- Area: 340.28 Square Feet
- Dimensions: 18.1 x 18.8
Bedroom
- Description: Secondary Guest Bedroom In The Basement With A Large Walk In Closet.
- Level: Basement
- Area: 170.3 Square Feet
- Dimensions: 13.1 x 13
Primary bathroom
- Description: Spacious Matser Bath. Walk In Shower, Corner Tub, Large Double Vanity.
- Level: Main
- Area: 265.5 Square Feet
- Dimensions: 17.7 x 15
Bathroom
- Description: Main Level Powder Room.
- Level: Main
Bathroom
- Description: Basement 3/4 Bath. Double Vanity.
- Level: Basement
- Area: 60.77 Square Feet
- Dimensions: 10.3 x 5.9
Bathroom
- Description: Ensuite Guest Bedroom Bath In The Basement.
- Level: Basement
- Area: 50.05 Square Feet
- Dimensions: 9.1 x 5.5
Bathroom
- Description: Jack & Jill Bath Upstairs.
- Level: Upper
Bathroom
- Description: Ensuite Bath For Upstairs Secondary Bedroom.
- Level: Upper
- Area: 56.76 Square Feet
- Dimensions: 8.6 x 6.6
Bonus room
- Description: Grand Foyer
- Level: Main
- Area: 172.9 Square Feet
- Dimensions: 13.3 x 13
Bonus room
- Description: Bump Out Extra Space Off The Breakfast Nook.
- Level: Main
- Area: 51.66 Square Feet
- Dimensions: 12.3 x 4.2
Bonus room
- Description: Master Bedroom Walk In Closet.
- Level: Main
- Area: 78.72 Square Feet
- Dimensions: 12.11 x 6.5
Bonus room
- Description: Walk In Closet In Guest Suite In The Basement.
- Level: Basement
- Area: 44.88 Square Feet
- Dimensions: 10.2 x 4.4
Bonus room
- Description: Walk In Closet In The Basement Guest Bedroom.
- Level: Basement
- Area: 44.82 Square Feet
- Dimensions: 8.3 x 5.4
Dining room
- Description: Access From The Kitchen Through The Butler's Pantry.
- Level: Main
- Area: 197.6 Square Feet
- Dimensions: 15.2 x 13
Family room
- Description: Open 2 Story Family Room. Stone Fireplace And Towering Windows.
- Level: Main
- Area: 740.1 Square Feet
- Dimensions: 27.11 x 27.3
Kitchen
- Description: Breakfast Nook, Island Kitchen, Pantry, And Stainless Appliances.
- Level: Main
- Area: 285.58 Square Feet
- Dimensions: 18.9 x 15.11
Kitchen
- Description: Fully Equipped Basement Kitchenette. Perfect For The Multigenerational Family.
- Level: Basement
- Area: 90.9 Square Feet
- Dimensions: 10.1 x 9
Library
- Description: Dedicated Laundry Room With Utility Sink And Storage Cabinets.
- Level: Main
- Area: 98.09 Square Feet
- Dimensions: 12.11 x 8.1
Media room
- Description: Large Open Rec Room Game Room And Media Room.
- Level: Basement
- Area: 1452.22 Square Feet
- Dimensions: 45.1 x 32.2
Office
- Description: Double Door Entry From The Grand Foyer.
- Level: Main
- Area: 169.88 Square Feet
- Dimensions: 13.7 x 12.4
Utility room
- Description: Mechanical Room
- Level: Basement
- Area: 96.48 Square Feet
- Dimensions: 13.4 x 7.2
Utility room
- Description: Storage Or Could Be A Great Home Gym.
- Level: Basement
- Area: 241.04 Square Feet
- Dimensions: 18.4 x 13.1
Utility room
- Description: Additional Storage Room Could Be A Second Office.
- Level: Basement
- Area: 204.1 Square Feet
- Dimensions: 15.7 x 13
Heating
- Forced Air, Natural Gas
Cooling
- Central Air
Appliances
- Included: Bar Fridge, Cooktop, Dishwasher, Disposal, Double Oven, Down Draft, Humidifier, Refrigerator
Features
- Built-in Features, Ceiling Fan(s), Eat-in Kitchen, Entrance Foyer, Five Piece Bath, Granite Counters, High Ceilings, High Speed Internet, Jack & Jill Bathroom, Kitchen Island, Open Floorplan, Pantry, Primary Suite, Radon Mitigation System, Solid Surface Counters, Vaulted Ceiling(s), Walk-In Closet(s), Wet Bar
- Flooring: Carpet, Tile, Wood
- Windows: Double Pane Windows
- Basement: Finished,Partial
- Number of fireplaces: 2
- Fireplace features: Bedroom, Family Room, Gas
Interior area
- Total structure area: 5,757
- Total interior livable area: 5,757 sqft
- Finished area above ground: 3,412
- Finished area below ground: 1,846
Property
Parking
- Total spaces: 3
- Parking features: Concrete, Dry Walled, Lighted
- Attached garage spaces: 3
Features
- Levels: Two
- Stories: 2
- Patio & porch: Covered, Deck, Front Porch
- Exterior features: Private Yard, Rain Gutters
- Fencing: None
- Has view: Yes
- View description: Meadow
Lot
- Size: 0.34 Acres
- Features: Greenbelt, Landscaped, Level, Many Trees, Meadow, Sloped, Sprinklers In Front, Sprinklers In Rear
Details
- Parcel number: R0419529
- Zoning: PDU
- Special conditions: Standard
Construction
Type & style
- Home type: SingleFamily
- Architectural style: Mountain Contemporary
- Property subtype: Single Family Residence
Materials
- Stone, Stucco, Wood Siding
- Roof: Composition
Condition
- Year built: 2000
Utilities & green energy
- Sewer: Public Sewer
- Water: Public
- Utilities for property: Electricity Connected, Natural Gas Connected, Phone Available
Community & HOA
Community
- Security: Smoke Detector(s)
- Subdivision: Timbers At The Pinery
HOA
- Has HOA: Yes
- HOA fee: $400 annually
- HOA name: Sepcialozed Property Management SPM
- HOA phone: 303-841-0456
Location
- Region: Parker
Financial & listing details
- Price per square foot: $223/sqft
- Tax assessed value: $1,141,851
- Annual tax amount: $8,167
- Date on market: 3/7/2024
- Listing terms: Cash,Conventional,Jumbo,VA Loan
- Exclusions: Call Agent.
- Ownership: Corporation/Trust
- Electric utility on property: Yes
- Road surface type: Paved
Price history
| Date | Event | Price |
|---|---|---|
| 5/24/2024 | Sold | $1,285,000$223/sqft |
Source:  REcolorado as distributed by MLS GRID #4784035 Report a problem REcolorado as distributed by MLS GRID #4784035 Report a problem | ||
| 4/19/2024 | Pending sale | $1,285,000$223/sqft |
Source: REcolorado as distributed by MLS GRID #4784035 Report a problem | ||
| 4/2/2024 | Price change | $1,285,000-3%$223/sqft |
Source: REcolorado as distributed by MLS GRID #4784035 Report a problem | ||
| 3/7/2024 | Listed for sale | $1,325,000+53.2%$230/sqft |
Source: REcolorado as distributed by MLS GRID #4784035 Report a problem | ||
| 7/10/2018 | Sold | $865,000-2.7%$150/sqft |
Source: Public Record Report a problem | ||
| 5/15/2018 | Pending sale | $889,000$154/sqft |
Source: Madison & Company Properties #4841107 Report a problem | ||
| 3/29/2018 | Listed for sale | $889,000+45.9%$154/sqft |
Source: Madison & Company Properties #4841107 Report a problem | ||
| 10/13/2000 | Sold | $609,445$106/sqft |
Source: Public Record Report a problem | ||
Public tax history
| Year | Property taxes | Tax assessment |
|---|---|---|
| 2025 | $8,089 -1% | $71,360 -19.3% |
| 2024 | $8,167 +39.3% | $88,410 -1% |
| 2023 | $5,861 -3.8% | $89,260 +41.1% |
| 2022 | $6,094 | $63,260 -2.8% |
| 2021 | -- | $65,080 +2.1% |
| 2020 | $5,991 +5.2% | $63,720 |
| 2019 | $5,694 | $63,720 +7.2% |
| 2018 | $5,694 +7% | $59,450 |
| 2017 | $5,324 -3.7% | $59,450 +0.3% |
| 2016 | $5,526 +100% | $59,280 |
| 2015 | $2,763 +1.5% | $59,280 +12% |
| 2014 | $2,721 | $52,910 |
| 2013 | -- | $52,910 +8.7% |
| 2012 | -- | $48,680 |
| 2011 | -- | $48,680 -26.8% |
| 2010 | -- | $66,470 +4.6% |
| 2009 | $3,260 | $63,530 |
| 2008 | -- | $63,530 +7% |
| 2007 | -- | $59,350 |
| 2006 | $6,226 +7.9% | $59,350 +13.7% |
| 2004 | $5,770 -37.1% | $52,190 -8.1% |
| 2003 | $9,168 | $56,790 |
| 2002 | -- | $56,790 +136.9% |
| 2001 | $2,884 +2061.6% | $23,970 +2125.6% |
| 2000 | $133 | $1,077 |
Find assessor info on the county website
Neighborhood: 80134
Nearby homes
- $1,317,7005 bd5 ba6.7k sqft8488 Windhaven Dr, Parker, CO 80134Off Market
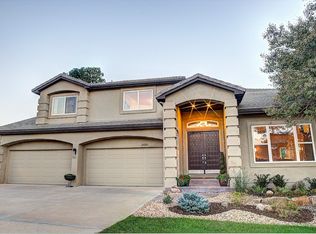
- $1,259,3006 bd7 ba5.6k sqft8458 Windhaven Dr, Parker, CO 80134Off Market

- $1,550,0005 bd5 ba5.5k sqft8465 Windhaven Dr, Parker, CO 80134Sold
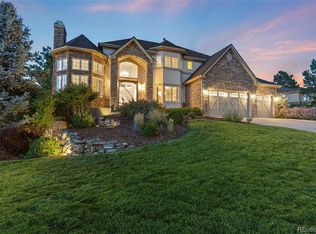
- $1,299,6004 bd4 ba3.4k sqft8429 Porcupine Pt, Parker, CO 80134Off Market
- $1,347,8004 bd4 ba3.4k sqft8429 Porcupine Point, Parker, CO 80134Off Market
- $1,381,8004 bd5 ba5.1k sqft8424 Windhaven Dr, Parker, CO 80134Off Market
- $1,275,4004 bd4 ba4.7k sqft8495 Windhaven Dr, Parker, CO 80134Off Market
- $1,286,3004 bd4 ba6.2k sqft8447 Windhaven Dr, Parker, CO 80134Off Market
Nearby schools
GreatSchools rating
- NAMountain View Elementary SchoolGrades: PK-2Distance: 1.2 mi
- 6/10Sagewood Middle SchoolGrades: 6-8Distance: 0.6 mi
- 8/10Ponderosa High SchoolGrades: 9-12Distance: 1.4 mi
Schools provided by the listing agent
- Elementary: Mountain View
- Middle: Sagewood
- High: Ponderosa
- District: Douglas RE-1
Source: REcolorado as distributed by MLS GRID. This data may not be complete. We recommend contacting the local school district to confirm school assignments for this home.
Get a cash offer in 3 minutes
Find out how much your home could sell for in as little as 3 minutes with a no-obligation cash offer.
Estimated market value
$1,316,400
Get a cash offer in 3 minutes
Find out how much your home could sell for in as little as 3 minutes with a no-obligation cash offer.
Estimated market value
$1,316,400
- Colorado
- Douglas County
- Parker
- 80134
- 8470 Windhaven Drive
Nearby cities
Nearby neighborhoods
Nearby zip codes
Other Parker Topics
