Timbers extraordinary residence at this price per sq ft - this is rare find @ only $339 per sq ft above grade! Compare and you will confirm! Don't miss the 4 car garage and private bonus room, and loft in garage. As you step inside, a welcoming foyer, soaring two stories high, extends its gracious embrace. The journey through this home begins with a stunning home office, hinting at the delights of the open concept floor plan that lies ahead. To the left, a grand formal dining room awaits, boasting a beautifully coffered ceiling that elevates every dining experience. Beyond, the grand family room captures your heart with its vaulted ceiling, skylights illuminating the space, and majestic floor-to-ceiling windows that frame enchanting vistas. This flows seamlessly into a gourmet kitchen, with a large island, charming breakfast nook, and breathtaking panoramas that invite culinary inspiration. Open the French doors to reveal an expansive deck, where you can bask in the splendor of a private backyard adorned with a beautiful water feature—a sanctuary of peace and serenity. On the main floor, a stunning master suite awaits, spacious ensuite bathroom and not one, but two walk-in closets. Ascend the stairs to find three more bedrooms, each with walk-in closets, private bathrooms, and views of the Rocky Mountains. Descend to the walkout finished basement, with extraordinary wet bar, complete with a wine fridge, sink, and dishwasher, full refrigerator—a haven for hosting unforgettable gatherings. The adjacent family room gracefully opens to a covered patio and beautifully landscaped backyard. The basement also offers the versatility of an exercise room, which can easily transform into a fifth bedroom, accompanied by its own bathroom, and laundry (bonus 2nd full bath...so many future options for all this space). Throughout this home is plantation shutters, ceiling fans, exterior NEW JELLYFISH LIGHTENING. Truly one-of-a-kind home!
Sold for $1,385,000
Street View
$1,385,000
8505 Windhaven Drive, Parker, CO 80134
5beds
6,692sqft
Single Family Residence
Built in 2001
0.5 Acres Lot
$1,552,800 Zestimate®
$207/sqft
$5,760 Estimated rent
Home value
$1,552,800
$1.44M - $1.68M
$5,760/mo
Zestimate® history
Owner options
List your home for rent
$5,760/mo
Rent Zestimate®
Find your next renter with Zillow Rental Manager. Plus, with online applications, you can quickly screen prospective tenants – for free.
$5,760/mo
Rent Zestimate®
Refinance and save
$8,897/mo
Est. payment
Refinancing to a lower rate could help reduce your monthly payments and save thousands over the life of the loan.
$8,897/mo
Est. payment
Explore your selling options
Work with a Zillow partner agent
Leverage their expertise and Zillow's premium Showcase listings to get your home seen by more buyers.
Get startedList with your own agent
Get your home in front of millions of buyers by listing it on Zillow.
Learn how to do itSell it yourself
Take full control of how buyers see your home on Zillow by listing For Sale by Owner (FSBO).
List your homeWhat's special
Private backyardCovered patioPrivate bonus roomExercise roomStunning master suiteMajestic floor-to-ceiling windowsPrivate bathrooms
Zillow last checked:
Listing updated:
Listed by:
Tania Story 303-810-4297,
Compass - Denver
Bought with:
Eric Quinn, 100043129
Propnetics
Source: REcolorado as distributed by MLS GRID,MLS#: 4475517
Facts & features
Interior
Bedrooms & bathrooms
- Bedrooms: 5
- Bathrooms: 6
- Full bathrooms: 4
- 3/4 bathrooms: 1
- 1/2 bathrooms: 1
- Main level bathrooms: 2
- Main level bedrooms: 1
Primary bedroom
- Description: Coffered Ceilings, Fireplace, Access To Patio, Plantation Shutters And Ceiling Fan
- Level: Main
- Area: 322 Square Feet
- Dimensions: 14 x 23
Bedroom
- Description: Walk In Closet, Plantation Shutters, Full Private Bathroom, Ceiling Fan
- Level: Upper
- Area: 192 Square Feet
- Dimensions: 12 x 16
Bedroom
- Description: Ceiling Fan And Plantation Shutters
- Level: Upper
- Area: 168 Square Feet
- Dimensions: 12 x 14
Bedroom
- Description: Mountain Views, Vaulted Ceiling, Walk In Closet And Ceiling Fan.
- Level: Upper
- Area: 192 Square Feet
- Dimensions: 12 x 16
Bedroom
- Description: Was Being Used As A Gym And Second Office With Its Own Bathroom.
- Level: Basement
- Area: 1008 Square Feet
- Dimensions: 28 x 36
Primary bathroom
- Description: Large Soaking Jetted Tub, Glass Shower With Bench, Separate Vanities, 2 Walk In Closets
- Level: Main
- Area: 210 Square Feet
- Dimensions: 14 x 15
Bathroom
- Description: Convenient Powder Room For All Your Guest
- Level: Main
- Area: 25 Square Feet
- Dimensions: 5 x 5
Bathroom
- Description: Private Bathroom Connected To Bedroom
- Level: Upper
- Area: 36 Square Feet
- Dimensions: 4 x 9
Bathroom
- Description: Full Bathroom Connecting Two More Bedrooms.
- Level: Upper
- Area: 55 Square Feet
- Dimensions: 5 x 11
Bathroom
- Description: Newly Added Beautiful Full Bath
- Level: Basement
- Area: 72 Square Feet
- Dimensions: 8 x 9
Bathroom
- Description: Floor To Ceiling Tiled Shower
- Level: Basement
- Area: 63 Square Feet
- Dimensions: 7 x 9
Bonus room
- Description: Separated From The Main House But Connected By The Garage, This Room Has A Cabinets And A Fridge.
- Level: Main
- Area: 336 Square Feet
- Dimensions: 14 x 24
Dining room
- Description: Formal Dining Room, Large Windows, Plantation Shutters, Coffered Ceiling And Beautiful Chandelier
- Level: Main
- Area: 238 Square Feet
- Dimensions: 14 x 17
Family room
- Description: Beautifully Finished Walkout Basement Opens To Large Covered Patio, Large Windows, Plantation Shutters, And Fireplace. Perfect For Entertaining.
- Level: Basement
- Area: 805 Square Feet
- Dimensions: 23 x 35
Game room
- Description: Opens To Wet Bar And Family Room. Perfect For A Billiards Or Poker Table. (Temp Wall Was Used To Make This A Bedroom)
- Level: Basement
- Area: 552 Square Feet
- Dimensions: 23 x 24
Great room
- Description: Vaulted Ceiling, New Ceiling Fan, Fireplace, Plantation Shutters, Opens To Kitchen And Back Deck.
- Level: Main
- Area: 552 Square Feet
- Dimensions: 23 x 24
Kitchen
- Description: Eat In Kitchen With Stainless Appliances, Large Pantry, Gas Cooktop And Opens To Living Room
- Level: Main
- Area: 456 Square Feet
- Dimensions: 19 x 24
Kitchen
- Description: Wet Bar With Dishwasher, Small Fridge, Full Sized Fridge, Sink And Wraparound Bar.
- Level: Basement
- Area: 195 Square Feet
- Dimensions: 13 x 15
Laundry
- Description: Spacious Laundry Room With Large Sink And Cabinets And A Build In Ironing Board
- Level: Main
- Area: 112 Square Feet
- Dimensions: 8 x 14
Laundry
- Description: No Need To Go Upstairs - Accommodates A Full Size Stackable
- Level: Basement
Loft
- Description: Landing Overlooking The Living Room And Great Foyer
- Level: Upper
- Area: 189 Square Feet
- Dimensions: 7 x 27
Loft
- Description: Elevated Storage Area Built Above The Workshop In The Oversized Garage.
- Level: Main
- Area: 200 Square Feet
- Dimensions: 10 x 20
Office
- Description: Plantation Shutters, Hardwood Floors, French Doors, Ceiling Fan, Built In Bookcase
- Level: Main
- Area: 156 Square Feet
- Dimensions: 12 x 13
Heating
- Forced Air, Natural Gas
Cooling
- Central Air
Appliances
- Included: Bar Fridge, Cooktop, Dishwasher, Disposal, Double Oven, Dryer, Microwave, Refrigerator, Washer
- Laundry: In Unit
Features
- Eat-in Kitchen, Entrance Foyer, Five Piece Bath, Granite Counters, High Ceilings, Jack & Jill Bathroom, Kitchen Island, Open Floorplan, Primary Suite, Solid Surface Counters, Tile Counters, Vaulted Ceiling(s), Walk-In Closet(s), Wet Bar
- Flooring: Carpet, Tile, Wood
- Windows: Bay Window(s), Double Pane Windows, Skylight(s), Window Coverings
- Basement: Walk-Out Access
- Number of fireplaces: 3
- Fireplace features: Basement, Bedroom, Family Room
- Common walls with other units/homes: No Common Walls
Interior area
- Total structure area: 6,692
- Total interior livable area: 6,692 sqft
- Finished area above ground: 4,129
- Finished area below ground: 2,426
Property
Parking
- Total spaces: 4
- Parking features: Concrete, Dry Walled, Exterior Access Door, Floor Coating, Insulated Garage, Lighted, Oversized, Storage
- Attached garage spaces: 4
Features
- Levels: Two
- Stories: 2
- Patio & porch: Covered, Deck, Patio
- Exterior features: Balcony, Fire Pit, Lighting, Playground, Private Yard, Rain Gutters, Water Feature
- Has spa: Yes
- Spa features: Spa/Hot Tub, Heated
- Fencing: Full
Lot
- Size: 0.5 Acres
- Features: Corner Lot, Cul-De-Sac, Landscaped, Many Trees, Sprinklers In Front, Sprinklers In Rear
Details
- Parcel number: R0419503
- Zoning: PDU
- Special conditions: Standard
Construction
Type & style
- Home type: SingleFamily
- Architectural style: Traditional
- Property subtype: Single Family Residence
Materials
- Frame, Stone, Stucco
Condition
- Year built: 2001
Utilities & green energy
- Sewer: Public Sewer
- Water: Public
- Utilities for property: Cable Available, Electricity Connected, Natural Gas Connected
Community & HOA
Community
- Security: Carbon Monoxide Detector(s), Smoke Detector(s)
- Subdivision: Timbers At The Pinery
HOA
- Has HOA: Yes
- HOA fee: $325 annually
- HOA name: Timbers at The Pinery
- HOA phone: 303-841-0456
Location
- Region: Parker
Financial & listing details
- Price per square foot: $207/sqft
- Tax assessed value: $1,674,942
- Annual tax amount: $7,132
- Date on market: 7/26/2023
- Listing terms: Cash,Conventional,FHA,Jumbo,VA Loan
- Exclusions: None
- Ownership: Individual
- Electric utility on property: Yes
- Road surface type: Paved
Price history
| Date | Event | Price |
|---|---|---|
| 10/23/2023 | Sold | $1,385,000+25.9%$207/sqft |
Source:  REcolorado as distributed by MLS GRID #4475517 Report a problem REcolorado as distributed by MLS GRID #4475517 Report a problem | ||
| 11/4/2020 | Sold | $1,100,000-2.2%$164/sqft |
Source: Public Record Report a problem | ||
| 9/5/2020 | Pending sale | $1,125,000$168/sqft |
Source: Keller Williams Dtc #2734416 Report a problem | ||
| 7/31/2020 | Price change | $1,125,000-4.3%$168/sqft |
Source: Keller Williams Dtc #2734416 Report a problem | ||
| 7/27/2020 | Listed for sale | $1,175,000$176/sqft |
Source: Keller Williams Dtc #2734416 Report a problem | ||
| 7/21/2020 | Pending sale | $1,175,000$176/sqft |
Source: Keller Williams Dtc #2734416 Report a problem | ||
| 7/10/2020 | Price change | $1,175,000-7.8%$176/sqft |
Source: Keller Williams Dtc #2734416 Report a problem | ||
| 7/3/2020 | Listed for sale | $1,275,000+59.4%$191/sqft |
Source: Keller Williams Dtc #2734416 Report a problem | ||
| 3/31/2018 | Sold | $800,000-5.9%$120/sqft |
Source: Public Record Report a problem | ||
| 2/12/2018 | Pending sale | $850,000$127/sqft |
Source: RE/MAX Masters Millennium #5589154 Report a problem | ||
| 1/11/2018 | Listed for sale | $850,000-2.9%$127/sqft |
Source: RE/MAX Masters Millennium #5589154 Report a problem | ||
| 11/22/2017 | Listing removed | $875,000$131/sqft |
Source: RE/MAX Masters Millennium #6793220 Report a problem | ||
| 10/30/2017 | Price change | $875,000-2.7%$131/sqft |
Source: RE/MAX Masters Millennium #6793220 Report a problem | ||
| 10/14/2017 | Price change | $899,000-5.4%$134/sqft |
Source: RE/MAX Masters Millennium #6793220 Report a problem | ||
| 9/23/2017 | Listed for sale | $950,000+26.7%$142/sqft |
Source: RE/MAX Masters Millennium #6793220 Report a problem | ||
| 8/1/2012 | Sold | $750,000-6.1%$112/sqft |
Source: Public Record Report a problem | ||
| 4/19/2012 | Price change | $799,000-3.1%$119/sqft |
Source: Timbers Realty LLP #1084780 Report a problem | ||
| 11/10/2011 | Price change | $824,950-8.2%$123/sqft |
Source: Timbers Realty LLP #1048835 Report a problem | ||
| 7/16/2011 | Price change | $899,000-5.3%$134/sqft |
Source: Timbers Real Estate Group #1001727 Report a problem | ||
| 7/14/2011 | Price change | $949,000+5.6%$142/sqft |
Source: iseemedia #957809 Report a problem | ||
| 5/29/2011 | Price change | $899,000-5.3%$134/sqft |
Source: Timbers Real Estate Group #1001727 Report a problem | ||
| 1/8/2011 | Listed for sale | $949,000-4.6%$142/sqft |
Source: iseemedia #957809 Report a problem | ||
| 7/24/2010 | Listing removed | $995,000$149/sqft |
Source: Timbers Real Estate Group #880790 Report a problem | ||
| 5/2/2010 | Price change | $995,000-9.5%$149/sqft |
Source: Timbers Real Estate Group #880790 Report a problem | ||
| 3/9/2010 | Listed for sale | $1,100,000+27.2%$164/sqft |
Source: Timbers Real Estate Group #880790 Report a problem | ||
| 5/6/2004 | Sold | $865,000$129/sqft |
Source: Public Record Report a problem | ||
Public tax history
| Year | Property taxes | Tax assessment |
|---|---|---|
| 2025 | $9,755 -1% | $104,680 -1.1% |
| 2024 | $9,849 +38.1% | $105,860 -1% |
| 2023 | $7,132 -3.8% | $106,890 +38.9% |
| 2022 | $7,414 | $76,970 -2.8% |
| 2021 | -- | $79,180 +4% |
| 2020 | $7,157 +7.2% | $76,120 |
| 2019 | $6,678 0% | $76,120 +9.2% |
| 2018 | $6,678 +7% | $69,720 |
| 2017 | $6,244 -4% | $69,720 -2.3% |
| 2016 | $6,506 -2.2% | $71,340 |
| 2015 | $6,650 -3.6% | $71,340 +6.4% |
| 2014 | $6,899 | $67,080 |
| 2013 | -- | $67,080 +5.3% |
| 2012 | -- | $63,680 -16.3% |
| 2011 | -- | $76,050 -22.2% |
| 2010 | -- | $97,800 +17.8% |
| 2009 | $8,522 | $83,030 |
| 2008 | -- | $83,030 +7% |
| 2007 | -- | $77,630 |
| 2006 | $8,144 +1.5% | $77,630 +6.9% |
| 2004 | $8,025 +3.3% | $72,590 +0.6% |
| 2003 | $7,767 | $72,170 +124.8% |
| 2002 | -- | $32,100 +52.4% |
| 2001 | $2,534 +1799.2% | $21,060 +1855.4% |
| 2000 | $133 | $1,077 |
Find assessor info on the county website
Neighborhood: 80134
Nearby homes
- $1,400,0005 bd4 ba5k sqft5159 Warbler Ct, Parker, CO 80134Sold
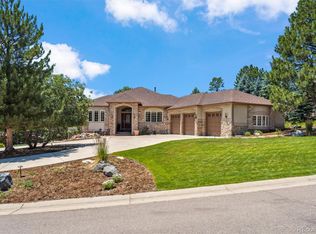
- $1,199,4004 bd4 ba4.2k sqft8506 Porcupine Pt, Parker, CO 80134Off Market

- $1,249,2004 bd4 ba4.2k sqft8506 Porcupine Point, Parker, CO 80134Off Market
- $1,275,4004 bd4 ba4.7k sqft8495 Windhaven Dr, Parker, CO 80134Off Market
- $1,220,0004 bd4 ba5k sqft8571 Windhaven Dr, Parker, CO 80134Sold
- $1,587,0005 bd5 ba6k sqft5150 Warbler Ct, Parker, CO 80134Off Market
- $1,247,8004 bd4 ba4.2k sqft5109 Barn Swallow Way, Parker, CO 80134Off Market
- $1,550,0005 bd5 ba5.5k sqft8465 Windhaven Dr, Parker, CO 80134Sold
Nearby schools
GreatSchools rating
- NAMountain View Elementary SchoolGrades: PK-2Distance: 1.2 mi
- 6/10Sagewood Middle SchoolGrades: 6-8Distance: 0.7 mi
- 8/10Ponderosa High SchoolGrades: 9-12Distance: 1.5 mi
Schools provided by the listing agent
- Elementary: Mountain View
- Middle: Sagewood
- High: Ponderosa
- District: Douglas RE-1
Source: REcolorado as distributed by MLS GRID. This data may not be complete. We recommend contacting the local school district to confirm school assignments for this home.
Get a cash offer in 3 minutes
Find out how much your home could sell for in as little as 3 minutes with a no-obligation cash offer.
Estimated market value
$1,552,800
Get a cash offer in 3 minutes
Find out how much your home could sell for in as little as 3 minutes with a no-obligation cash offer.
Estimated market value
$1,552,800
- Colorado
- Douglas County
- Parker
- 80134
- 8505 Windhaven Drive
Nearby cities
Nearby neighborhoods
Nearby zip codes
Other Parker Topics
