Come lay your eyes on this amazing property. Incredible Upside Potential. Exuding effortless class and character, this stunning 4-bedroom, 5-bath Parker estate on almost an acre of land is one you
shouldn’t miss. Tucked amidst mature timber woodlands, this picture-perfect abode is beautifully complemented by
meticulously maintained landscaping that lends to its magnificent curb appeal. An impressive foyer welcomes you upon
entering, showcasing two-story ceilings and an opulent chandelier suspended over the grand staircase. Stately columns,
impeccable millwork, and handsome flooring lead into the step-down living room where a dramatic fireplace beckons. The
elegant dining alcove, highlighted by a striking lighting fixture, is ideal for hosting memorable celebrations. A chef-inspired
kitchen features top-notch appliances, artisan cabinetry, granite countertops, an oversized island, and a scenic breakfast
nook with access to the wraparound deck for drinks and relaxation. Upstairs, stylish and comfortable ensuite bedrooms
await, two of which share a connecting bath. The preeminent chamber is the primary suite, offering an unparalleled, spa like bath and a private sitting area with a wet bar and fireplace, where you’ll enjoy morning coffee on an exclusive balcony
overlooking breathtaking mountain views. Outside, unwind in the hot tub or heated pool with a retractable cover.
Additional amenities include a home theater with a full wet bar, a personal gym, a classical study, a laundry room with
sink, and a 3-car garage with direct entry. Come take advantage of this incredible opportunity while it’s still available! New radon system installed September 2025.
Sold for $1,355,000
$1,355,000
5189 Warbler Court, Parker, CO 80134
4beds
5,970sqft
Single Family Residence
Built in 2001
0.85 Acres Lot
$1,350,700 Zestimate®
$227/sqft
$5,358 Estimated rent
Home value
$1,350,700
$1.28M - $1.42M
$5,358/mo
Zestimate® history
Owner options
List your home for rent
$5,358/mo
Rent Zestimate®
Find your next renter with Zillow Rental Manager. Plus, with online applications, you can quickly screen prospective tenants – for free.
$5,358/mo
Rent Zestimate®
Refinance and save
$8,786/mo
Est. payment
Refinancing to a lower rate could help reduce your monthly payments and save thousands over the life of the loan.
$8,786/mo
Est. payment
Explore your selling options
Work with a Zillow partner agent
Leverage their expertise and Zillow's premium Showcase listings to get your home seen by more buyers.
Get startedList with your own agent
Get your home in front of millions of buyers by listing it on Zillow.
Learn how to do itSell it yourself
Take full control of how buyers see your home on Zillow by listing For Sale by Owner (FSBO).
List your homeWhat's special
Zillow last checked:
Listing updated:
Listed by:
Steven Beam 303-941-4663 steven@stevenbeam.com,
RE/MAX Alliance
Bought with:
Greg Anderson, 40002788
MB The Anderson Team LLC
Source: REcolorado as distributed by MLS GRID,MLS#: 8154643
Facts & features
Interior
Bedrooms & bathrooms
- Bedrooms: 4
- Bathrooms: 5
- Full bathrooms: 2
- 3/4 bathrooms: 2
- 1/2 bathrooms: 1
- Main level bathrooms: 1
Bedroom
- Description: Secondary Bedroom With Access To The Jack & Jill Bath.
- Level: Upper
- Area: 195 Square Feet
- Dimensions: 15 x 13
Bedroom
- Description: Secondary Bedroom With Access To The Jack & Jill Bath.
- Level: Upper
- Area: 182 Square Feet
- Dimensions: 14 x 13
Bedroom
- Description: Guest Bedroom Upstairs With 3/4 Ensuite Bath
- Level: Upper
- Area: 180 Square Feet
- Dimensions: 15 x 12
Bathroom
- Description: Main Level Powder Room
- Level: Main
- Area: 44 Square Feet
- Dimensions: 11 x 4
Bathroom
- Description: 3/4 Ensuite Bath For Secondary Bedroom
- Level: Upper
- Area: 72 Square Feet
- Dimensions: 12 x 6
Bathroom
- Description: Full Jack & Jill Bath
- Level: Upper
Bathroom
- Description: 3/4 Basement Bath
- Level: Basement
- Area: 65 Square Feet
- Dimensions: 13 x 5
Other
- Description: Wow! Gas Fireplace. Private Sitting Area With Full Walk Up Bar With Beverage Fridge. Private Balcony To Enjoy Your Morning Coffee Or Watch The Sunsets.
- Level: Upper
- Area: 480 Square Feet
- Dimensions: 30 x 16
Other
- Description: Stately 5 Piece Bath With A Large Soaking Tub And Walk In Shower.
- Level: Upper
- Area: 210 Square Feet
- Dimensions: 15 x 14
Bonus room
- Description: Grand Entry Hall
- Level: Main
- Area: 627 Square Feet
- Dimensions: 33 x 19
Bonus room
- Description: Breakfast Room With Mountain Views.
- Level: Main
- Area: 140 Square Feet
- Dimensions: 14 x 10
Bonus room
- Description: Kitchen Pantry
- Level: Main
- Area: 16 Square Feet
- Dimensions: 4 x 4
Bonus room
- Description: Expansive Deck Overlooking The Pool And Of Course The Rocky Mountains!
- Level: Main
- Area: 1350 Square Feet
- Dimensions: 50 x 27
Bonus room
- Description: Walk In Master Closet
- Level: Upper
- Area: 140 Square Feet
- Dimensions: 14 x 10
Bonus room
- Description: Full Wet Bar Ready For Game Day In The Media Room.
- Level: Basement
- Area: 108 Square Feet
- Dimensions: 12 x 9
Dining room
- Level: Main
- Area: 225 Square Feet
- Dimensions: 15 x 15
Family room
- Description: Main Family Room With Towering Ceilings And Gas Fireplace
- Level: Main
- Area: 380 Square Feet
- Dimensions: 20 x 19
Gym
- Description: Great As A Gym Or Could Be Non Conforming 5th Bedroom. There Is A Closet In Place.
- Level: Basement
- Area: 208 Square Feet
- Dimensions: 16 x 13
Kitchen
- Description: Double Thick Granite Island. Gas Cooktop And Hood Vent.
- Level: Main
- Area: 240 Square Feet
- Dimensions: 20 x 12
Laundry
- Description: Dedicated Laundry Room With Utility Sink And Storage Cabinets
- Level: Main
- Area: 81 Square Feet
- Dimensions: 9 x 9
Living room
- Description: South Facing Front Sitting Room With Gas Fireplace And Built In Shelves.
- Level: Main
- Area: 208 Square Feet
- Dimensions: 16 x 13
Media room
- Description: Media Room With Surround Sound, Projector And Screen
- Level: Basement
- Area: 168 Square Feet
- Dimensions: 14 x 12
Office
- Description: Beautiful Rich Woodwork. Coffered Ceilings. Built Ins. Private Access To The Rear Deck.
- Level: Main
- Area: 156 Square Feet
- Dimensions: 13 x 12
Utility room
- Description: Storage
- Level: Basement
- Area: 195 Square Feet
- Dimensions: 15 x 13
Utility room
- Description: Mechanical Room And More Storage
- Level: Basement
- Area: 208 Square Feet
- Dimensions: 16 x 13
Heating
- Forced Air, Natural Gas
Cooling
- Central Air
Appliances
- Included: Cooktop, Dishwasher, Disposal, Microwave, Oven, Range Hood, Refrigerator
Features
- Built-in Features, Eat-in Kitchen, Entrance Foyer, Five Piece Bath, Granite Counters, High Ceilings, Jack & Jill Bathroom, Kitchen Island, Open Floorplan, Pantry, Primary Suite, Walk-In Closet(s), Wet Bar
- Flooring: Carpet, Laminate, Tile
- Windows: Double Pane Windows
- Basement: Finished,Full,Walk-Out Access
- Number of fireplaces: 4
- Fireplace features: Basement, Family Room, Gas, Living Room, Master Bedroom
Interior area
- Total structure area: 5,970
- Total interior livable area: 5,970 sqft
- Finished area above ground: 3,971
- Finished area below ground: 1,659
Property
Parking
- Total spaces: 3
- Parking features: Concrete, Dry Walled, Lighted, Oversized
- Attached garage spaces: 3
Features
- Levels: Two
- Stories: 2
- Patio & porch: Covered, Deck, Front Porch, Patio
- Exterior features: Private Yard, Rain Gutters
- Has private pool: Yes
- Pool features: Outdoor Pool, Private
- Has spa: Yes
- Spa features: Spa/Hot Tub
- Fencing: Partial
- Has view: Yes
- View description: Meadow, Mountain(s), Valley
Lot
- Size: 0.85 Acres
- Features: Cul-De-Sac, Landscaped, Level, Many Trees, Meadow, Open Space, Rolling Slope, Sloped, Sprinklers In Front
Details
- Parcel number: R0419500
- Zoning: PDU
- Special conditions: Standard
Construction
Type & style
- Home type: SingleFamily
- Architectural style: Traditional
- Property subtype: Single Family Residence
Materials
- Other
- Roof: Composition
Condition
- Year built: 2001
Details
- Builder model: Custom Home
Utilities & green energy
- Sewer: Public Sewer
- Water: Public
- Utilities for property: Cable Available, Electricity Connected, Natural Gas Connected
Community & HOA
Community
- Subdivision: Timbers At The Pinery
HOA
- Has HOA: Yes
- HOA fee: $400 annually
- HOA name: MSI Property Management
- HOA phone: 303-420-4433
Location
- Region: Parker
Financial & listing details
- Price per square foot: $227/sqft
- Tax assessed value: $1,576,451
- Annual tax amount: $11,351
- Date on market: 8/8/2025
- Listing terms: Cash,Conventional,Jumbo,Other,VA Loan
- Exclusions: All Items Not Listed As Included.
- Ownership: Individual
- Electric utility on property: Yes
- Road surface type: Paved
Price history
| Date | Event | Price |
|---|---|---|
| 11/26/2025 | Sold | $1,355,000$227/sqft |
Source:  REcolorado as distributed by MLS GRID #8154643 Report a problem REcolorado as distributed by MLS GRID #8154643 Report a problem | ||
| 10/20/2025 | Pending sale | $1,355,000$227/sqft |
Source: REcolorado as distributed by MLS GRID #8154643 Report a problem | ||
| 10/3/2025 | Price change | $1,355,000-2.2%$227/sqft |
Source: REcolorado as distributed by MLS GRID #8154643 Report a problem | ||
| 9/11/2025 | Listed for sale | $1,385,000$232/sqft |
Source: REcolorado as distributed by MLS GRID #8154643 Report a problem | ||
| 9/2/2025 | Pending sale | $1,385,000$232/sqft |
Source: REcolorado as distributed by MLS GRID #8154643 Report a problem | ||
| 8/28/2025 | Price change | $1,385,000-2.8%$232/sqft |
Source: REcolorado as distributed by MLS GRID #8154643 Report a problem | ||
| 8/8/2025 | Listed for sale | $1,425,000+6.5%$239/sqft |
Source: REcolorado as distributed by MLS GRID #8154643 Report a problem | ||
| 10/24/2019 | Listing removed | $1,338,000$224/sqft |
Source: RE/MAX Professionals #9148404 Report a problem | ||
| 10/8/2019 | Listed for sale | $1,338,000+93.8%$224/sqft |
Source: RE/MAX Professionals #9148404 Report a problem | ||
| 7/18/2001 | Sold | $690,259$116/sqft |
Source: Public Record Report a problem | ||
Public tax history
| Year | Property taxes | Tax assessment |
|---|---|---|
| 2025 | $11,351 -1% | $98,530 -19.6% |
| 2024 | $11,461 +37.4% | $122,580 -1% |
| 2023 | $8,338 -3.8% | $123,770 +37.5% |
| 2022 | $8,669 | $89,990 -2.8% |
| 2021 | -- | $92,580 +12.6% |
| 2020 | $7,730 -1.6% | $82,220 -11.7% |
| 2019 | $7,859 0% | $93,130 +13.5% |
| 2018 | $7,859 +7% | $82,050 |
| 2017 | $7,348 -10.5% | $82,050 -8.8% |
| 2016 | $8,206 +95.7% | $89,980 |
| 2015 | $4,194 +3% | $89,980 +13.6% |
| 2014 | $4,072 | $79,190 |
| 2013 | -- | $79,190 -1.9% |
| 2012 | -- | $80,710 |
| 2011 | -- | $80,710 -14.5% |
| 2010 | -- | $94,350 +17.4% |
| 2009 | $8,251 | $80,390 |
| 2008 | -- | $80,390 +6.4% |
| 2007 | -- | $75,560 |
| 2006 | $7,927 +4.8% | $75,560 +10.4% |
| 2004 | $7,566 +4.3% | $68,440 +1.5% |
| 2003 | $7,257 | $67,430 +117.9% |
| 2002 | -- | $30,950 +67.4% |
| 2001 | $2,225 +1567.5% | $18,490 +1616.8% |
| 2000 | $133 | $1,077 |
Find assessor info on the county website
Neighborhood: 80134
Nearby homes
- $1,703,6003 bd3 ba4.5k sqft5181 Warbler Ct, Parker, CO 80134Off Market
- $1,549,0006 bd5 ba6.3k sqft5186 Warbler Ct, Parker, CO 80134Sold
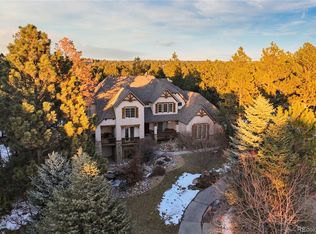
- $1,400,0005 bd4 ba5k sqft5159 Warbler Ct, Parker, CO 80134Sold
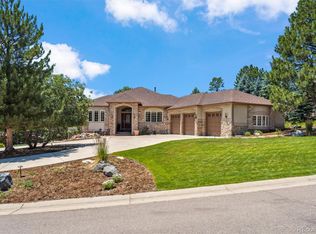
- $1,406,1003 bd4 ba3.6k sqft5172 Warbler Ct, Parker, CO 80134Off Market
- $1,587,0005 bd5 ba6k sqft5150 Warbler Ct, Parker, CO 80134Off Market
- $1,209,4002 bd3 ba2.6k sqft5257 Sage Thrasher Rd, Parker, CO 80134Off Market
- $1,430,0005 bd5 ba5.1k sqft5233 Sage Thrasher Rd, Parker, CO 80134Sold
- $1,385,0005 bd6 ba6.6k sqft8505 Windhaven Dr, Parker, CO 80134Sold
Nearby schools
GreatSchools rating
- NAMountain View Elementary SchoolGrades: PK-2Distance: 1.1 mi
- 6/10Sagewood Middle SchoolGrades: 6-8Distance: 0.7 mi
- 8/10Ponderosa High SchoolGrades: 9-12Distance: 1.5 mi
Schools provided by the listing agent
- Elementary: Mountain View
- Middle: Sagewood
- High: Ponderosa
- District: Douglas RE-1
Source: REcolorado as distributed by MLS GRID. This data may not be complete. We recommend contacting the local school district to confirm school assignments for this home.
Get a cash offer in 3 minutes
Find out how much your home could sell for in as little as 3 minutes with a no-obligation cash offer.
Estimated market value
$1,350,700
Get a cash offer in 3 minutes
Find out how much your home could sell for in as little as 3 minutes with a no-obligation cash offer.
Estimated market value
$1,350,700
- Colorado
- Douglas County
- Parker
- 80134
- 5189 Warbler Court
Nearby cities
Nearby neighborhoods
Nearby zip codes
Other Parker Topics
