Mountain contemporary two-story on nearly one acre in the highly desirable Timbers at The Pinery. Nestled in towering pines at the end of a cul-de-sac lot, this spacious home offers many incredible high-end features. A long driveway provides extra off-street parking and leads to a spacious side-load garage. A water feature welcomes you to the west-facing front porch offering spectacular sunset views. The dramatic two-story entry connects to the formal living area and dining room. The Kitchen w/ island seating also includes a pantry, work space and a spacious breakfast nook. The Great Room includes a rustic TV niche, stone fireplace and access to both the east and west facing elevated decks. The oversized office has built-ins and easterly views. The main floor also includes a guest bath and a spacious laundry room with utility sink and cabinets. The second level showcases a spacious Primary Suite w/oversize shower, soaking tub, dual vanities and dual walk-in closets. The Jr. Suite includes a full bath and walk-in closet. Two additional bedrooms share a full bath with double sink vanity. The walk-out basement provides a rec room with wet bar, a media room, two additional bedrooms, a full bath and ample storage. Extensive outdoor living/entertaining spaces complete this well-built home.
Sold for $1,549,000
$1,549,000
5186 Warbler Court, Parker, CO 80134
6beds
6,361sqft
Single Family Residence
Built in 2001
0.97 Acres Lot
$1,645,900 Zestimate®
$244/sqft
$6,161 Estimated rent
Home value
$1,645,900
$1.55M - $1.76M
$6,161/mo
Zestimate® history
Owner options
List your home for rent
$6,161/mo
Rent Zestimate®
Find your next renter with Zillow Rental Manager. Plus, with online applications, you can quickly screen prospective tenants – for free.
$6,161/mo
Rent Zestimate®
Refinance and save
$9,575/mo
Est. payment
Refinancing to a lower rate could help reduce your monthly payments and save thousands over the life of the loan.
$9,575/mo
Est. payment
Explore your selling options
Work with a Zillow partner agent
Leverage their expertise and Zillow's premium Showcase listings to get your home seen by more buyers.
Get startedList with your own agent
Get your home in front of millions of buyers by listing it on Zillow.
Learn how to do itSell it yourself
Take full control of how buyers see your home on Zillow by listing For Sale by Owner (FSBO).
List your homeWhat's special
Spacious homeLong drivewayDual vanitiesSpacious side-load garageStone fireplaceSpacious laundry roomTowering pines
Zillow last checked:
Listing updated:
Listed by:
Maureen Clark 303-888-9726 mozhomes7@gmail.com,
Compass - Denver,
Tim Clark 303-520-6860,
Compass - Denver
Bought with:
Danielle Witte, 100041185
Real Broker, LLC DBA Real
Source: REcolorado as distributed by MLS GRID,MLS#: 2159916
Facts & features
Interior
Bedrooms & bathrooms
- Bedrooms: 6
- Bathrooms: 5
- Full bathrooms: 4
- 1/2 bathrooms: 1
- Main level bathrooms: 1
Primary bedroom
- Level: Upper
Bedroom
- Level: Upper
Bedroom
- Level: Upper
Bedroom
- Level: Upper
Bedroom
- Level: Basement
Bedroom
- Level: Basement
Primary bathroom
- Level: Upper
Bathroom
- Level: Upper
Bathroom
- Level: Upper
Bathroom
- Level: Basement
Bathroom
- Level: Main
Den
- Level: Main
Dining room
- Level: Main
Family room
- Level: Main
Family room
- Level: Basement
Kitchen
- Level: Main
Laundry
- Level: Main
Living room
- Level: Main
Media room
- Level: Basement
Heating
- Forced Air, Natural Gas
Cooling
- Central Air
Appliances
- Included: Cooktop, Dishwasher, Disposal, Double Oven, Dryer, Range, Range Hood, Refrigerator, Self Cleaning Oven, Washer
Features
- Built-in Features, Ceiling Fan(s), Eat-in Kitchen, Entrance Foyer, Five Piece Bath, Granite Counters, High Ceilings, Jack & Jill Bathroom, Kitchen Island, Open Floorplan, Pantry, Primary Suite, Smoke Free, Vaulted Ceiling(s), Walk-In Closet(s), Wet Bar
- Flooring: Carpet, Tile, Wood
- Basement: Finished,Full,Walk-Out Access
- Number of fireplaces: 3
- Fireplace features: Basement, Family Room, Gas, Gas Log, Master Bedroom
- Common walls with other units/homes: No Common Walls
Interior area
- Total structure area: 6,361
- Total interior livable area: 6,361 sqft
- Finished area above ground: 4,134
- Finished area below ground: 1,683
Property
Parking
- Total spaces: 3
- Parking features: Concrete, Exterior Access Door, Lighted, Oversized
- Attached garage spaces: 3
Features
- Levels: Two
- Stories: 2
- Entry location: Exterior Access
- Patio & porch: Covered, Deck, Front Porch, Patio
- Exterior features: Balcony, Private Yard, Water Feature
- Fencing: Full
Lot
- Size: 0.97 Acres
- Features: Cul-De-Sac, Landscaped, Many Trees, Mountainous, Sprinklers In Front, Sprinklers In Rear
Details
- Parcel number: R0419499
- Zoning: PDU
- Special conditions: Standard
Construction
Type & style
- Home type: SingleFamily
- Architectural style: Mountain Contemporary,Traditional
- Property subtype: Single Family Residence
Materials
- Frame, Rock, Stucco
Condition
- Year built: 2001
Utilities & green energy
- Electric: 220 Volts
- Water: Public
- Utilities for property: Cable Available, Electricity Connected, Natural Gas Connected, Phone Available
Community & HOA
Community
- Security: Smoke Detector(s), Video Doorbell
- Subdivision: Timbers At The Pinery
HOA
- Has HOA: Yes
- Amenities included: Golf Course
- Services included: Trash
- HOA fee: $400 annually
- HOA name: Specialized Management
- HOA phone: 303-841-0456
Location
- Region: Parker
Financial & listing details
- Price per square foot: $244/sqft
- Tax assessed value: $1,491,532
- Annual tax amount: $7,141
- Date on market: 2/16/2024
- Listing terms: Cash,Conventional,VA Loan
- Exclusions: Seller's Personal Property
- Ownership: Individual
- Electric utility on property: Yes
- Road surface type: Paved
Price history
| Date | Event | Price |
|---|---|---|
| 3/29/2024 | Sold | $1,549,000$244/sqft |
Source:  REcolorado as distributed by MLS GRID #2159916 Report a problem REcolorado as distributed by MLS GRID #2159916 Report a problem | ||
| 2/24/2024 | Pending sale | $1,549,000$244/sqft |
Source: REcolorado as distributed by MLS GRID #2159916 Report a problem | ||
| 2/16/2024 | Listed for sale | $1,549,000+57.3%$244/sqft |
Source: REcolorado as distributed by MLS GRID #2159916 Report a problem | ||
| 4/3/2017 | Sold | $985,000-1.5%$155/sqft |
Source: Public Record Report a problem | ||
| 2/28/2017 | Pending sale | $1,000,000$157/sqft |
Source: 8Z Real Estate #3119804 Report a problem | ||
| 2/16/2017 | Price change | $1,000,000-7%$157/sqft |
Source: 8Z Real Estate #3119804 Report a problem | ||
| 12/13/2016 | Listed for sale | $1,075,000$169/sqft |
Source: 8Z Real Estate #4066362 Report a problem | ||
| 12/5/2016 | Pending sale | $1,075,000$169/sqft |
Source: 8Z Real Estate #4066362 Report a problem | ||
| 8/4/2016 | Price change | $1,075,000-10.4%$169/sqft |
Source: 8Z Real Estate #4066362 Report a problem | ||
| 6/11/2016 | Listed for sale | $1,200,000+66.7%$189/sqft |
Source: 8Z Real Estate #4066362 Report a problem | ||
| 12/22/2013 | Listing removed | $719,900$113/sqft |
Source: ERA Herman Group Real Estate #1154551 Report a problem | ||
| 10/4/2013 | Listed for sale | $719,900+2.1%$113/sqft |
Source: ERA Herman Group Real Estate #1154551 Report a problem | ||
| 5/1/2013 | Sold | $705,000-2.1%$111/sqft |
Source: Public Record Report a problem | ||
| 2/13/2013 | Pending sale | $719,900$113/sqft |
Source: Herman Group Real Estate #1158741 Report a problem | ||
| 2/5/2013 | Price change | $719,900-2.8%$113/sqft |
Source: Herman Group Real Estate #1158741 Report a problem | ||
| 1/28/2013 | Price change | $741,000-2.5%$116/sqft |
Source: Herman Group Real Estate #1158741 Report a problem | ||
| 1/18/2013 | Listed for sale | $760,000$119/sqft |
Source: Herman Group Real Estate #1154551 Report a problem | ||
| 12/4/2012 | Listing removed | $760,000$119/sqft |
Source: Herman Group Real Estate #1138030 Report a problem | ||
| 12/3/2012 | Price change | $760,000-10.6%$119/sqft |
Source: Herman Group Real Estate #1138030 Report a problem | ||
| 10/19/2012 | Listed for sale | $850,000-5.6%$134/sqft |
Source: ERA HERMAN GROUP REAL ESTATE Report a problem | ||
| 7/16/2001 | Sold | $900,000+873%$141/sqft |
Source: Public Record Report a problem | ||
| 11/18/1999 | Sold | $92,500$15/sqft |
Source: Public Record Report a problem | ||
Public tax history
| Year | Property taxes | Tax assessment |
|---|---|---|
| 2025 | $10,752 -1% | $93,220 -19.9% |
| 2024 | $10,856 +52% | $116,310 -1% |
| 2023 | $7,141 -3.8% | $117,440 +52.4% |
| 2022 | $7,425 | $77,070 -2.8% |
| 2021 | -- | $79,290 +8% |
| 2020 | $6,901 +4% | $73,400 |
| 2019 | $6,636 0% | $73,400 +5.9% |
| 2018 | $6,636 +7% | $69,280 |
| 2017 | $6,204 +92.6% | $69,280 -1.9% |
| 2016 | $3,222 -51.1% | $70,650 |
| 2015 | $6,586 -14.7% | $70,650 -5.9% |
| 2014 | $7,718 | $75,040 |
| 2013 | -- | $75,040 +1.8% |
| 2012 | -- | $73,730 |
| 2011 | -- | $73,730 -16.3% |
| 2010 | -- | $88,080 +14% |
| 2009 | $7,928 +0.7% | $77,240 |
| 2008 | $7,875 +6.2% | $77,240 +8.1% |
| 2007 | $7,413 -1.2% | $71,480 |
| 2006 | $7,499 -1.4% | $71,480 +3.9% |
| 2004 | $7,609 -28.3% | $68,830 +4.7% |
| 2003 | $10,618 | $65,770 +69.5% |
| 2002 | -- | $38,800 +129.3% |
| 2001 | $2,036 +1425.9% | $16,920 +1471% |
| 2000 | $133 | $1,077 |
Find assessor info on the county website
Neighborhood: 80134
Nearby homes
- $1,392,9003 bd4 ba3.6k sqft5172 Warbler Ct, Parker, CO 80134Off Market
- $1,355,0004 bd5 ba5.9k sqft5189 Warbler Ct, Parker, CO 80134Sold

- $1,341,4006 bd7 ba5.8k sqft5211 Sage Thrasher Rd, Parker, CO 80134Off Market
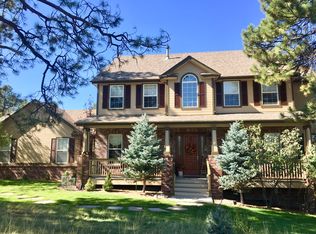
- $1,430,0005 bd5 ba5.1k sqft5233 Sage Thrasher Rd, Parker, CO 80134Sold
- $1,587,0005 bd5 ba6k sqft5150 Warbler Ct, Parker, CO 80134Off Market
- $1,204,5002 bd3 ba2.6k sqft5257 Sage Thrasher Rd, Parker, CO 80134Off Market
- $1,696,7003 bd3 ba4.5k sqft5181 Warbler Ct, Parker, CO 80134Off Market
- $1,145,5004 bd5 ba3.6k sqft5187 Sage Thrasher Rd, Parker, CO 80134Off Market
Nearby schools
GreatSchools rating
- NAMountain View Elementary SchoolGrades: PK-2Distance: 1.1 mi
- 6/10Sagewood Middle SchoolGrades: 6-8Distance: 0.8 mi
- 8/10Ponderosa High SchoolGrades: 9-12Distance: 1.5 mi
Schools provided by the listing agent
- Elementary: Mountain View
- Middle: Sagewood
- High: Ponderosa
- District: Douglas RE-1
Source: REcolorado as distributed by MLS GRID. This data may not be complete. We recommend contacting the local school district to confirm school assignments for this home.
Get a cash offer in 3 minutes
Find out how much your home could sell for in as little as 3 minutes with a no-obligation cash offer.
Estimated market value
$1,645,900
Get a cash offer in 3 minutes
Find out how much your home could sell for in as little as 3 minutes with a no-obligation cash offer.
Estimated market value
$1,645,900
- Colorado
- Douglas County
- Parker
- 80134
- 5186 Warbler Court
Nearby cities
Nearby neighborhoods
Nearby zip codes
Other Parker Topics
