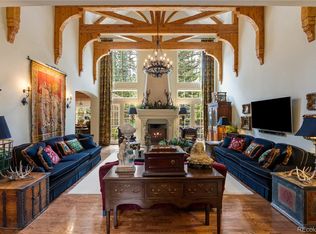
Set on a beautifully wooded 1.5-acre lot in the prestigious gated community of Castle Pines Village, 332 Ovida Place is a fully remodeled 6-bedroom luxury retreat offering privacy, elegance, and exceptional indoor-outdoor living. Inside, dramatic two-story ceilings and nearly floor-to-ceiling windows in the family room create a breathtaking connection to the trees, while a sliding door opens to the covered deck with stairs leading down to the patio, hot tub, water feature, fire pit, and professionally landscaped outdoor living spaces. The remodeled eat-in kitchen is designed for both everyday living and entertaining, featuring a large island, abundant counter space, new Viking appliances, dedicated ice maker, and flows nicely to the dining area and main living space. Multiple fireplaces add warmth and character throughout the home, including the family room, primary suite, finished walk-out basement, and a dual-sided fireplace between the study and living room. The thoughtful floor plan offers generous gathering spaces, private retreats, and flexible rooms for guests, work, hobbies, and multigenerational living. Upstairs, the spacious primary suite offers a fireplace and private balcony, while additional bedrooms provide comfort and flexibility. The loft over the garage includes a half bath and can serve as an additional bedroom, studio, office, or private guest space. The laundry room includes a utility sink, plus included Speed Queen washer and dryer. The finished walk-out basement expands the home with a recreation room, wet bar, pool table, fireplace, guest accommodations, and access to the outdoor living areas. New windows, new covered deck, 3-car attached garage, additional driveway parking, and a basement storage garage complete this one-of-a-kind Castle Pines Village property. BONUS: Home Inspection, Radon Test and Sewer Scope all completed with any identified repairs made. This is truly a move-in ready home!
For sale
Price cut: $280K (9/15)
$2,700,000
332 Ovida Place, Castle Rock, CO 80108
6beds
6,994sqft
Single Family Residence
Built in 1992
1.58 Acres Lot
$-- Zestimate®
$386/sqft
$455/mo HOA
What's special
Hot tubPool tableFire pitWater featureNew covered deckSpacious primary suiteLarge island
- 86 days
- 438
- 17
Zillow last checked:
Listing updated:
Listed by:
Sarah Futa 303-225-2707 sarah@futahometeam.com,
Keller Williams Action Realty LLC,
Futa Home Team 303-225-2707,
Keller Williams Action Realty LLC
Source: REcolorado as distributed by MLS GRID,MLS#: 4721680
Facts & features
Interior
Bedrooms & bathrooms
- Bedrooms: 6
- Bathrooms: 7
- Full bathrooms: 4
- 1/2 bathrooms: 3
- Main level bathrooms: 1
Bedroom
- Description: Primary With Fireplace And Private Balcony
- Features: Primary Suite
- Level: Upper
Bedroom
- Description: Bedroom 2
- Level: Upper
Bedroom
- Description: Bedroom 3
- Level: Upper
Bedroom
- Description: Bedroom 4
- Level: Upper
Bedroom
- Description: Bedroom 5
- Level: Basement
Bedroom
- Description: Bedroom 6
- Level: Basement
Bathroom
- Description: 5 Piece Updated Primary Bathroom
- Features: Primary Suite
- Level: Upper
Bathroom
- Description: Jack And Jill Bathroom Btwn Bdrm 2 & 3
- Features: En Suite Bathroom
- Level: Upper
Bathroom
- Description: Ensuite To Bedroom 4
- Features: En Suite Bathroom
- Level: Upper
Bathroom
- Description: Located In Over Garage Loft
- Features: En Suite Bathroom
- Level: Upper
Bathroom
- Description: Main Level Guest Bath
- Level: Main
Bathroom
- Description: Ensuite To Bedroom 6
- Features: En Suite Bathroom
- Level: Basement
Bathroom
- Description: Basement Hall Bathroom
- Level: Basement
Bonus room
- Description: Featuring Wet Bar, Fireplace And Pool Table (Included) With Walk-Out Access
- Level: Basement
Dining room
- Description: Dedicated Dining Room With Butlers Pantry
- Level: Main
Family room
- Description: 2-Story Ceilings With Fire Place
- Level: Main
Kitchen
- Description: Eat-In Kitchen With Viking Appliances
- Level: Main
Laundry
- Description: Featuring Speed Queen Washer & Dryer (Included)
- Level: Main
Living room
- Description: Dual Fireplace Shared With Office
- Level: Main
Loft
- Description: Over Garage Loft With 1/2 Bath
- Level: Upper
Office
- Description: Access To Private Balcony
- Level: Main
Utility room
- Description: Abundant Storage Space
- Level: Basement
Workshop
- Description: Storage Space With Garage Door From Exterior
- Level: Basement
Heating
- Forced Air
Cooling
- Central Air
Appliances
- Included: Bar Fridge, Cooktop, Dishwasher, Disposal, Double Oven, Dryer, Microwave, Range Hood, Refrigerator, Washer, Wine Cooler
Features
- Built-in Features, Ceiling Fan(s), Central Vacuum, Eat-in Kitchen, Entrance Foyer, Five Piece Bath, High Speed Internet, Jack & Jill Bathroom, Kitchen Island, Open Floorplan, Primary Suite, Smoke Free, Walk-In Closet(s), Wet Bar
- Flooring: Carpet, Tile, Wood
- Basement: Exterior Entry,Finished,Full,Walk-Out Access
- Number of fireplaces: 3
- Fireplace features: Basement, Family Room, Gas, Gas Log, Living Room, Master Bedroom
Interior area
- Total structure area: 6,994
- Total interior livable area: 6,994 sqft
- Finished area above ground: 4,526
- Finished area below ground: 1,970
Property
Parking
- Total spaces: 3
- Parking features: Garage - Attached
- Attached garage spaces: 3
Features
- Levels: Two
- Stories: 2
- Patio & porch: Covered, Deck, Front Porch, Patio
- Exterior features: Balcony, Fire Pit, Private Yard, Water Feature
Lot
- Size: 1.58 Acres
- Features: Cul-De-Sac, Irrigated, Landscaped, Many Trees
Details
- Parcel number: R0278900
- Zoning: PDU
- Special conditions: Standard
Construction
Type & style
- Home type: SingleFamily
- Property subtype: Single Family Residence
Materials
- Brick, Frame, Stone, Stucco
- Foundation: Slab
- Roof: Concrete
Condition
- Updated/Remodeled
- Year built: 1992
Utilities & green energy
- Sewer: Public Sewer
- Water: Public
- Utilities for property: Electricity Connected, Natural Gas Connected
Community & HOA
Community
- Subdivision: Castle Pines Village
HOA
- Has HOA: Yes
- Amenities included: Clubhouse, Fitness Center, Gated, Park, Playground, Pool, Security, Tennis Court(s), Trail(s)
- HOA fee: $455 monthly
- HOA name: The Village at Castle Pines
- HOA phone: 303-814-1345
Location
- Region: Castle Rock
Financial & listing details
- Price per square foot: $386/sqft
- Tax assessed value: $2,107,977
- Annual tax amount: $16,513
- Date on market: 7/9/2026
- Listing terms: Cash,Conventional,Jumbo,VA Loan
- Exclusions: Staging Furniture & Seller's Personal Property
- Ownership: Corporation/Trust
- Electric utility on property: Yes
- Road surface type: Paved
Estimated market value
Not available
Estimated sales range
Not available
Not available
Price history
| Date | Event | Price |
|---|---|---|
| 9/15/2026 | Price change | $2,700,000-9.4%$386/sqft |
Source:  REcolorado as distributed by MLS GRID #4721680 Report a problem REcolorado as distributed by MLS GRID #4721680 Report a problem | ||
| 8/23/2026 | Pending sale | $2,980,000$426/sqft |
Source: REcolorado as distributed by MLS GRID #4721680 Report a problem | ||
| 7/9/2026 | Listed for sale | $2,980,000+231.1%$426/sqft |
Source: REcolorado as distributed by MLS GRID #4721680 Report a problem | ||
| 1/12/2021 | Sold | $900,000+33.3%$129/sqft |
Source: Public Record Report a problem | ||
| 6/25/1997 | Sold | $675,000+10.7%$97/sqft |
Source: Public Record Report a problem | ||
| 2/22/1994 | Sold | $610,000$87/sqft |
Source: Public Record Report a problem | ||
Public tax history
| Year | Property taxes | Tax assessment |
|---|---|---|
| 2025 | $16,590 -0.8% | $131,750 -10.2% |
| 2024 | $16,723 +71.8% | $146,730 -1% |
| 2023 | $9,735 +4.8% | $148,150 +72.1% |
| 2022 | $9,287 | $86,060 -2.8% |
| 2021 | -- | $88,530 -2.6% |
| 2020 | $10,412 +25.1% | $90,930 |
| 2019 | $8,320 +11.2% | $90,930 +27.3% |
| 2018 | $7,482 +5.4% | $71,440 |
| 2017 | $7,100 +75.8% | $71,440 -10.7% |
| 2016 | $4,039 -55.8% | $80,030 |
| 2015 | $9,130 +97.9% | $80,030 +4.1% |
| 2014 | $4,613 | $76,850 |
| 2013 | -- | $76,850 -9.5% |
| 2012 | -- | $84,900 |
| 2011 | -- | $84,900 -8.6% |
| 2010 | -- | $92,890 -8.4% |
| 2009 | -- | $101,370 |
| 2008 | -- | $101,370 +2.8% |
| 2007 | -- | $98,600 |
| 2006 | $11,657 +5.1% | $98,600 +2.7% |
| 2004 | $11,095 +10.6% | $96,040 +7.8% |
| 2003 | $10,032 | $89,050 |
| 2002 | -- | $89,050 +21.9% |
| 2001 | $8,412 -1.3% | $73,050 |
| 2000 | $8,524 | $73,050 |
Find assessor info on the county website
Monthly payment
Est. payment
Payment breakdown
Explore the cost of this home by adjusting the details. Changes won't be saved.Climate risks
Neighborhood: 80108
Nearby schools
Schools provided by the listing agent
- Elementary: Buffalo Ridge
- Middle: Rocky Heights
- High: Rock Canyon
- District: Douglas RE-1
Source: REcolorado as distributed by MLS GRID. This data may not be complete. We recommend contacting the local school district to confirm school assignments for this home.

Similar homes
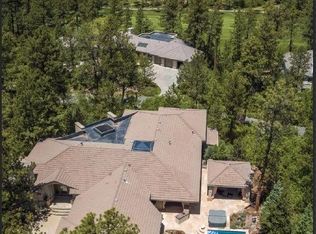
- $2,800,0004 bd6 ba5.8k sqft10 Castle Pines Drive N, Castle Rock, CO 80108For Sale
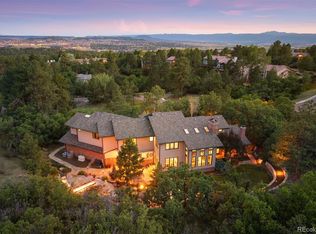
 MLS ID #2140303, Joyfel Team, LIV Sotheby's International Realty. REcolorado as distributed by MLS GRID
 - $2,550,0004 bd6 ba6.3k sqft645 Ruby Trust Drive, Castle Rock, CO 80108For Sale
 MLS ID #3734271, Jessica Northrop, Compass - Denver. REcolorado as distributed by MLS GRID
 - $1,895,0004 bd4 ba4.5k sqft347 Silver Cloud Place, Castle Rock, CO 80108For Sale
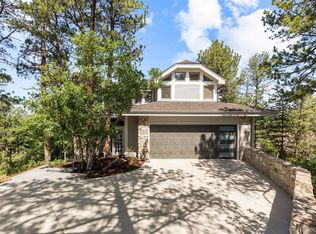 MLS ID #2198387, Matthew Schlitt, LIV Sotheby's International Realty. REcolorado as distributed by MLS GRID
 - $2,300,0005 bd6 ba6.8k sqft2553 Saddleback Court, Castle Rock, CO 80104For Sale
 MLS ID #6223079, Kelly Birner, Compass - Denver. REcolorado as distributed by MLS GRID
 - $1,500,0006 bd5 ba5.7k sqft6708 Tremolite Court, Castle Rock, CO 80108For SaleMLS ID #2058068, Deborah Syke, LIV Sotheby's International Realty. REcolorado as distributed by MLS GRID
- $1,395,0004 bd4 ba3.8k sqft390 Suffolk Lane, Castle Rock, CO 80108For SaleMLS ID #6814751, Stacie Chadwick, LIV Sotheby's International Realty. REcolorado as distributed by MLS GRID
- $1,475,0005 bd5 ba6.7k sqft1111 Annabar Drive, Castle Rock, CO 80108For SaleMLS ID #9209148, Carol Van De Weghe, Brokers Guild Homes. REcolorado as distributed by MLS GRID
- $1,875,0005 bd6 ba6.7k sqft1197 Buffalo Ridge Road, Castle Pines, CO 80108For SaleMLS ID #3174906, Jessica Northrop, Compass - Denver. REcolorado as distributed by MLS GRID
- $1,675,0005 bd6 ba5.5k sqft5466 Water Oak Circle, Castle Rock, CO 80108For SaleMLS ID #2480767, Matthew Metcalf, Simply Denver. REcolorado as distributed by MLS GRID
- $1,695,0004 bd4 ba5k sqft5101 Ten Mile Place, Castle Rock, CO 80108For SaleMLS ID #5832479, Justin Grimm, Mycasa Llc. REcolorado as distributed by MLS GRID
- $1,499,0005 bd4 ba5.3k sqft4351 Stone Post Drive, Castle Rock, CO 80108For SaleMLS ID #3972451, Shelly Vincent, Astra Real Estate Colorado LLC. REcolorado as distributed by MLS GRID
- $1,725,0004 bd4 ba4.8k sqft9302 N Heather Drive, Castle Rock, CO 80108For SaleMLS ID #8668556, Stephanie Bryant, Huntington Properties LLC. REcolorado as distributed by MLS GRID
- $1,490,0005 bd5 ba5.2k sqft3328 Diablo Way, Castle Rock, CO 80108For SaleMLS ID #6750610, Jack O'Connor, The Denver 100 LLC. REcolorado as distributed by MLS GRID
- $2,350,0006 bd6 ba5.7k sqft5709 Campina Way, Parker, CO 80134For SaleMLS ID #7406769, Janell Arant, West and Main Homes Inc. REcolorado as distributed by MLS GRID
- $2,095,0005 bd4 ba6.3k sqft3044 Elk Canyon Circle, Sedalia, CO 80135For SaleMLS ID #2413047, Ford Fountain Team, LIV Sotheby's International Realty. REcolorado as distributed by MLS GRID
- $2,750,0006 bd7 ba6.5k sqft5181 Preserve Parkway N, Greenwood Village, CO 80121For SaleMLS ID #2162858, Mitch Lazar, Compass - Denver. REcolorado as distributed by MLS GRID
- $1,450,0003 bd3 ba4.9k sqft5009 Vermillion Court, Castle Rock, CO 80108For SaleMLS ID #6480254, Ford Fountain Team, LIV Sotheby's International Realty. REcolorado as distributed by MLS GRID
- $1,495,0005 bd5 ba5.5k sqft5577 Water Oak Circle, Castle Rock, CO 80108For SaleMLS ID #7600977, Chad Rocke, eXp Realty, LLC. REcolorado as distributed by MLS GRID
- $1,995,0005 bd6 ba7.2k sqft5969 Colorow Court, Parker, CO 80134For SaleMLS ID #5546237, Phillip Booghier, LIV Sotheby's International Realty. REcolorado as distributed by MLS GRID
- $1,749,9905 bd4 ba4.7k sqft1030 Timbercrest Drive, Castle Rock, CO 80108For SaleMLS ID #6133993, Rachel Quisenberry, Rachel Quisenberry, Broker. REcolorado as distributed by MLS GRID
