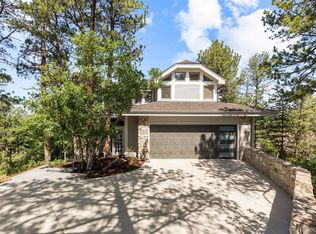
Set on .81 acres among mature pines, this elegant Castle Pines Village ranch offers generous scale, refined detail and a strong connection to its natural surroundings. High ceilings and abundant natural light create an open, inviting feel, while a tile-inlay foyer, crown moulding, hardwood floors and graceful archways add character throughout. The living room is anchored by an elegant fireplace with luxurious Italian Marble and is framed by peaceful views of the surrounding pines, with doors opening to a spacious uncovered deck for outdoor dining or relaxing. At the heart of the home, the kitchen offers a large island, double ovens and plenty of room to gather, with a nearby wet bar making entertaining easy. A second, covered deck with shades extends from the kitchen, creating a comfortable setting for morning coffee or a quiet afternoon with a book. The expansive main-level primary suite feels like a private retreat with a tray ceiling, abundant light and a two-sided fireplace shared with the serene five-piece bath. An exceptionally spacious walk-in closet completes the suite.
A curved staircase leads to the finished walkout lower level, offering a fully equipped wet bar with dishwasher and mini fridge and generous space for movie nights, game nights, guests or flexible living. Two additional bedrooms and two full baths complete the level. A main-level laundry room and attached three-car garage add everyday convenience. Outside, a covered patio, wrought iron fence, lovely outdoor fountain made with Italian marble and level lawn blend into the pine-framed landscape, while the amenities of Castle Pines Village bring pools, trails, golf, fitness, tennis and pickleball close to home. Altogether, the property offers a gracious balance of privacy, comfort and relaxed Colorado living.
For sale
$1,695,000
6127 Maroon Peak Place, Castle Rock, CO 80108
4beds
5,658sqft
:
Get pre-qualified$10,790/mo
Single Family Residence
Built in 2004
0.81 Acres Lot
$-- Zestimate®
$300/sqft
$455/mo HOA
What's special
- 15 days |
- 1,292 |
- 32 |
Zillow last checked:
Listing updated:
Listed by:
Jessica Northrop 303-525-0200 JESSICA@JESSICANORTHROP.COM,
Compass - Denver,
The Northrop Group 303-525-0200,
Compass - Denver
Source: REcolorado as distributed by MLS GRID,MLS#: 8429052
Facts & features
Interior
Bedrooms & bathrooms
- Bedrooms: 4
- Bathrooms: 4
- Full bathrooms: 3
- 1/2 bathrooms: 1
- Main level bathrooms: 2
- Main level bedrooms: 2
Bedroom
- Features: Primary Suite
- Level: Main
Bedroom
- Level: Basement
Bedroom
- Level: Basement
Bedroom
- Level: Main
Bathroom
- Features: En Suite Bathroom, Primary Suite
- Level: Main
Bathroom
- Level: Main
Bathroom
- Level: Basement
Bathroom
- Level: Basement
Great room
- Level: Basement
Kitchen
- Level: Main
Laundry
- Level: Main
Living room
- Level: Main
Utility room
- Level: Basement
Heating
- Forced Air
Cooling
- Central Air
Appliances
- Included: Bar Fridge, Cooktop, Dishwasher, Disposal, Double Oven, Microwave, Oven, Refrigerator, Wine Cooler
- Laundry: In Unit
Features
- Built-in Features, Ceiling Fan(s), Eat-in Kitchen, Five Piece Bath, Granite Counters, High Ceilings, High Speed Internet, Kitchen Island, Open Floorplan, Primary Suite, Walk-In Closet(s), Wet Bar
- Flooring: Carpet, Tile, Wood
- Windows: Double Pane Windows, Window Coverings
- Basement: Finished,Full,Sump Pump,Walk-Out Access
- Number of fireplaces: 4
- Fireplace features: Basement, Family Room, Living Room, Master Bedroom
Interior area
- Total structure area: 5,658
- Total interior livable area: 5,658 sqft
- Finished area above ground: 2,961
- Finished area below ground: 2,065
Video & virtual tour
Property
Parking
- Total spaces: 3
- Parking features: Lighted, Storage
- Attached garage spaces: 3
Features
- Levels: One
- Stories: 1
- Patio & porch: Deck, Front Porch
- Fencing: Partial
Lot
- Size: 0.81 Acres
Details
- Parcel number: R0434273
- Zoning: PDU
- Special conditions: Standard
Construction
Type & style
- Home type: SingleFamily
- Architectural style: Traditional
- Property subtype: Single Family Residence
Materials
- Frame, Stucco
- Foundation: Slab
- Roof: Concrete
Condition
- Updated/Remodeled
- Year built: 2004
Utilities & green energy
- Sewer: Public Sewer
- Water: Public
- Utilities for property: Cable Available, Electricity Connected
Community & HOA
Community
- Security: Security Entrance
- Subdivision: Castle Pines Village
HOA
- Has HOA: Yes
- Amenities included: Clubhouse, Fitness Center, Gated, Golf Course, Park, Playground, Pond Seasonal, Pool, Security, Spa/Hot Tub, Tennis Court(s), Trail(s)
- Services included: Maintenance Grounds, On-Site Check In, Recycling, Road Maintenance, Security, Snow Removal, Trash
- HOA fee: $455 monthly
- HOA name: The Village at Castle Pines
- HOA phone: 303-814-1345
Location
- Region: Castle Rock
Financial & listing details
- Price per square foot: $300/sqft
- Tax assessed value: $1,538,447
- Annual tax amount: $11,399
- Date on market: 7/20/2026
- Listing terms: Cash,Conventional,FHA,Jumbo,VA Loan
- Exclusions: None
- Ownership: Corporation/Trust
- Electric utility on property: Yes
- Road surface type: Paved
Estimated market value
Not available
Estimated sales range
Not available
Not available
Price history
| Date | Event | Price |
|---|---|---|
| 7/20/2026 | Listed for sale | $1,695,000+66.7%$300/sqft |
Source:  REcolorado as distributed by MLS GRID #8429052 Report a problem REcolorado as distributed by MLS GRID #8429052 Report a problem | ||
| 10/4/2004 | Sold | $1,017,013$180/sqft |
Source: Public Record Report a problem | ||
Public tax history
| Year | Property taxes | Tax assessment |
|---|---|---|
| 2025 | $13,002 -0.8% | $96,160 -20.6% |
| 2024 | $13,104 +59.8% | $121,120 -1% |
| 2023 | $8,201 -3.6% | $122,290 +55.8% |
| 2022 | $8,509 | $78,500 -2.8% |
| 2021 | -- | $80,760 -0.1% |
| 2020 | $9,377 -5.4% | $80,850 |
| 2019 | $9,910 +9.4% | $80,850 -3.9% |
| 2018 | $9,062 +5.6% | $84,150 |
| 2017 | $8,582 +99.5% | $84,150 +0.2% |
| 2016 | $4,303 -1.7% | $83,990 |
| 2015 | $4,377 +3.1% | $83,990 +19.9% |
| 2014 | $4,246 | $70,050 |
| 2013 | -- | $70,050 -7.8% |
| 2012 | -- | $75,940 |
| 2011 | -- | $75,940 -12.9% |
| 2010 | -- | $87,160 +6.4% |
| 2009 | $4,906 | $81,880 |
| 2008 | -- | $81,880 +4.3% |
| 2007 | -- | $78,510 |
| 2006 | $9,118 +22% | $78,510 +16.1% |
| 2004 | $7,471 +104.5% | $67,630 +215.4% |
| 2003 | $3,654 | $21,440 +556.7% |
| 2002 | -- | $3,265 |
Find assessor info on the county website
Monthly payment
Est. payment
Payment breakdown
Explore the cost of this home by adjusting the details. Changes won't be saved.Climate risks
Neighborhood: 80108
Nearby schools
GreatSchools rating
- 6/10Buffalo Ridge Elementary SchoolGrades: PK-5Distance: 0.6 mi
- 8/10Rocky Heights Middle SchoolGrades: 6-8Distance: 4.2 mi
- 9/10Rock Canyon High SchoolGrades: 9-12Distance: 4.5 mi
Schools provided by the listing agent
- Elementary: Buffalo Ridge
- Middle: Rocky Heights
- High: Rock Canyon
- District: Douglas RE-1
Source: REcolorado as distributed by MLS GRID. This data may not be complete. We recommend contacting the local school district to confirm school assignments for this home.
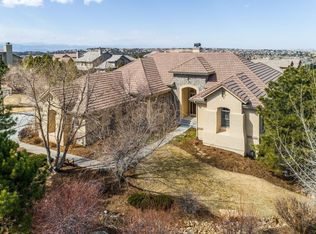
- $1,786,1004 bd4 ba5.9k sqft6125 Maroon Peak Pl, Castle Rock, CO 80108Off Market
- $1,925,6007 bd6 ba6.6k sqft6126 Maroon Peak Pl, Castle Rock, CO 80108Off Market

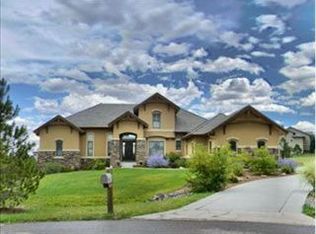
- $1,787,7004 bd5 ba4.2k sqft6134 Missouri Peak Pl, Castle Rock, CO 80108Off Market
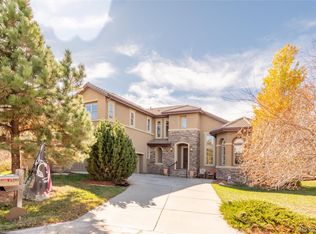
- $1,470,0004 bd4 ba6.1k sqft6293 Ellingwood Point Way, Castle Rock, CO 80108Sold
- $1,589,0006 bd7 ba6.8k sqft6291 Ellingwood Point Way, Castle Rock, CO 80108Off Market
- $1,514,9004 bd4 ba4k sqft6295 Ellingwood Point Way, Castle Rock, CO 80108Off Market
- $1,820,0005 bd6 ba7.3k sqft6124 Maroon Peak Pl, Castle Rock, CO 80108Off Market
- $2,767,5005 bd6 ba7.3k sqft6124 Maroon Peak Pl, Castle Pines, CO 80108Off Market
A local agent can set up tours, give advice and negotiate with sellers.
Similar homes
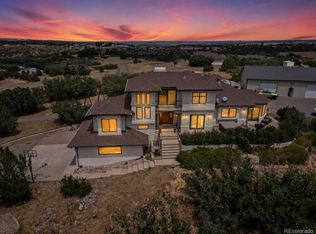
- $1,650,0005 bd4 ba5.3k sqft4351 Stone Post Drive, Castle Rock, CO 80108For Sale
 MLS ID #3972451, Shelly Vincent, Astra Real Estate Colorado LLC. REcolorado as distributed by MLS GRID
 - $1,750,0004 bd4 ba4.5k sqft5276 Red Pass Court, Castle Rock, CO 80108For Sale
 MLS ID #3090423, Ford Fountain Team, LIV Sotheby's International Realty. REcolorado as distributed by MLS GRID
 - $1,895,0004 bd4 ba4.5k sqft347 Silver Cloud Place, Castle Rock, CO 80108For Sale
 MLS ID #2198387, Matthew Schlitt, LIV Sotheby's International Realty. REcolorado as distributed by MLS GRID
 - $1,749,9905 bd4 ba4.7k sqft1030 Timbercrest Drive, Castle Rock, CO 80108For Sale
 MLS ID #6133993, Rachel Quisenberry, Rachel Quisenberry, Broker. REcolorado as distributed by MLS GRID
 - $1,600,0005 bd5 ba5.2k sqft3328 Diablo Way, Castle Rock, CO 80108For SaleMLS ID #6750610, Jack O'Connor, The Denver 100 LLC. REcolorado as distributed by MLS GRID
- $2,195,0005 bd4 ba5.6k sqft6140 Country Club Drive, Castle Rock, CO 80108For SaleMLS ID #5972419, Richard Berst, LIV Sotheby's International Realty. REcolorado as distributed by MLS GRID
- $1,650,0003 bd4 ba5.6k sqft5112 Pine River Trail, Castle Rock, CO 80108For SaleMLS ID #2990689, Doreen Sanford, HomeSmart. REcolorado as distributed by MLS GRID
- $1,775,0004 bd4 ba5k sqft5101 Ten Mile Place, Castle Rock, CO 80108For SaleMLS ID #5832479, Justin Grimm, Mycasa Llc. REcolorado as distributed by MLS GRID
- $1,425,0004 bd4 ba3.8k sqft390 Suffolk Lane, Castle Rock, CO 80108For SaleMLS ID #6814751, Stacie Chadwick, LIV Sotheby's International Realty. REcolorado as distributed by MLS GRID
- $1,495,0005 bd5 ba5.5k sqft5577 Water Oak Circle, Castle Rock, CO 80108For SaleMLS ID #7600977, Chad Rocke, eXp Realty, LLC. REcolorado as distributed by MLS GRID
- $1,450,0004 bd4 ba5.4k sqft4820 Silver Pine Drive, Castle Rock, CO 80108For SaleMLS ID #4172183, Ken Townsdin, MB The Real Estate Firm I. REcolorado as distributed by MLS GRID
- $1,389,0005 bd5 ba5.2k sqft6263 Vacquero Circle, Castle Pines, CO 80108For SaleMLS ID #4392529, Tarah Kuna, Coldwell Banker Realty 24. REcolorado as distributed by MLS GRID
- $1,475,0005 bd5 ba6.1k sqft6411 Sand Rose Court, Castle Rock, CO 80108For SaleMLS ID #2634858, Todd Bliek, Sweetman Realty. REcolorado as distributed by MLS GRID
- $1,329,0003 bd4 ba4.8k sqft630 Country Club Lane, Castle Rock, CO 80108For SaleMLS ID #6449914, Stacie Chadwick, LIV Sotheby's International Realty. REcolorado as distributed by MLS GRID
- $1,275,0006 bd4 ba5.1k sqft7068 Turweston Lane, Castle Rock, CO 80108For SaleMLS ID #7481483, John Vizzi, Colorado Flat Fee Realty Inc. REcolorado as distributed by MLS GRID
- $1,150,0004 bd5 ba4.7k sqft4205 Morning Star Drive, Castle Rock, CO 80108For SaleMLS ID #4619403, Carrie Terrones, RE/MAX Professionals. REcolorado as distributed by MLS GRID
- $1,950,0006 bd6 ba6.9k sqft287 Claymoor Court, Castle Pines, CO 80108For SaleMLS ID #4099057, Mary Jane Ogle, eXp Realty, LLC. REcolorado as distributed by MLS GRID
- $1,395,0004 bd3 ba3.9k sqft3208 Country Club Parkway, Castle Rock, CO 80108For SaleMLS ID #4267580, Stacie Chadwick, LIV Sotheby's International Realty. REcolorado as distributed by MLS GRID
- $1,375,0004 bd3 ba4k sqft5043 Vermillion Drive, Castle Rock, CO 80108For SaleMLS ID #3724363, Stacie Chadwick, LIV Sotheby's International Realty. REcolorado as distributed by MLS GRID
- $1,700,0006 bd6 ba5.4k sqft4598 Carefree Trail, Parker, CO 80134For SaleMLS ID #5959433, Renee Cohen, Coldwell Banker Global Luxury Denver. REcolorado as distributed by MLS GRID
