Skip main navigation
Off market
  • $1,606,000

    6291 Ellingwood Point Way, Castle Rock, CO 80108

    6beds
    6,800sqft
    Single Family Residence
    Built in ----
    -- sqft lot
    $1,606,000 Zestimate®
    $236/sqft
    $7,486 Estimated rent

    Home value

    $1,606,000

    $1.49M - $1.73M

    $7,486/mo

    Zestimate® history
    Loading
    Loading...

    Owner options

    List your home for rent

    $7,486/mo

    Rent Zestimate®

    Find your next renter with Zillow Rental Manager. Plus, with online applications, you can quickly screen prospective tenants – for free.

    Learn more

    $7,486/mo

    Rent Zestimate®

    Refinance and save

    $9,940/mo

    Est. payment

    Refinancing to a lower rate could help reduce your monthly payments and save thousands over the life of the loan.

    See today's rates

    $9,940/mo

    Est. payment

    Explore your selling options

    Work with a Zillow partner agent

    Leverage their expertise and Zillow's premium Showcase listings to get your home seen by more buyers.

    Get started

    List with your own agent

    Get your home in front of millions of buyers by listing it on Zillow.

    Learn how to do it

    Sell it yourself

    Take full control of how buyers see your home on Zillow by listing For Sale by Owner (FSBO).

    List your home

    What's special

    Community pondThree-car attached garageSix bedrooms

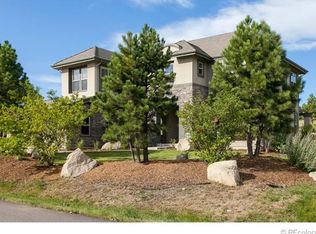
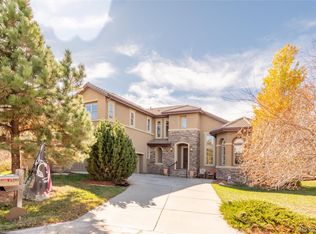
    6291 Ellingwood Point Way A Furnished Estate Inside the Gates of Castle Pines Village Available June 1, 2026 $9,500/month, fully furnished 12-month minimum lease (longer terms welcomed) Behind the manned gates of Castle Pines Village Colorado's most established private golf and residential community sits a Prairie-transitional estate that has just opened for a single discerning household. At roughly 6,800 square feet across three thoughtfully arranged levels, 6291 Ellingwood Point Way is built for the way large families and senior professionals actually live: room to gather, room to retreat, and room to host. Six bedrooms, six and a half bathrooms, and a three-car attached garage anchor a 0.54-acre parcel that backs to mature landscape. Inside, a recent renovation re-imagined the bathrooms in honed marble, herringbone stone, and freestanding-tub elegance the primary suite alone reads like a wellness wing, with a walk-in shower and dual vanities. A single see-through gas fireplace anchors both the formal living room and the family room a Prairie-design signature that lets light and warmth travel between the home's two main gathering spaces. The primary suite is its own retreat. French doors open from the bedroom directly to a private rear oasis your own outdoor room, separate from the main patio. The walk-in closet includes its own laundry hookups, separate from the main laundry room. The finished basement is the home's social heart a full wet bar with waterfall stone countertop, a great room, and a fitness room featuring a three-person Sunlighten infrared sauna. The home leases fully furnished bedding, dining, living, and basement settings included. Wall art and homeowner's personal items not included; the patio Adirondack chairs are currently being refinished and are not included with the lease (available on request). Specific items conveyed confirmed in the Furnishings Inventory at lease signing. The community. The Village at Castle Pines includes 24/7 manned security, mobile patrols, 13+ miles of paved and soft-surface trails, 600+ acres of preserved open space, and a community pond. Castle Pines Golf Club and The Country Club at Castle Pines are steps away (separate club memberships). The location. 30 minutes to downtown Denver off-peak, 40 minutes to DIA, 15 to Park Meadows, 10 to The Promenade at Castle Rock, ~75 minutes to Loveland skiing, ~2 hours to Vail. Top-rated Douglas County RE-1 schools (Buffalo Ridge ES, Rocky Heights MS, Rock Canyon HS). Lease terms. $9,500/mo $9,500 security deposit (Colorado-compliant) 12-month minimum (longer welcomed) Fully furnished Pet-friendly with $300 refundable pet deposit (up to 2) Renter's insurance required No junk fees total monthly cost is the rent. Screening. TransUnion SmartCheck Premium 3.0x household income standard (alternative path: 2.5x income with 12 months of rent in verified liquid reserves) 700+ FICO standard with case-by-case flexibility for 650-699 with co-signer No prior eviction in past 7 years Positive landlord reference. All lawful sources of income accepted, including housing vouchers, per Colorado law. www. rentcastlepines. com Bob Cage Owner & Property Manager Rent Castle Pines, LLC Equal Housing Opportunity Owner pays for water, trash/recycling, and HOA. All other utilities are covered by the renter. First and last month's rent due at signing, plus a $300 pet cleaning fee. 12-month lease required. Tenant is responsible for landscaping maintenance and upkeep, including the lawn.

    This property is off market, which means it's not currently listed for sale or rent on Zillow. This may be different from what's available on other websites or public sources.
    Zillow last checked:

    Listing updated:

    Source: Zillow Rentals

    Facts & features

    Interior

    Bedrooms & bathrooms
    • Bedrooms: 6
    • Bathrooms: 7
    • Full bathrooms: 6
    • 1/2 bathrooms: 1
    Heating
    • Forced Air
    Cooling
    • Central Air
    Appliances
    • Included: Dishwasher, Dryer, Freezer, Microwave, Oven, Refrigerator, Washer
    • Laundry: In Unit, Washer Dryer Hookup
    Features
    • Sauna, Walk In Closet
    • Flooring: Carpet, Hardwood, Tile
    • Furnished: Yes
    Interior area
    • Total interior livable area: 6,800 sqft

    Property

    Parking
    • Parking features: Attached
    • Has attached garage: Yes
    • Details: Contact manager
    Features
    • Exterior features: Bicycle storage, Electric Vehicle Charging Station, Garbage included in rent, Heating system: Forced Air, Walk In Closet, Washer Dryer Hookup, Water included in rent
    • Has private pool: Yes
    • Pool features: Pool
    • Spa features: Sauna
    Details
    • Parcel number: 235109110001

    Construction

    Type & style
    • Home type: SingleFamily
    • Property subtype: Single Family Residence

    Utilities & green energy

    • Utilities for property: Garbage, Water

    Community & HOA

    Community
    • Deposit fee: $9,500
    HOA
    • Amenities included: Pool, Sauna
    Location
    • Region: Castle Rock

    Financial & listing details

    • Price per square foot: $236/sqft
    • Tax assessed value: $1,580,012
    • Annual tax amount: $12,858
    • Date on market: 4/26/2026
    • Date available: 06/01/2026
    • Lease term: 1 Year

    Price history

    DateEventPrice
    6/2/2026Listing removed$9,500$1/sqft
    Source: Zillow Rentals Report a problem
    4/27/2026Listed for rent$9,500+26.7%$1/sqft
    Source: Zillow Rentals Report a problem
    11/11/2023Listing removed--
    Source: Zillow Rentals Report a problem
    10/30/2023Listed for rent$7,500-3.2%$1/sqft
    Source: Zillow Rentals Report a problem
    6/9/2023Listing removed--
    Source: Zillow Rentals Report a problem
    6/5/2023Listed for rent$7,750$1/sqft
    Source: Zillow Rentals Report a problem
    3/29/2019Sold$915,000-3.6%$135/sqft
    Source: Public Record Report a problem
    2/19/2019Pending sale$949,000$140/sqft
    Source: LIV Sotheby's International Realty #6007159 Report a problem
    1/29/2019Price change$949,000-2%$140/sqft
    Source: LIV Sotheby's International Realty #6007159 Report a problem
    3/20/2018Listed for sale$968,000-10.5%$142/sqft
    Source: Coldwell Banker Castle Pines #6007159 Report a problem
    9/22/2017Listing removed$1,082,000$159/sqft
    Source: HomeSmart Cherry Creek #6951095 Report a problem
    6/13/2017Listed for sale$1,082,000+11.8%$159/sqft
    Source: HomeSmart Cherry Creek #6951095 Report a problem
    7/10/2015Listing removed$968,000$142/sqft
    Source: Sabina Kier #5762588 Report a problem
    1/30/2015Listed for sale$968,000$142/sqft
    Source: Cherry Creek Properties #5762588 Report a problem
    12/13/2014Listing removed$968,000$142/sqft
    Source: Cherry Creek Properties #3802172 Report a problem
    9/12/2014Price change$968,000+2.1%$142/sqft
    Source: Cherry Creek Properties #3802172 Report a problem
    9/9/2014Price change$948,000-3.5%$139/sqft
    Source: Cherry Creek Properties #3802172 Report a problem
    5/17/2014Listed for sale$982,000$144/sqft
    Source: Cherry Creek Properties #3802172 Report a problem
    12/21/2013Listing removed$982,000$144/sqft
    Source: Cherry Creek Properties #1246243 Report a problem
    11/7/2013Price change$982,000-4.4%$144/sqft
    Source: Cherry Creek Properties #1246243 Report a problem
    9/14/2013Listed for sale$1,027,000+34.5%$151/sqft
    Source: Cherry Creek Properties #1231426 Report a problem
    11/7/2007Sold$763,365$112/sqft
    Source: Public Record Report a problem

    Public tax history

    YearProperty taxesTax assessment
    2025$12,858 -0.8%$98,750 -12.8%
    2024$12,959 +64.1%$113,200 -1%
    2023$7,896 -3.6%$114,290 +65.9%
    2022$8,192 $68,890 -2.8%
    2021-- $70,870 -1.7%
    2020$8,364 +2.8%$72,120
    2019$8,140 +11.6%$72,120 +4.3%
    2018$7,292 -5.4%$69,120 -8.5%
    2017$7,709 -0.7%$75,580 +10.2%
    2016$7,766 -1.7%$68,610 -9.5%
    2015$7,900 +7.3%$75,810 +24.8%
    2014$7,363 $60,740
    2013-- $60,740 -1.3%
    2012-- $61,560
    2011-- $61,560 -25.1%
    2010-- $82,160 +13.9%
    2009$4,321 $72,120
    2008-- $72,120 +476%
    2006$737 +2.3%$12,520 +102.6%
    2004$720 +79.8%$6,180 +163%
    2003$401 $2,350
    Find assessor info on the county website

    Neighborhood: 80108

    Nearby schools

    GreatSchools rating
    Get a cash offer in 3 minutes
    Find out how much your home could sell for in as little as 3 minutes with a no-obligation cash offer.
    Estimated market value
    $1,606,000
    Get a cash offer in 3 minutes
    Find out how much your home could sell for in as little as 3 minutes with a no-obligation cash offer.
    Estimated market value
    $1,606,000