Enjoy Colorado living with sweeping mountain views, mature pines, and a layout engineered for living. This custom 6-bedroom, 6-bath home has an office, 2 staircases, 2 laundry rooms, a finished walkout basement, 3-car garage. Every detail of this home was designed with both elegance and everyday functionality in mind. The soaring two-story great room anchors the main level, with a gas fireplace, natural light, and beautiful wood beams. The gourmet kitchen flows nicely into a spacious dining room, eating area, with direct access to the expansive back deck. A butler's pantry doubles as a main-floor laundry room. A flexible bedroom or office, a ¾ bath, a dedicated second office, mudroom, powder bath, and back staircase round out a floor plan. Upstairs the primary suite is a true retreat: gas fireplace, spa-like 5-piece bath, and a custom walk-in closet. Two bedrooms share a Jack-and-Jill bath, a fourth bedroom enjoys its own ensuite, and a cozy family room creates a natural gathering space. A second laundry room on this level means no hauling baskets up the stairs. The walkout basement is designed for entertaining and built to impress: a sprawling rec room with gas fireplace, a full bar, a dedicated theatre room, a gym or flex office, a bedroom, an ensuite bath, and a large concrete storage room. Walk right out to the backyard, where a hot tub, lush landscaping, and towering pines create a private outdoor sanctuary. One acre of park-like grounds, a south-facing exposure that melts snow fast, and a backyard that feels like a Colorado retreat. The divided 3-car garage features custom cabinetry and serious storage, while the expanded driveway has a full basketball court. This is Castle Pines luxury living at its finest! A rare opportunity to own 287 Claymoor Court in Hidden Pointe Estates with the space, the views, and the lifestyle that defines Colorado at its best. Check out the drone fly through video: https://tinyurl.com/287Claymoor
For sale
Price cut: $50K (7/15)
$1,950,000
287 Claymoor Court, Castle Pines, CO 80108
6beds
6,951sqft
:
Get pre-qualified$11,946/mo
Single Family Residence
Built in 2004
1 Acres Lot
$-- Zestimate®
$281/sqft
$57/mo HOA
What's special
Gas fireplaceSweeping mountain viewsMature pinesFinished walkout basementHot tubCozy family roomJack-and-jill bath
- 109 days |
- 1,017 |
- 34 |
Zillow last checked:
Listing updated:
Listed by:
Mary Jane Ogle 303-921-0121 MJ@AGENTinDENVER.com,
eXp Realty, LLC
Source: REcolorado as distributed by MLS GRID,MLS#: 4099057
Facts & features
Interior
Bedrooms & bathrooms
- Bedrooms: 6
- Bathrooms: 6
- Full bathrooms: 3
- 3/4 bathrooms: 2
- 1/2 bathrooms: 1
- Main level bathrooms: 2
- Main level bedrooms: 1
Bedroom
- Description: Main Floor Bedroom/Office With Closet And Ensuite Bathroom
- Level: Main
- Area: 182 Square Feet
- Dimensions: 13 x 14
Bedroom
- Description: Primary Bedroom With Mountain Views
- Features: Primary Suite
- Level: Upper
- Area: 396 Square Feet
- Dimensions: 22 x 18
Bedroom
- Description: Bedroom #3 With Walk-In Closet And Jack And Jill Bathroom
- Level: Upper
- Area: 204 Square Feet
- Dimensions: 17 x 12
Bedroom
- Description: Bedroom #4 With Walk-In Closet And Jack And Jill Bathroom
- Level: Upper
- Area: 192 Square Feet
- Dimensions: 16 x 12
Bedroom
- Description: Bedroom #5 With Walk-In Closet And Full Ensuite Bathroom
- Level: Upper
- Area: 187.5 Square Feet
- Dimensions: 12.5 x 15
Bedroom
- Description: Large Guest Bedroom With Ensuite Bathroom And Walk-In Closet
- Level: Basement
- Area: 297 Square Feet
- Dimensions: 16.5 x 18
Bathroom
- Description: Ensuite Or Guest Bathroom
- Level: Main
- Area: 119 Square Feet
- Dimensions: 17 x 7
Bathroom
- Description: Powder Bathroom Conveniently Located Just Off The Garage
- Level: Main
- Area: 25 Square Feet
- Dimensions: 5 x 5
Bathroom
- Description: 5-Piece Primary Bathroom With Large Walk-In Closet With Built-Ins
- Features: Primary Suite
- Level: Upper
- Area: 340 Square Feet
- Dimensions: 17 x 20
Bathroom
- Description: Jack And Jill Bathroom With Tub
- Level: Upper
- Area: 206.25 Square Feet
- Dimensions: 16.5 x 12.5
Bathroom
- Description: Ensure Bathroom With Tub
- Level: Upper
- Area: 57 Square Feet
- Dimensions: 6 x 9.5
Bathroom
- Description: Ensuite Bathroom With Shower
- Level: Basement
- Area: 50 Square Feet
- Dimensions: 10 x 5
Bonus room
- Description: Wet Bar With Mini Fridge And Dishwasher
- Level: Basement
- Area: 252 Square Feet
- Dimensions: 14 x 18
Bonus room
- Description: Cold Room Could Be Walk-In Safe Or For Secure Storage
- Level: Basement
- Area: 364 Square Feet
- Dimensions: 13 x 28
Dining room
- Level: Main
- Area: 180 Square Feet
- Dimensions: 15 x 12
Dining room
- Description: Grand Dining Room With Wainscoting
- Level: Main
- Area: 240 Square Feet
- Dimensions: 15 x 16
Family room
- Description: Upstairs Family Room
- Level: Upper
- Area: 472.5 Square Feet
- Dimensions: 22.5 x 21
Game room
- Description: Game Room With Gas Fireplace
- Level: Basement
- Area: 690 Square Feet
- Dimensions: 23 x 30
Great room
- Description: 2 Story Great Room With Beams, Gas Fireplace, Hardwood Flooring
- Level: Main
- Area: 420.75 Square Feet
- Dimensions: 25.5 x 16.5
Gym
- Description: Gym Could Be Used As An Office
- Level: Basement
- Area: 252 Square Feet
- Dimensions: 10.5 x 24
Kitchen
- Description: Gourmet Kitchen With Island, Quartzite, Stainless Appliances,
- Level: Main
- Area: 310 Square Feet
- Dimensions: 15.5 x 20
Laundry
- Description: Laundry/Butler's Pantry
- Level: Main
- Area: 65 Square Feet
- Dimensions: 10 x 6.5
Laundry
- Description: 2nd Laundry Room
- Level: Upper
- Area: 88 Square Feet
- Dimensions: 11 x 8
Media room
- Description: Media Room With Stone Arch
- Level: Basement
- Area: 297 Square Feet
- Dimensions: 19.8 x 15
Mud room
- Description: Mudroom With Lockers
- Level: Main
- Area: 95 Square Feet
- Dimensions: 9.5 x 10
Office
- Description: Additional Office With Closet And Storage
- Level: Main
- Area: 154 Square Feet
- Dimensions: 11 x 14
Utility room
- Description: Utility Room Has 2 Water Heaters, Furnace, And Tech Wiring
- Level: Basement
- Area: 168 Square Feet
- Dimensions: 14 x 12
Heating
- Forced Air, Natural Gas
Cooling
- Central Air
Appliances
- Included: Bar Fridge, Convection Oven, Cooktop, Dishwasher, Disposal, Double Oven, Dryer, Gas Water Heater, Microwave, Refrigerator, Self Cleaning Oven, Trash Compactor, Washer
- Laundry: In Unit
Features
- Built-in Features, Ceiling Fan(s), Central Vacuum, Eat-in Kitchen, Entrance Foyer, Five Piece Bath, Granite Counters, High Ceilings, High Speed Internet, Jack & Jill Bathroom, Kitchen Island, Marble Counters, Open Floorplan, Pantry, Primary Suite, Quartz Counters, Smoke Free, Vaulted Ceiling(s), Walk-In Closet(s), Wet Bar
- Flooring: Carpet, Tile, Wood
- Windows: Double Pane Windows, Window Treatments
- Basement: Finished,Full,Sump Pump,Walk-Out Access
- Number of fireplaces: 3
- Fireplace features: Basement, Bedroom, Great Room
Interior area
- Total structure area: 6,951
- Total interior livable area: 6,951 sqft
- Finished area above ground: 4,580
- Finished area below ground: 2,240
Video & virtual tour
Property
Parking
- Total spaces: 3
- Parking features: Concrete, Oversized
- Attached garage spaces: 3
Features
- Levels: Two
- Stories: 2
- Entry location: Ground
- Patio & porch: Deck, Front Porch, Patio
- Exterior features: Fire Pit
- Has spa: Yes
- Spa features: Heated
- Fencing: None
- Has view: Yes
- View description: Mountain(s)
Lot
- Size: 1 Acres
- Features: Corner Lot, Cul-De-Sac, Greenbelt, Landscaped, Many Trees, Master Planned, Meadow, Sprinklers In Front, Sprinklers In Rear
Details
- Parcel number: R0415910
- Special conditions: Standard
Construction
Type & style
- Home type: SingleFamily
- Architectural style: Mountain Contemporary
- Property subtype: Single Family Residence
Materials
- Frame, Stone, Stucco
- Foundation: Slab
- Roof: Composition
Condition
- Year built: 2004
Utilities & green energy
- Electric: 110V, 220 Volts
- Sewer: Public Sewer
- Water: Public
- Utilities for property: Cable Available, Electricity Connected, Internet Access (Wired), Natural Gas Connected
Community & HOA
Community
- Security: Smoke Detector(s), Video Doorbell
- Subdivision: Hidden Pointe
HOA
- Has HOA: Yes
- Amenities included: Park, Playground, Trail(s)
- Services included: Recycling, Trash
- HOA fee: $57 monthly
- HOA name: Hidden Pointe HOA
- HOA phone: 303-985-9623
Location
- Region: Castle Pines
Financial & listing details
- Price per square foot: $281/sqft
- Tax assessed value: $1,829,302
- Annual tax amount: $12,186
- Date on market: 5/27/2024
- Listing terms: 1031 Exchange,Cash,Conventional,VA Loan
- Exclusions: Personal Property. Some Personal Property Available For Sale.
- Ownership: Individual
- Electric utility on property: Yes
- Road surface type: Paved
Estimated market value
Not available
Estimated sales range
Not available
Not available
Price history
| Date | Event | Price |
|---|---|---|
| 7/15/2026 | Price change | $1,950,000-2.5%$281/sqft |
Source:  REcolorado as distributed by MLS GRID #4099057 Report a problem REcolorado as distributed by MLS GRID #4099057 Report a problem | ||
| 6/22/2026 | Price change | $2,000,000-2.4%$288/sqft |
Source: REcolorado as distributed by MLS GRID #4099057 Report a problem | ||
| 6/9/2026 | Price change | $2,050,000-2.4%$295/sqft |
Source: REcolorado as distributed by MLS GRID #4099057 Report a problem | ||
| 4/10/2026 | Listed for sale | $2,100,000+90.9%$302/sqft |
Source: REcolorado as distributed by MLS GRID #4099057 Report a problem | ||
| 9/25/2013 | Sold | $1,100,000$158/sqft |
Source: Public Record Report a problem | ||
| 7/27/2013 | Pending sale | $1,100,000$158/sqft |
Source: Sequoia Investments, Inc. #1198280 Report a problem | ||
| 7/3/2013 | Price change | $1,100,000-8.3%$158/sqft |
Source: Sequoia Investments, Inc. #1198280 Report a problem | ||
| 6/15/2013 | Listed for sale | $1,199,000+14.2%$172/sqft |
Source: Sequoia Investments, Inc. #1198280 Report a problem | ||
| 8/2/2012 | Listing removed | $1,050,000$151/sqft |
Source: RE/MAX PROFESSIONALS #1081740 Report a problem | ||
| 4/11/2012 | Listed for sale | $1,050,000+536.4%$151/sqft |
Source: RE/MAX PROFESSIONALS #1081740 Report a problem | ||
| 10/10/2003 | Sold | $165,000$24/sqft |
Source: Public Record Report a problem | ||
Public tax history
| Year | Property taxes | Tax assessment |
|---|---|---|
| 2025 | $12,075 -0.9% | $114,330 -8.1% |
| 2024 | $12,186 +56.3% | $124,470 -1% |
| 2023 | $7,796 -3.9% | $125,680 +40.5% |
| 2022 | $8,112 | $89,450 -2.8% |
| 2021 | -- | $92,030 -2.9% |
| 2020 | $8,388 -4.7% | $94,760 |
| 2019 | $8,803 | $94,760 -2.8% |
| 2018 | $8,803 +7.4% | $97,510 |
| 2017 | $8,196 +110.7% | $97,510 +7.4% |
| 2016 | $3,889 -53.5% | $90,770 |
| 2015 | $8,365 +17.9% | $90,770 +42.2% |
| 2014 | $7,098 | $63,830 |
| 2013 | -- | $63,830 -1.1% |
| 2012 | -- | $64,520 |
| 2011 | -- | $64,520 -24.2% |
| 2010 | -- | $85,170 -2.7% |
| 2009 | $4,898 | $87,560 -17.7% |
| 2008 | -- | $106,350 +20.3% |
| 2007 | -- | $88,400 |
| 2006 | $9,661 +141.3% | $88,400 +125.8% |
| 2004 | $4,004 +70.8% | $39,150 +77.6% |
| 2003 | $2,344 | $22,040 +4.9% |
| 2002 | -- | $21,008 +165.9% |
| 2001 | $1,064 -1.8% | $7,900 +0% |
| 2000 | $1,083 | $7,897 |
Find assessor info on the county website
Monthly payment
Est. payment
Payment breakdown
Explore the cost of this home by adjusting the details. Changes won't be saved.Climate risks
Neighborhood: 80108
Nearby schools
GreatSchools rating
- 8/10Timber Trail Elementary SchoolGrades: PK-5Distance: 1.1 mi
- 8/10Rocky Heights Middle SchoolGrades: 6-8Distance: 2.4 mi
- 9/10Rock Canyon High SchoolGrades: 9-12Distance: 2.7 mi
Schools provided by the listing agent
- Elementary: Timber Trail
- Middle: Rocky Heights
- High: Rock Canyon
- District: Douglas RE-1
Source: REcolorado as distributed by MLS GRID. This data may not be complete. We recommend contacting the local school district to confirm school assignments for this home.
- $2,237,5005 bd7 ba7k sqft269 Claymoor Ct, Castle Pines, CO 80108Off Market
- $1,625,0006 bd6 ba6.5k sqft286 Claymoor Ct, Castle Pines, CO 80108Sold
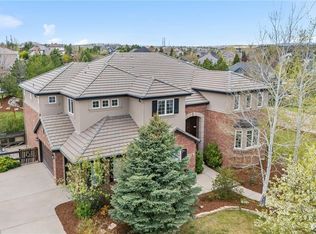
- $1,035,0005 bd4 ba4.5k sqft309 Thorn Apple Way, Castle Pines, CO 80108Sold

- $2,930,0008 bd9 ba12k sqft8717 Ridgepoint Dr, Castle pines, CO 80108Sold
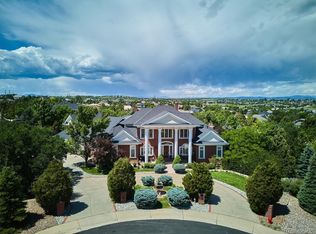
- $1,719,4006 bd5 ba6.8k sqft268 Claymoor Ct, Castle Pines, CO 80108Off Market
- $2,930,0007 bd5 ba6.7k sqft8717 Ridgepoint Dr, Castle Pines, CO 80108Sold
- $1,164,0005 bd5 ba4.4k sqft317 Thorn Apple Way, Castle Pines, CO 80108Off Market
- $1,060,4005 bd4 ba3.3k sqft325 Thorn Apple Way, Castle Pines, CO 80108Off Market
A local agent can set up tours, give advice and negotiate with sellers.
Similar homes
- $1,749,9905 bd4 ba4.7k sqft1030 Timbercrest Drive, Castle Rock, CO 80108For Sale

 MLS ID #6133993, Rachel Quisenberry, Rachel Quisenberry, Broker. REcolorado as distributed by MLS GRID
 - $2,300,0005 bd7 ba7k sqft5829 Amber Ridge Drive, Castle Rock, CO 80108For Sale
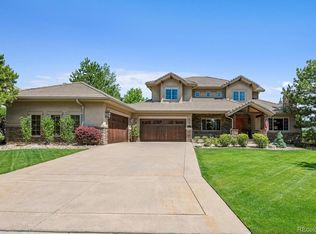 MLS ID #2495331, Greg Waldmann, RE/MAX Alliance. REcolorado as distributed by MLS GRID
 - $1,600,0005 bd5 ba5.2k sqft3328 Diablo Way, Castle Rock, CO 80108For Sale
 MLS ID #6750610, Jack O'Connor, The Denver 100 LLC. REcolorado as distributed by MLS GRID
 - $1,275,0006 bd4 ba5.1k sqft7068 Turweston Lane, Castle Rock, CO 80108For Sale
 MLS ID #7481483, John Vizzi, Colorado Flat Fee Realty Inc. REcolorado as distributed by MLS GRID
 - $1,475,0005 bd5 ba6.1k sqft6411 Sand Rose Court, Castle Rock, CO 80108For SaleMLS ID #2634858, Todd Bliek, Sweetman Realty. REcolorado as distributed by MLS GRID
- $1,750,0005 bd7 ba6.7k sqft4735 Desperado Way, Parker, CO 80134For SaleMLS ID #3512440, Dotson Skaggs, Kentwood Real Estate DTC, LLC. REcolorado as distributed by MLS GRID
- $1,775,0004 bd4 ba5k sqft5101 Ten Mile Place, Castle Rock, CO 80108For SaleMLS ID #5832479, Justin Grimm, Mycasa Llc. REcolorado as distributed by MLS GRID
- $1,695,0006 bd5 ba6.7k sqft7550 Village Road, Parker, CO 80134For SaleMLS ID #2390443, Marni Kelce, Compass - Denver. REcolorado as distributed by MLS GRID
- $1,700,0006 bd6 ba5.4k sqft4598 Carefree Trail, Parker, CO 80134For SaleMLS ID #5959433, Renee Cohen, Coldwell Banker Global Luxury Denver. REcolorado as distributed by MLS GRID
- $1,089,0004 bd4 ba5.4k sqft6475 Steuben Court, Castle Rock, CO 80108For SaleMLS ID #8059356, Derek Kliner, Realty One Group Platinum Elite. REcolorado as distributed by MLS GRID
- $1,890,0004 bd6 ba5.9k sqft5656 Majestic Oak Way, Parker, CO 80134For SaleMLS ID #5373424, Steven Beam, RE/MAX Alliance. REcolorado as distributed by MLS GRID
- $2,150,0006 bd6 ba4.9k sqft5875 S Goldsmith Place, Greenwood Village, CO 80111For SaleMLS ID #5037883, Jeff Manley, RE/MAX Professionals. REcolorado as distributed by MLS GRID
- $1,800,0005 bd5 ba6.5k sqft11750 Dunrich Road, Parker, CO 80138For SaleMLS ID #5272968, Cheryl Crown, Worth Clark Realty. REcolorado as distributed by MLS GRID
- $1,329,0003 bd4 ba4.8k sqft630 Country Club Lane, Castle Rock, CO 80108For SaleMLS ID #6449914, Stacie Chadwick, LIV Sotheby's International Realty. REcolorado as distributed by MLS GRID
- $1,650,0005 bd5 ba5.5k sqft395 Young Circle, Castle Rock, CO 80104For SaleMLS ID #9757235, Joan Pratt, RE/MAX Professionals. REcolorado as distributed by MLS GRID
- $1,250,0005 bd5 ba4.6k sqft3104 Ramshorn Drive, Castle Rock, CO 80108For SaleMLS ID #9977601, Ford Fountain Team, LIV Sotheby's International Realty. REcolorado as distributed by MLS GRID
- $1,599,0005 bd4 ba6.1k sqft41865 Muirfield Loop, Elizabeth, CO 80107For SaleMLS ID #3600416, Phillip Booghier, LIV Sotheby's International Realty. REcolorado as distributed by MLS GRID
- $2,299,9004 bd5 ba5.3k sqft921 Courtland Place, Highlands Ranch, CO 80126For SaleMLS ID #8908548, Michelle Buhrer, Colorado Home Road. REcolorado as distributed by MLS GRID
- $1,395,0004 bd3 ba3.9k sqft3208 Country Club Parkway, Castle Rock, CO 80108For SaleMLS ID #4267580, Stacie Chadwick, LIV Sotheby's International Realty. REcolorado as distributed by MLS GRID
- $1,395,0004 bd6 ba6.5k sqft2783 Southshire Road, Highlands Ranch, CO 80126For SaleMLS ID #3694813, Landin Smith, RE/MAX Professionals. REcolorado as distributed by MLS GRID
