Experience luxury living in this exceptional custom home featuring breathtaking downtown Denver views, backing to open space, and surrounded by scenic trails. Perfectly situated on a cul-de-sac within a prestigious gated community offering private pool access, sport courts, and incredible neighborhood events. Step inside to impressive natural wood flooring and a grand open layout designed for both elegance and comfort. The executive office with double doors sits at the front of the home, across from the elegant formal dining room. The stunning family room showcases soaring ceilings, a dramatic fireplace, Sonos surround sound, and a wall of upgraded windows with new Hunter Douglas remote-controlled blinds that perfectly frame the spectacular views. Flow into the gourmet kitchen featuring a large island, two dishwashers, abundant gorgeous cabinetry, walk-in pantry, and picturesque exit to the stamped concrete patio. The luxurious main-floor primary suite features a cozy sitting area, spa-inspired bathroom with sunken tub, oversized shower, dual vanities, and an expansive walk-in closet. Convenient main-level laundry adds to the thoughtful design. Upstairs offers a beautiful loft overlooking the family room, along with three spacious bedrooms, each featuring attached bathroom and generous sized closets. The finished basement provides an expansive rec room, stylish wet bar area, space for a gym, theatre area, and extensive storage options. Outside, the backyard retreat is truly impressive - it backs to open space with incredible views and exceptional privacy. Completing the home is an oversized side-load 3-car garage offering outstanding curb appeal. Too many upgrades to list for this home like heaters, air conditioners, and water heaters all under 2 years old. This extraordinary home combines luxury, functionality, and unmatched views in one remarkable property. Don't miss out - see it today!
For sale
Price cut: $124.9K (8/6)
$2,175,000
921 Courtland Place, Highlands Ranch, CO 80126
4beds
5,368sqft
Single Family Residence
Built in 1996
0.37 Acres Lot
$-- Zestimate®
$405/sqft
$391/mo HOA
What's special
- 36 days |
- 1,470 |
- 54 |
Zillow last checked:
Listing updated:
Listed by:
Michelle Buhrer michelle@cohomeroad.com,
Colorado Home Road
Source: REcolorado as distributed by MLS GRID,MLS#: 8908548
Facts & features
Interior
Bedrooms & bathrooms
- Bedrooms: 4
- Bathrooms: 5
- Full bathrooms: 3
- 1/2 bathrooms: 2
- Main level bathrooms: 3
- Main level bedrooms: 1
Bedroom
- Features: Primary Suite
- Level: Main
Bedroom
- Level: Upper
Bedroom
- Level: Upper
Bedroom
- Level: Upper
Bathroom
- Features: En Suite Bathroom, Primary Suite
- Level: Main
Bathroom
- Level: Main
Bathroom
- Level: Main
Bathroom
- Features: En Suite Bathroom
- Level: Upper
Bathroom
- Features: En Suite Bathroom
- Level: Upper
Bonus room
- Level: Basement
Family room
- Level: Main
Game room
- Level: Basement
Kitchen
- Level: Main
Laundry
- Level: Main
Loft
- Level: Upper
Media room
- Level: Basement
Office
- Level: Main
Heating
- Forced Air
Cooling
- Central Air
Appliances
- Included: Cooktop, Dishwasher, Disposal, Double Oven, Dryer, Microwave, Refrigerator, Washer
- Laundry: In Unit
Features
- Built-in Features, Ceiling Fan(s), Eat-in Kitchen, Entrance Foyer, Five Piece Bath, Granite Counters, High Ceilings, Jack & Jill Bathroom, Kitchen Island, Open Floorplan, Pantry, Primary Suite, Vaulted Ceiling(s), Walk-In Closet(s), Wet Bar
- Flooring: Carpet, Tile, Wood
- Windows: Bay Window(s)
- Basement: Finished
- Number of fireplaces: 3
- Fireplace features: Bedroom, Family Room, Gas, Other
Interior area
- Total structure area: 5,368
- Total interior livable area: 5,368 sqft
- Finished area above ground: 4,041
- Finished area below ground: 1,327
Video & virtual tour
Property
Parking
- Total spaces: 3
- Parking features: Concrete, Dry Walled, Floor Coating, Oversized, Storage
- Attached garage spaces: 3
Features
- Levels: Two
- Stories: 2
- Patio & porch: Covered, Front Porch, Patio
- Exterior features: Garden, Private Yard, Rain Gutters
- Has spa: Yes
- Spa features: Spa/Hot Tub
- Has view: Yes
- View description: City, Mountain(s)
Lot
- Size: 0.37 Acres
- Features: Cul-De-Sac, Greenbelt, Landscaped, Master Planned, Open Space
Details
- Parcel number: R0392566
- Zoning: PDU
- Special conditions: Standard
Construction
Type & style
- Home type: SingleFamily
- Property subtype: Single Family Residence
Materials
- Frame, Stone, Stucco
- Roof: Concrete
Condition
- Updated/Remodeled
- Year built: 1996
Utilities & green energy
- Sewer: Public Sewer
- Water: Public
- Utilities for property: Cable Available, Electricity Connected, Internet Access (Wired), Natural Gas Connected, Phone Available
Community & HOA
Community
- Security: Carbon Monoxide Detector(s), Smoke Detector(s)
- Subdivision: Highwoods
HOA
- Has HOA: Yes
- Amenities included: Fitness Center, Gated, Pool, Spa/Hot Tub, Tennis Court(s)
- HOA fee: $4,000 annually
- HOA name: Highwoods HOA (Hammersmith)
- HOA phone: 303-980-0700
- Second HOA fee: $174 quarterly
- Second HOA name: Highlands Ranch Community Association
- Second HOA phone: 303-471-8815
Location
- Region: Highlands Ranch
Financial & listing details
- Price per square foot: $405/sqft
- Tax assessed value: $1,505,447
- Annual tax amount: $9,847
- Date on market: 7/17/2026
- Listing terms: Cash,Conventional,FHA,Jumbo,VA Loan
- Exclusions: Seller's Personal Property
- Ownership: Corporation/Trust
- Electric utility on property: Yes
- Road surface type: Paved
Estimated market value
Not available
Estimated sales range
Not available
Not available
Price history
| Date | Event | Price |
|---|---|---|
| 8/6/2026 | Price change | $2,175,000-5.4%$405/sqft |
Source:  REcolorado as distributed by MLS GRID #8908548 Report a problem REcolorado as distributed by MLS GRID #8908548 Report a problem | ||
| 7/17/2026 | Listed for sale | $2,299,900+187.8%$428/sqft |
Source: REcolorado as distributed by MLS GRID #8908548 Report a problem | ||
| 3/1/2000 | Sold | $799,000+27.8%$149/sqft |
Source: Public Record Report a problem | ||
| 7/7/1997 | Sold | $625,157$116/sqft |
Source: Public Record Report a problem | ||
Public tax history
| Year | Property taxes | Tax assessment |
|---|---|---|
| 2025 | $10,274 +0.2% | $94,090 -16.5% |
| 2024 | $10,256 +26.3% | $112,690 -1% |
| 2023 | $8,120 -3.8% | $113,780 +28% |
| 2022 | $8,445 | $88,880 -2.8% |
| 2021 | -- | $91,430 +10.4% |
| 2020 | $7,679 -0.1% | $82,800 |
| 2019 | $7,688 | $82,800 +1.8% |
| 2018 | $7,688 +9.8% | $81,350 |
| 2017 | $7,000 -3.1% | $81,350 -1.3% |
| 2016 | $7,225 -2.1% | $82,400 |
| 2015 | $7,380 +10.1% | $82,400 +19.2% |
| 2014 | $6,701 | $69,110 |
| 2013 | -- | $69,110 -0.5% |
| 2012 | -- | $69,440 |
| 2011 | -- | $69,440 -28% |
| 2010 | -- | $96,420 +2.3% |
| 2009 | $4,513 | $94,240 |
| 2008 | -- | $94,240 +15.3% |
| 2007 | -- | $81,710 |
| 2006 | $7,817 +8.6% | $81,710 +8.6% |
| 2004 | $7,201 -31.7% | $75,270 -0.7% |
| 2003 | $10,550 | $75,820 |
| 2002 | -- | $75,820 +38.1% |
| 2001 | $5,428 -2.4% | $54,890 0% |
| 2000 | $5,560 | $54,895 |
Find assessor info on the county website
Monthly payment
Est. payment
Payment breakdown
Explore the cost of this home by adjusting the details. Changes won't be saved.Climate risks
Neighborhood: 80126
Nearby schools
GreatSchools rating
- 8/10Bear Canyon Elementary SchoolGrades: PK-6Distance: 0.6 mi
- 5/10Mountain Ridge Middle SchoolGrades: 7-8Distance: 1.3 mi
- 9/10Mountain Vista High SchoolGrades: 9-12Distance: 1 mi
Schools provided by the listing agent
- Elementary: Bear Canyon
- Middle: Mountain Ridge
- High: Mountain Vista
- District: Douglas RE-1
Source: REcolorado as distributed by MLS GRID. This data may not be complete. We recommend contacting the local school district to confirm school assignments for this home.
- $1,578,8005 bd5 ba5.5k sqft891 Courtland Pl, Highlands Ranch, CO 80126Off Market
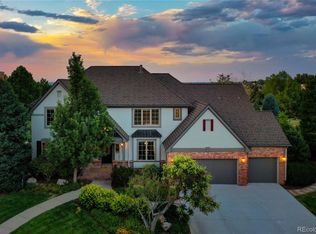
- $1,858,5006 bd5 ba5.8k sqft951 Courtland Pl, Highlands Ranch, CO 80126Off Market
- $2,162,6005 bd5 ba6.6k sqft861 Courtland Pl, Highlands Ranch, CO 80126Off Market
- $12,820-- bd-- ba-- sqft991 Courtland Pl, Highlands Ranch, CO 80126Off Market
- $1,980,4006 bd3 ba6.2k sqft887 Fairchild Dr, Highlands Ranch, CO 80126Off Market
- $1,947,0006 bd5 ba5.5k sqft927 Fairchild Dr, Highlands Ranch, CO 80126Off Market
- $2,145,0006 bd5 ba6.2k sqft981 Courtland Pl, Highlands Ranch, CO 80126Off Market
- $1,911,3005 bd6 ba6.1k sqft857 Fairchild Dr, Highlands Ranch, CO 80126Off Market
A local agent can set up tours, give advice and negotiate with sellers.
Similar homes
- $1,600,0004 bd4 ba4.5k sqft1108 Starglow Place, Highlands Ranch, CO 80126For Sale

 MLS ID #6514338, Brendan Moran, Madison & Company Properties. REcolorado as distributed by MLS GRID
 - $1,275,0004 bd5 ba4.8k sqft10744 Addison Court, Littleton, CO 80126For Sale
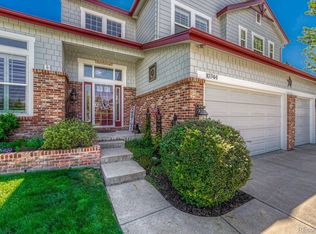 MLS ID #8127566, Heather Hankins, Novella Real Estate. REcolorado as distributed by MLS GRID
 - $2,195,0005 bd4 ba5.6k sqft6140 Country Club Drive, Castle Rock, CO 80108For Sale
 MLS ID #5972419, Richard Berst, LIV Sotheby's International Realty. REcolorado as distributed by MLS GRID
 - $1,295,0004 bd4 ba4.3k sqft1495 Meyerwood Lane, Littleton, CO 80129For Sale
 MLS ID #6885078, Tommy Karaffa, HomeSmart. REcolorado as distributed by MLS GRID
 - $2,495,0006 bd6 ba7k sqft2260 E Grand Avenue, Cherry Hills Village, CO 80113For SaleMLS ID #1750665, Lori Magazine, RE/MAX Professionals. REcolorado as distributed by MLS GRID
- $2,200,0006 bd5 ba7.5k sqft5845 Amber Ridge Drive, Castle Pines, CO 80108For SaleMLS ID #5297060, Stacie Chadwick, LIV Sotheby's International Realty. REcolorado as distributed by MLS GRID
- $2,300,0005 bd7 ba7k sqft5829 Amber Ridge Drive, Castle Rock, CO 80108For SaleMLS ID #2495331, Greg Waldmann, RE/MAX Alliance. REcolorado as distributed by MLS GRID
- $2,150,0006 bd6 ba4.9k sqft5875 S Goldsmith Place, Greenwood Village, CO 80111For SaleMLS ID #5037883, Jeff Manley, RE/MAX Professionals. REcolorado as distributed by MLS GRID
- $2,150,0005 bd6 ba7.2k sqft5969 Colorow Court, Parker, CO 80134For SaleMLS ID #5546237, Phillip Booghier, LIV Sotheby's International Realty. REcolorado as distributed by MLS GRID
- $1,450,0005 bd5 ba4.7k sqft9410 S Silent Hills Drive, Lone Tree, CO 80124For SaleMLS ID #5893913, Carolyn Kenney, HomeSmart. REcolorado as distributed by MLS GRID
- $2,250,0004 bd4 ba5.3k sqft8079 Galileo Way, Littleton, CO 80125For SaleMLS ID #7794693, The Schossow Group, Compass - Denver. REcolorado as distributed by MLS GRID
- $1,325,0004 bd5 ba5.4k sqft5458 W Calhoun Avenue, Littleton, CO 80123For SaleMLS ID #3078211, Nicole Pinette, Pinette Realty Group LLC. REcolorado as distributed by MLS GRID
- $2,450,0006 bd6 ba5.7k sqft5256 W Dorado Court, Littleton, CO 80123For SaleMLS ID #6964411, Lea Van Schaack, LIV Sotheby's International Realty. REcolorado as distributed by MLS GRID
- $1,389,0005 bd5 ba5.2k sqft6263 Vacquero Circle, Castle Pines, CO 80108For SaleMLS ID #2147247, Tarah Kuna, Serhant Colorado LLC. REcolorado as distributed by MLS GRID
- $2,250,0003 bd5 ba6k sqft3660 E Warren Avenue, Denver, CO 80210For SaleMLS ID #2304669, Trish Bragg and Maggie Armstrong, LIV Sotheby's International Realty. REcolorado as distributed by MLS GRID
- $1,739,5004 bd5 ba5.4k sqft7854 Merryvale Trail, Parker, CO 80138For SaleMLS ID #8890501, Derek O'Neill, Keller Williams DTC. REcolorado as distributed by MLS GRID
- $1,499,0004 bd4 ba5k sqft10151 W Evans Avenue, Lakewood, CO 80227For SaleMLS ID #5427671, Nick Evancich, Keller Williams Advantage Realty LLC. REcolorado as distributed by MLS GRID
- $1,899,0006 bd6 ba6.9k sqft287 Claymoor Court, Castle Pines, CO 80108For SaleMLS ID #4099057, Mary Jane Ogle, eXp Realty, LLC. REcolorado as distributed by MLS GRID
- $1,749,9905 bd4 ba4.7k sqft1030 Timbercrest Drive, Castle Rock, CO 80108For SaleMLS ID #6133993, Rachel Quisenberry, Rachel Quisenberry, Broker. REcolorado as distributed by MLS GRID
- $2,150,0006 bd5 ba4.7k sqft1910 S Corona Street, Denver, CO 80210For SaleMLS ID #7382796, Nichelle Phillips, Lifestyle International Realty. REcolorado as distributed by MLS GRID
