Skip main navigation
Sold for $1,822,375
  • $1,822,375

    951 Courtland Place, Highlands Ranch, CO 80126

    6beds
    5,858sqft
    Single Family Residence
    Built in 1999
    0.37 Acres Lot
    $1,822,100 Zestimate®
    $311/sqft
    $5,059 Estimated rent

    Home value

    $1,822,100

    $1.73M - $1.91M

    $5,059/mo

    Zestimate® history
    Loading
    Loading...

    Owner options

    List your home for rent

    $5,059/mo

    Rent Zestimate®

    Find your next renter with Zillow Rental Manager. Plus, with online applications, you can quickly screen prospective tenants – for free.

    Learn more

    $5,059/mo

    Rent Zestimate®

    Refinance and save

    $8,821/mo

    Est. payment

    Refinancing to a lower rate could help reduce your monthly payments and save thousands over the life of the loan.

    See today's rates

    $8,821/mo

    Est. payment

    Explore your selling options

    Work with a Zillow partner agent

    Leverage their expertise and Zillow's premium Showcase listings to get your home seen by more buyers.

    Get started

    List with your own agent

    Get your home in front of millions of buyers by listing it on Zillow.

    Learn how to do it

    Sell it yourself

    Take full control of how buyers see your home on Zillow by listing For Sale by Owner (FSBO).

    List your home

    What's special

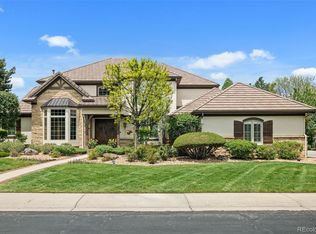
    Quiet cul-de-sac location with mountain and city views within a Highlands Ranch gated community. Welcome to the Highwoods! Imagine enjoying your morning coffee or entertaining friends on your back patio with unobstructed vistas to the mountains or the twinkling city lights! This incredible 6-bedroom home sits on over a third of an acre and is filled with architectural details. The solid hardwood floors that extend throughout the main level, the wooden coffered dining room ceiling, the rock faced fireplaces and wall of windows with extensive views bring Colorado living home. The large great room opens to the kitchen and features a bar with wine cooler, built-ins, rock fireplace and endless views of the front range. A dream kitchen with premium appliances, white quartz countertops and an island for family or friends to sit and visit will provide joyful cooking experiences. A large main floor office features an additional fireplace and built in shelving/cabinets plus private access to the back patio and more stunning views. Upstairs features the large primary bedroom with a rock fireplace and a balcony plus four large additional bedrooms, all with en-suite bathrooms. The finished basement includes a wet bar, a fireplace in a family/game room, a craft room/playroom/second office with built-in cabinets and shelving plus 2 additional bedrooms and an updated bathroom. New carpet (August 2026) in the basement and upper level refreshes the home for new occupants! In the past five years the seller has replaced all windows (Andersen), all window wells, the electrical panel, A/C, radon mitigation system and added an electric car charger in the garage, a tankless water heater. and a water softener system. Your Colorado dream home is waiting for you and your personal touch! Virtual Tour: https://youriguide.com/951_e_courtland_pl_littleton_co/

    Zillow last checked:

    Listing updated:

    Listed by:

    Gretchen Hebner Gretchen@Hebnerhomes.com,

    Brokers Guild Real Estate

    Bought with:

    Abigail Barratt, 100096736

    Compass - Denver

    Source: REcolorado as distributed by MLS GRID,MLS#: 3212761MLS Logo

    Facts & features

    Interior

    Bedrooms & bathrooms
    • Bedrooms: 6
    • Bathrooms: 7
    • Full bathrooms: 5
    • 1/2 bathrooms: 2
    • Main level bathrooms: 2
    Bedroom
    • Description: With En-Suite Bath
    • Level: Upper
    • Area: 182 Square Feet
    • Dimensions: 13 x 14
    Bedroom
    • Description: Balcony And Fireplace
    • Features: Primary Suite
    • Level: Upper
    • Area: 432 Square Feet
    • Dimensions: 18 x 24
    Bedroom
    • Description: With En-Suite Bath
    • Level: Upper
    • Area: 156 Square Feet
    • Dimensions: 12 x 13
    Bedroom
    • Description: With En-Suite Bath
    • Level: Upper
    • Area: 156 Square Feet
    • Dimensions: 12 x 13
    Bedroom
    • Description: Currently Used As Home Gym
    • Level: Basement
    • Area: 323 Square Feet
    • Dimensions: 17 x 19
    Bedroom
    • Description: Private Bedroom For Guests
    • Level: Basement
    • Area: 154 Square Feet
    • Dimensions: 11 x 14
    Bathroom
    • Description: Guest Bath
    • Level: Main
    Bathroom
    • Description: Tucked Away Near Garage
    • Level: Main
    Bathroom
    • Features: En Suite Bathroom
    • Level: Upper
    Bathroom
    • Features: En Suite Bathroom
    • Level: Upper
    Bathroom
    • Description: Jetted Tub, Dual Sinks And Dual Closets
    • Features: Primary Suite
    • Level: Upper
    Bathroom
    • Features: En Suite Bathroom
    • Level: Upper
    Bathroom
    • Description: Updated
    • Level: Basement
    Bonus room
    • Description: Playroom/Craft Room/Second Office With Built In Shelving And Cabinets
    • Level: Basement
    • Area: 374 Square Feet
    • Dimensions: 17 x 22
    Dining room
    • Description: Wood Coffered Ceiling And Bar
    • Level: Main
    • Area: 192 Square Feet
    • Dimensions: 12 x 16
    Family room
    • Description: Bonus Game/Tv Room With Wet Bar
    • Level: Basement
    • Area: 525 Square Feet
    • Dimensions: 15 x 35
    Great room
    • Description: Wall Of Windows With Views
    • Level: Main
    • Area: 500 Square Feet
    • Dimensions: 20 x 25
    Kitchen
    • Description: Light, Bright With Island And Premium Appliances
    • Level: Main
    • Area: 462 Square Feet
    • Dimensions: 21 x 22
    Living room
    • Description: Sunny And Welcoming With Wood Shutters
    • Level: Main
    • Area: 342 Square Feet
    • Dimensions: 18 x 19
    Mud room
    • Description: Bench, Storage And Dog Water Station
    • Level: Main
    • Area: 30 Square Feet
    • Dimensions: 5 x 6
    Office
    • Description: Built In Shelving, Cabinets And Fireplace
    • Level: Main
    • Area: 342 Square Feet
    • Dimensions: 18 x 19
    Heating
    • Forced Air, Natural Gas
    Cooling
    • Central Air
    Appliances
    • Included: Bar Fridge, Dishwasher, Disposal, Double Oven, Dryer, Microwave, Range Hood, Refrigerator, Tankless Water Heater, Washer, Water Softener, Wine Cooler
    Features
    • Built-in Features, Ceiling Fan(s), Entrance Foyer, Five Piece Bath, High Ceilings, Kitchen Island, Open Floorplan, Quartz Counters, Radon Mitigation System, Smart Thermostat, Smoke Free, Walk-In Closet(s), Wet Bar, Wired for Data
    • Flooring: Carpet, Tile, Wood
    • Windows: Double Pane Windows, Window Coverings
    • Basement: Finished,Full,Sump Pump
    • Number of fireplaces: 4
    • Fireplace features: Basement, Family Room, Gas Log, Great Room, Master Bedroom
    Interior area
    • Total structure area: 5,858
    • Total interior livable area: 5,858 sqft
    • Finished area above ground: 3,842
    • Finished area below ground: 1,871

    Property

    Parking
    • Total spaces: 3
    • Parking features: Concrete, Electric Vehicle Charging Station(s), Exterior Access Door, Oversized, Storage
    • Attached garage spaces: 3
    Features
    • Levels: Two
    • Stories: 2
    • Patio & porch: Front Porch, Patio
    • Exterior features: Balcony, Garden, Gas Valve
    • Fencing: Partial
    • Has view: Yes
    • View description: City, Mountain(s)
    Lot
    • Size: 0.37 Acres
    • Features: Cul-De-Sac, Greenbelt, Irrigated, Landscaped, Level, Open Space, Sprinklers In Front, Sprinklers In Rear
    Details
    • Parcel number: R0392567
    • Zoning: PDU
    • Special conditions: Standard

    Construction

    Type & style
    • Home type: SingleFamily
    • Architectural style: Mountain Contemporary
    • Property subtype: Single Family Residence
    Materials
    • Rock, Stucco
    • Foundation: Concrete Perimeter
    Condition
    • Year built: 1999

    Utilities & green energy

    • Water: Public
    • Utilities for property: Cable Available, Electricity Connected, Natural Gas Connected

    Community & HOA

    Community
    • Security: Carbon Monoxide Detector(s), Smart Locks, Smoke Detector(s), Video Doorbell
    • Subdivision: Highwoods
    HOA
    • Has HOA: Yes
    • Amenities included: Clubhouse, Fitness Center, Gated, Park, Playground, Pool, Tennis Court(s), Trail(s)
    • Services included: Maintenance Grounds, Recycling, Trash
    • HOA fee: $175 quarterly
    • HOA name: HRCA
    • HOA phone: 303-791-0430
    • Second HOA fee: $1,000 quarterly
    • Second HOA name: Highwoods HOA
    • Second HOA phone: 303-980-0700
    Location
    • Region: Highlands Ranch

    Financial & listing details

    • Price per square foot: $311/sqft
    • Tax assessed value: $1,826,167
    • Annual tax amount: $11,945
    • Date on market: 9/10/2026
    • Listing terms: Cash,Conventional,Jumbo
    • Exclusions: Sellers Personal Property And Staging Materials.
    • Ownership: Individual
    • Electric utility on property: Yes
    • Road surface type: Paved

    Price history

    DateEventPrice
    10/19/2026Sold$1,822,375-3.6%$311/sqft
    Source: REcolorado as distributed by MLS GRID #3212761 Report a problem
    9/17/2026Pending sale$1,890,000$323/sqft
    Source: REcolorado as distributed by MLS GRID #3212761 Report a problem
    9/10/2026Listed for sale$1,890,000+21.9%$323/sqft
    Source: REcolorado as distributed by MLS GRID #3212761 Report a problem
    6/3/2021Sold$1,550,000+29.2%$265/sqft
    Source: Public Record Report a problem
    3/24/2021Listing removed--
    Source: Owner Report a problem
    2/16/2019Listing removed$5,500$1/sqft
    Source: Owner Report a problem
    2/3/2019Listed for rent$5,500$1/sqft
    Source: Owner Report a problem
    1/3/2019Sold$1,200,000-12.4%$205/sqft
    Source: EXIT Realty solds #4424957078219294751 Report a problem
    12/27/2018Pending sale$1,370,000$234/sqft
    Source: EXIT Realty Denver Tech Center #8273456 Report a problem
    12/20/2018Price change$1,370,000-0.4%$234/sqft
    Source: EXIT Realty Denver Tech Center #8273456 Report a problem
    11/19/2018Price change$1,375,000-1.8%$235/sqft
    Source: EXIT Realty Denver Tech Center #8273456 Report a problem
    10/13/2018Price change$1,400,000-3.4%$239/sqft
    Source: EXIT Realty Denver Tech Center #8273456 Report a problem
    10/5/2018Listed for sale$1,450,000+92%$248/sqft
    Source: EXIT Realty Denver Tech Center #8273456 Report a problem
    5/18/1999Sold$755,130$129/sqft
    Source: Public Record Report a problem

    Public tax history

    YearProperty taxesTax assessment
    2025$11,574 +0.2%$114,140 -9.8%
    2024$11,553 +54.9%$126,480 -1%
    2023$7,458 -3.9%$127,710 +56.4%
    2022$7,757 $81,630 -2.8%
    2021-- $83,980 +10.4%
    2020$7,053 -0.9%$76,050
    2019$7,118 0%$76,050 +1%
    2018$7,118 +9.8%$75,320
    2017$6,482 -9%$75,320 -5.3%
    2016$7,121 +100%$79,510
    2015$3,561 -44.6%$79,510 +19.9%
    2014$6,429 $66,300
    2013-- $66,300 -2.8%
    2012-- $68,200
    2011-- $68,200 -27.1%
    2010-- $93,490 +17.7%
    2009$7,610 $79,460
    2008-- $79,460 +16.3%
    2007-- $68,310
    2006$6,535 -5.8%$68,310 -5.8%
    2004$6,938 -48.7%$72,520 -0.6%
    2003$13,536 $72,960 +7.6%
    2002-- $67,810 +19.2%
    2001$5,624 +28.9%$56,870 +235.6%
    2000$4,364 $16,948
    Find assessor info on the county website

    Neighborhood: 80126

    Nearby schools

    GreatSchools rating
    Schools provided by the listing agent
    • Elementary: Bear Canyon
    • Middle: Mountain Ridge
    • High: Mountain Vista
    • District: Douglas RE-1

    Source: REcolorado as distributed by MLS GRID. This data may not be complete. We recommend contacting the local school district to confirm school assignments for this home.

    Get a cash offer in 3 minutes
    Find out how much your home could sell for in as little as 3 minutes with a no-obligation cash offer.
    Estimated market value
    $1,822,100
    Get a cash offer in 3 minutes
    Find out how much your home could sell for in as little as 3 minutes with a no-obligation cash offer.
    Estimated market value
    $1,822,100