Nestled on a serene cul-de-sac in the highly sought-after Hidden Pointe neighborhood of Castle Pines, this 5-bedroom, 4-bathroom home offers both elegance and comfort. The main floor welcomes you with freshly painted interiors, hardwood floors and a grand sweeping staircase. The spacious living room neighbors a formal dining area that flows seamlessly into the open and well-appointed kitchen. The dine-in kitchen includes a large center island with counter seating plus a generous dining area that extends outdoors through sliding glass doors. The light-filled kitchen also features a double oven, gas range with hood, microwave, beverage fridge, a large butler’s pantry and a sizable walk-in pantry, providing ample storage space. Adjacent to the kitchen is a cozy family room with a fireplace, creating a warm and inviting space for gatherings. The main floor also features a versatile bedroom or home office, along with a convenient 3/4 bathroom.
Upstairs, you’ll find new carpet throughout and four spacious bedrooms. The primary suite has vaulted ceilings, large bay window and a large 5-piece bathroom with deep soaking tub, glass enclosed shower, dual sinks and large walk-in closet. Bedroom two has a a private ensuite bathroom and the two additional bedrooms have a shared full bathroom with two sinks and ample storage space.
The unfinished basement offers endless potential for customization to suit your needs. Outside, a large yard ideal for outdoor entertaining and activities, while the 3-car garage offers ample storage.
Located nearby to the neighborhood pickle ball courts, Coyote Ridge Park, and scenic walking trails, this home combines the best of suburban tranquility and active outdoor living.
Sold for $1,035,000
$1,035,000
309 Thorn Apple Way, Castle Pines, CO 80108
5beds
4,512sqft
Single Family Residence
Built in 1998
0.48 Acres Lot
$1,024,900 Zestimate®
$229/sqft
$4,733 Estimated rent
Home value
$1,024,900
$974,000 - $1.09M
$4,733/mo
Zestimate® history
Owner options
List your home for rent
$4,733/mo
Rent Zestimate®
Find your next renter with Zillow Rental Manager. Plus, with online applications, you can quickly screen prospective tenants – for free.
$4,733/mo
Rent Zestimate®
Refinance and save
$6,202/mo
Est. payment
Refinancing to a lower rate could help reduce your monthly payments and save thousands over the life of the loan.
$6,202/mo
Est. payment
Explore your selling options
Work with a Zillow partner agent
Leverage their expertise and Zillow's premium Showcase listings to get your home seen by more buyers.
Get startedList with your own agent
Get your home in front of millions of buyers by listing it on Zillow.
Learn how to do itSell it yourself
Take full control of how buyers see your home on Zillow by listing For Sale by Owner (FSBO).
List your homeWhat's special
Cozy family roomVaulted ceilingsSliding glass doorsOpen and well-appointed kitchenSpacious bedroomsGrand sweeping staircaseGenerous dining area
Zillow last checked:
Listing updated:
Listed by:
Sarah Phillips 303-808-0518 sarah.phillips@compass.com,
Compass - Denver
Bought with:
Shelly Jamieson, 40042702
eXp Realty, LLC
Source: REcolorado as distributed by MLS GRID,MLS#: 4424763
Facts & features
Interior
Bedrooms & bathrooms
- Bedrooms: 5
- Bathrooms: 4
- Full bathrooms: 3
- 3/4 bathrooms: 1
- Main level bathrooms: 1
- Main level bedrooms: 1
Primary bedroom
- Level: Upper
Bedroom
- Level: Upper
Bedroom
- Level: Upper
Bedroom
- Level: Upper
Bedroom
- Level: Main
Primary bathroom
- Level: Upper
Bathroom
- Level: Upper
Bathroom
- Level: Upper
Bathroom
- Level: Main
Dining room
- Level: Main
Family room
- Level: Main
Kitchen
- Level: Main
Laundry
- Level: Main
Living room
- Level: Main
Heating
- Forced Air
Cooling
- Central Air
Appliances
- Included: Bar Fridge, Cooktop, Dishwasher, Double Oven, Microwave, Refrigerator
- Laundry: In Unit
Features
- Ceiling Fan(s), Eat-in Kitchen, Entrance Foyer, Five Piece Bath, Granite Counters, High Ceilings, Jack & Jill Bathroom, Kitchen Island, Open Floorplan, Pantry, Primary Suite, Radon Mitigation System, Vaulted Ceiling(s), Walk-In Closet(s)
- Flooring: Carpet, Tile, Vinyl, Wood
- Windows: Bay Window(s)
- Basement: Unfinished
- Number of fireplaces: 1
- Fireplace features: Gas, Living Room
Interior area
- Total structure area: 4,512
- Total interior livable area: 4,512 sqft
- Finished area above ground: 3,243
- Finished area below ground: 0
Property
Parking
- Total spaces: 3
- Parking features: Dry Walled, Storage
- Attached garage spaces: 3
Features
- Levels: Two
- Stories: 2
Lot
- Size: 0.48 Acres
- Features: Cul-De-Sac
Details
- Parcel number: R0394467
- Special conditions: Standard
Construction
Type & style
- Home type: SingleFamily
- Property subtype: Single Family Residence
Materials
- Brick, Frame
- Roof: Composition
Condition
- Year built: 1998
Utilities & green energy
- Sewer: Public Sewer
- Water: Public
Community & HOA
Community
- Security: Carbon Monoxide Detector(s), Smoke Detector(s)
- Subdivision: Hidden Pointe
HOA
- Has HOA: Yes
- Services included: Recycling, Trash
- HOA fee: $170 quarterly
- HOA name: Hidden Pointe
- HOA phone: 303-985-9623
Location
- Region: Castle Pines
Financial & listing details
- Price per square foot: $229/sqft
- Tax assessed value: $1,048,361
- Annual tax amount: $6,902
- Date on market: 11/8/2024
- Listing terms: Cash,Conventional,VA Loan
- Exclusions: Seller's Personal Property, Washer And Dryer.
- Ownership: Individual
- Road surface type: Paved
Price history
| Date | Event | Price |
|---|---|---|
| 1/3/2025 | Sold | $1,035,000-1.4%$229/sqft |
Source:  REcolorado as distributed by MLS GRID #4424763 Report a problem REcolorado as distributed by MLS GRID #4424763 Report a problem | ||
| 11/26/2024 | Pending sale | $1,050,000$233/sqft |
Source: REcolorado as distributed by MLS GRID #4424763 Report a problem | ||
| 11/8/2024 | Listed for sale | $1,050,000+27.3%$233/sqft |
Source: REcolorado as distributed by MLS GRID #4424763 Report a problem | ||
| 3/5/2021 | Sold | $825,000-2.9%$183/sqft |
Source: Public Record Report a problem | ||
| 1/19/2021 | Pending sale | $850,000$188/sqft |
Source: Windermere Real Estate Centennial #6010212 Report a problem | ||
| 1/14/2021 | Listed for sale | $850,000+151.8%$188/sqft |
Source: Windermere Real Estate Centennial #6010212 Report a problem | ||
| 12/1/1998 | Sold | $337,558$75/sqft |
Source: Public Record Report a problem | ||
Public tax history
| Year | Property taxes | Tax assessment |
|---|---|---|
| 2025 | $6,839 -0.9% | $65,520 -9.1% |
| 2024 | $6,902 +71.3% | $72,100 -0.9% |
| 2023 | $4,030 -3.9% | $72,790 +57.4% |
| 2022 | $4,194 | $46,240 -2.8% |
| 2021 | -- | $47,580 +8.7% |
| 2020 | $3,875 +2.5% | $43,780 |
| 2019 | $3,781 0% | $43,780 +4.5% |
| 2018 | $3,781 +7.4% | $41,880 |
| 2017 | $3,520 +91.4% | $41,880 -2.4% |
| 2016 | $1,839 -53.5% | $42,920 |
| 2015 | $3,955 -0.6% | $42,920 +19.9% |
| 2014 | $3,981 | $35,800 |
| 2013 | -- | $35,800 +10.3% |
| 2012 | -- | $32,460 |
| 2011 | -- | $32,460 -14.5% |
| 2010 | -- | $37,970 +2.9% |
| 2009 | $2,064 | $36,890 |
| 2008 | -- | $36,890 +8.2% |
| 2007 | -- | $34,100 |
| 2006 | $3,727 +12.9% | $34,100 +5.6% |
| 2004 | $3,301 -34.6% | $32,280 +2% |
| 2003 | $5,050 | $31,660 |
| 2002 | -- | $31,660 -2.9% |
| 2001 | $4,389 -1.8% | $32,590 0% |
| 2000 | $4,471 | $32,593 |
Find assessor info on the county website
Neighborhood: 80108
Nearby homes
- $1,219,4004 bd5 ba4.9k sqft301 Thorn Apple Way, Castle Pines, CO 80108Off Market
- $1,151,7005 bd5 ba4.4k sqft317 Thorn Apple Way, Castle Pines, CO 80108Off Market
- $1,950,0006 bd6 ba6.9k sqft287 Claymoor Ct, Castle Pines, CO 80108For Sale
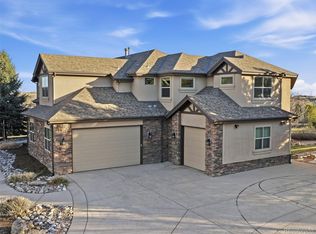
- $1,058,1005 bd4 ba3.3k sqft325 Thorn Apple Way, Castle Pines, CO 80108Off Market
- $1,174,7004 bd5 ba4.9k sqft310 Thorn Apple Way, Castle Pines, CO 80108Off Market
- $1,202,5006 bd4 ba5.6k sqft318 Thorn Apple Way, Castle Pines, CO 80108Off Market
- $1,625,0006 bd6 ba6.5k sqft286 Claymoor Ct, Castle Pines, CO 80108Sold
- $1,191,1005 bd5 ba5.3k sqft326 Thorn Apple Way, Castle Pines, CO 80108Off Market
Nearby schools
GreatSchools rating
- 8/10Timber Trail Elementary SchoolGrades: PK-5Distance: 1.1 mi
- 8/10Rocky Heights Middle SchoolGrades: 6-8Distance: 2.4 mi
- 9/10Rock Canyon High SchoolGrades: 9-12Distance: 2.6 mi
Schools provided by the listing agent
- Elementary: Timber Trail
- Middle: Rocky Heights
- High: Rock Canyon
- District: Douglas RE-1
Source: REcolorado as distributed by MLS GRID. This data may not be complete. We recommend contacting the local school district to confirm school assignments for this home.
Get a cash offer in 3 minutes
Find out how much your home could sell for in as little as 3 minutes with a no-obligation cash offer.
Estimated market value
$1,024,900
Get a cash offer in 3 minutes
Find out how much your home could sell for in as little as 3 minutes with a no-obligation cash offer.
Estimated market value
$1,024,900
- Colorado
- Douglas County
- Castle Pines
- 80108
- 309 Thorn Apple Way
Nearby cities
Nearby zip codes
Other Castle Pines Topics
