Stunning six bedroom, six bath custom on cul-de-sac with backyard oasis to die for in rarely available prime Greenwood Village location right in the heart of Denver Tech Center! Property is walking distance to shops and restaurants and on a tree filled 30,000 sq ft private lot. Home features a recent $300K backyard renovation with grotto, pond, stream, firepit, built in bars & bbq- so many outdoor gathering spots to take in all that it encompasses. Inside, enjoy a just completed (fully permitted) finished basement with two big bedrooms, both with egress, two baths and a second kitchen (this lower section of home perfect for in-laws, teens are even to rent out!). On main level enjoy brand new carpet, refinished hardwood floors, new kitchen appliances (oven, dishwasher, refrig., wine cooler, sink & microwave), custom primary closet, a roomy family room looking into backyard and so much more. Home features owned solar, new A/C units, Ring security and camera all through the house and main entrance plus an additional 6 camera system for exterior, newer hail resistant roof and new garage doors housing an expansive three car garage. Desirable Cherry Creek schools! Easy access to I-25, 225, Downtown, Cherry Creek State Park and Park Meadows! So many adjacent walking & biking trails which go through several neighborhood/area parks + tennis, basketball courts and playgrounds nearby! This is a rarely available location and neighborhood- hurry for this one!
For sale
Price cut: $140K (7/23)
$2,150,000
5875 S Goldsmith Place, Greenwood Village, CO 80111
6beds
4,944sqft
:
Get pre-qualified$12,592/mo
Single Family Residence
Built in 1979
0.69 Acres Lot
$-- Zestimate®
$435/sqft
$13/mo HOA
What's special
- 36 days |
- 1,655 |
- 52 |
Zillow last checked:
Listing updated:
Listed by:
Jeff Manley 303-589-6554 manleyrealtor@msn.com,
RE/MAX Professionals
Source: REcolorado as distributed by MLS GRID,MLS#: 5037883
Facts & features
Interior
Bedrooms & bathrooms
- Bedrooms: 6
- Bathrooms: 6
- Full bathrooms: 3
- 3/4 bathrooms: 2
- 1/2 bathrooms: 1
- Main level bathrooms: 1
Bedroom
- Features: Primary Suite
- Level: Upper
Bedroom
- Level: Upper
Bedroom
- Level: Upper
Bedroom
- Level: Upper
Bedroom
- Level: Basement
Bedroom
- Level: Basement
Bathroom
- Level: Upper
Bathroom
- Level: Upper
Bathroom
- Level: Upper
Bathroom
- Level: Main
Bathroom
- Level: Basement
Bathroom
- Level: Basement
Heating
- Baseboard, Hot Water
Cooling
- Central Air
Appliances
- Included: Dishwasher, Disposal, Microwave, Refrigerator, Self Cleaning Oven, Wine Cooler
- Laundry: In Unit
Features
- Built-in Features, Butcher Counters, Ceiling Fan(s), Eat-in Kitchen, Entrance Foyer, Five Piece Bath, Pantry, Walk-In Closet(s)
- Flooring: Carpet, Tile, Wood
- Windows: Double Pane Windows
- Basement: Finished,Full
- Number of fireplaces: 3
- Fireplace features: Basement, Family Room, Living Room
Interior area
- Total structure area: 4,944
- Total interior livable area: 4,944 sqft
- Finished area above ground: 3,412
- Finished area below ground: 1,400
Video & virtual tour
Property
Parking
- Total spaces: 3
- Parking features: Garage - Attached
- Attached garage spaces: 3
Features
- Levels: Two
- Stories: 2
- Patio & porch: Covered
- Exterior features: Barbecue, Private Yard, Rain Gutters
- Waterfront features: Pond, Stream
Lot
- Size: 0.69 Acres
- Features: Cul-De-Sac, Greenbelt, Irrigated, Landscaped, Many Trees, Near Public Transit, Sprinklers In Front, Sprinklers In Rear
Details
- Parcel number: 031779286
- Special conditions: Standard
Construction
Type & style
- Home type: SingleFamily
- Architectural style: Traditional
- Property subtype: Single Family Residence
Materials
- Brick, Frame
- Roof: Composition
Condition
- Updated/Remodeled
- Year built: 1979
Utilities & green energy
- Sewer: Public Sewer
- Water: Public
- Utilities for property: Electricity Connected, Natural Gas Connected
Community & HOA
Community
- Security: Smart Cameras, Video Doorbell
- Subdivision: Greenwood Village
HOA
- Has HOA: Yes
- HOA fee: $160 annually
- HOA name: Orchard Hills/Big Canon
- HOA phone: 303-666-3333
Location
- Region: Greenwood Village
Financial & listing details
- Price per square foot: $435/sqft
- Tax assessed value: $1,440,000
- Annual tax amount: $9,189
- Date on market: 7/5/2026
- Listing terms: Cash,Conventional,FHA
- Exclusions: Seller's Personal Belongings
- Ownership: Individual
- Electric utility on property: Yes
- Road surface type: Paved
Estimated market value
Not available
Estimated sales range
Not available
Not available
Price history
| Date | Event | Price |
|---|---|---|
| 7/23/2026 | Price change | $2,150,000-6.1%$435/sqft |
Source:  REcolorado as distributed by MLS GRID #5037883 Report a problem REcolorado as distributed by MLS GRID #5037883 Report a problem | ||
| 7/5/2026 | Listed for sale | $2,290,000+195.5%$463/sqft |
Source: REcolorado as distributed by MLS GRID #5037883 Report a problem | ||
| 8/20/2003 | Sold | $775,000+82.4%$157/sqft |
Source: Public Record Report a problem | ||
| 11/4/1996 | Sold | $425,000$86/sqft |
Source: Public Record Report a problem | ||
Public tax history
| Year | Property taxes | Tax assessment |
|---|---|---|
| 2025 | $8,577 +14.2% | $90,000 -3.5% |
| 2024 | $7,508 +26.1% | $93,251 -4.7% |
| 2023 | $5,955 -0.6% | $97,877 +40.1% |
| 2022 | $5,989 | $69,847 -2.8% |
| 2021 | -- | $71,858 -7.4% |
| 2020 | $6,540 +18.8% | $77,634 |
| 2019 | $5,504 | -- |
| 2018 | $5,504 +1.3% | $63,979 |
| 2017 | $5,435 | $63,979 +4.9% |
| 2016 | -- | $60,966 |
| 2015 | -- | $60,966 +11% |
| 2014 | $5,201 +1.3% | $54,916 +8.7% |
| 2013 | $5,136 | $50,540 |
| 2012 | -- | $50,540 |
| 2011 | $6,485 +2.8% | $50,540 -32.5% |
| 2010 | $6,310 -5.9% | $74,910 |
| 2009 | $6,705 | $74,910 -4.7% |
| 2008 | -- | $78,581 |
| 2007 | -- | $78,581 +20.8% |
| 2006 | -- | $65,026 |
| 2005 | -- | $65,026 +3.6% |
| 2002 | $4,832 +18.1% | $62,760 +27.4% |
| 2001 | $4,090 | $49,260 |
Find assessor info on the county website
Monthly payment
Est. payment
Payment breakdown
Explore the cost of this home by adjusting the details. Changes won't be saved.Climate risks
Neighborhood: 80111
Nearby schools
GreatSchools rating
- 7/10Belleview Elementary SchoolGrades: PK-5Distance: 1.3 mi
- 9/10Campus Middle SchoolGrades: 6-8Distance: 1.4 mi
- 9/10Cherry Creek High SchoolGrades: 9-12Distance: 1.4 mi
Schools provided by the listing agent
- Elementary: Belleview
- Middle: Campus
- High: Cherry Creek
- District: Cherry Creek 5
Source: REcolorado as distributed by MLS GRID. This data may not be complete. We recommend contacting the local school district to confirm school assignments for this home.
- $1,772,2004 bd4 ba4.3k sqft5880 S Goldsmith Dr, Greenwood Village, CO 80111Off Market
- $2,204,9004 bd4 ba5.6k sqft5880 S Goldsmith Pl, Greenwood Village, CO 80111Off Market
- $2,295,0005 bd2 ba6.9k sqft5840 S Goldsmith Dr, Greenwood Village, CO 80111Off Market
- $2,482,6004 bd5 ba6.5k sqft5860 S Goldsmith Pl, Greenwood Village, CO 80111Off Market
- $1,887,7005 bd4 ba2.7k sqft5840 S Goldsmith Pl, Greenwood Village, CO 80111Off Market
- $837,324-- bd1 ba2.2k sqft9300 E Orchard Rd, Greenwood Village, CO 80111Off Market
- $2,126,9006 bd5 ba5.2k sqft5865 S Goldsmith Dr, Greenwood Village, CO 80111Off Market
- $2,398,1005 bd5 ba6k sqft5885 S Goldsmith Dr, Greenwood Village, CO 80111Off Market
A local agent can set up tours, give advice and negotiate with sellers.
Similar homes
- $1,700,0004 bd5 ba5.2k sqft5444 S Geneva Way, Englewood, CO 80111For Sale
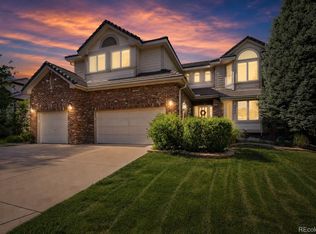
 MLS ID #9869502, Nathan Brewer, Compass - Denver. REcolorado as distributed by MLS GRID
 - $1,270,0006 bd4 ba4.6k sqft4991 S Boston Street, Greenwood Village, CO 80111For Sale
 MLS ID #8009697, Paul Sobania, RE/MAX Professionals. REcolorado as distributed by MLS GRID
 - $1,295,0005 bd4 ba3.9k sqft10295 E Aberdeen Avenue, Englewood, CO 80111For Sale
 MLS ID #2920485, Lexie White, HomeSmart. REcolorado as distributed by MLS GRID
 - $1,400,0006 bd6 ba5k sqft6129 S Newark Way, Englewood, CO 80111For Sale
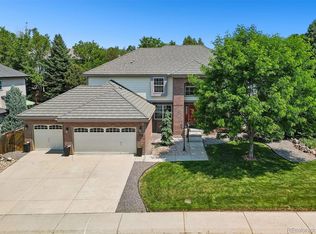 MLS ID #9080243, Mike Duggan, RE/MAX Professionals. REcolorado as distributed by MLS GRID
 - $1,399,0005 bd4 ba5.3k sqft7129 S Chapparal Circle W, Aurora, CO 80016For SaleMLS ID #4982615, Kevin Kestenbaum, Redfin Corporation. REcolorado as distributed by MLS GRID
- $2,150,0005 bd6 ba7.2k sqft5969 Colorow Court, Parker, CO 80134For SaleMLS ID #5546237, Phillip Booghier, LIV Sotheby's International Realty. REcolorado as distributed by MLS GRID
- $2,175,0004 bd5 ba5.3k sqft921 Courtland Place, Highlands Ranch, CO 80126For SaleMLS ID #8908548, Michelle Buhrer, Colorado Home Road. REcolorado as distributed by MLS GRID
- $1,850,0005 bd6 ba6.8k sqft524 S Castle Pines Drive, Castle Rock, CO 80108For SaleMLS ID #7818222, Ford Fountain Team, LIV Sotheby's International Realty. REcolorado as distributed by MLS GRID
- $1,450,0005 bd5 ba4.7k sqft9410 S Silent Hills Drive, Lone Tree, CO 80124For SaleMLS ID #5893913, Carolyn Kenney, HomeSmart. REcolorado as distributed by MLS GRID
- $1,950,0005 bd5 ba5.2k sqft2475 S Garfield Street, Denver, CO 80210For SaleMLS ID #7703671, Erik Carman, Compass - Denver. REcolorado as distributed by MLS GRID
- $1,990,0006 bd5 ba4.7k sqft7 Pheasant Lane, Littleton, CO 80127For SaleMLS ID #4034524, Michael Aden, Compass - Denver. REcolorado as distributed by MLS GRID
- $2,450,0006 bd6 ba5.7k sqft5256 W Dorado Court, Littleton, CO 80123For SaleMLS ID #6964411, Lea Van Schaack, LIV Sotheby's International Realty. REcolorado as distributed by MLS GRID
- $1,950,0006 bd6 ba6.9k sqft287 Claymoor Court, Castle Pines, CO 80108For SaleMLS ID #4099057, Mary Jane Ogle, eXp Realty, LLC. REcolorado as distributed by MLS GRID
- $1,100,0003 bd3 ba2.7k sqft6650 S Billings Way, Centennial, CO 80111For SaleMLS ID #6092032, Suzanne Morrison, LoKation Real Estate. REcolorado as distributed by MLS GRID
- $2,250,0003 bd5 ba6k sqft3660 E Warren Avenue, Denver, CO 80210For SaleMLS ID #2304669, Trish Bragg and Maggie Armstrong, LIV Sotheby's International Realty. REcolorado as distributed by MLS GRID
- $2,595,0005 bd5 ba6.3k sqft1519 E Maplewood Court, Littleton, CO 80121For SaleMLS ID #9764147, Patrick Shanley, Metro Real Estate. REcolorado as distributed by MLS GRID
- $1,195,0006 bd6 ba5k sqft9967 Falcon Creek Drive, Littleton, CO 80130For SaleMLS ID #4464038, Julie Reddington, Compass - Denver. REcolorado as distributed by MLS GRID
- $2,299,0006 bd5 ba4.7k sqft1910 S Corona Street, Denver, CO 80210For SaleMLS ID #7382796, Nichelle Phillips, Lifestyle International Realty. REcolorado as distributed by MLS GRID
- $1,790,0006 bd5 ba5.6k sqft16139 Mountain Bluebird Way, Morrison, CO 80465For SaleMLS ID #1881347, Rhonda Snyder, Urban Companies. REcolorado as distributed by MLS GRID
- $1,750,0006 bd4 ba5.3k sqft3240 Iris Court, Wheat Ridge, CO 80033For SaleMLS ID #1712018, Marina Jensen, Posh Realty. REcolorado as distributed by MLS GRID
