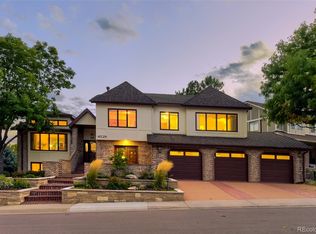
Rare opportunity to own a custom brick ranch home on one of Wheat Ridge’s most desirable private cul-de-sacs. Surrounded by other custom homes with just steps to Crown Hill park, this exceptional property offers the highly sought-after combination of incredible main floor living spaces and walkout basement with abundant daylight.
This meticulously maintained home features a fantastic floor plan with four spacious bedrooms upstairs, making it ideal for today’s flexible lifestyle with room for home offices, guests, or hobbies. The main level offers beautiful indoor-outdoor living with a large deck, while the lower level is designed for entertaining with a full bar, game room, pool table, ping-pong table, and walkout patio with electrical pre-wiring and plumbing for a future hot tub.
Additional highlights include radiant heat throughout, a 3½-car garage, an oversized driveway with room for multiple vehicles, and countless custom details throughout. Just minutes from the restaurants, shopping, and lifestyle amenities of West Highlands, this is a rare chance to own a truly special Wheat Ridge home offering space, privacy, and an unbeatable location.
For sale
Price cut: $75K (9/16)
$1,575,000
3240 Iris Court, Wheat Ridge, CO 80033
6beds
5,333sqft
Single Family Residence
Built in 2006
0.29 Acres Lot
$1,541,800 Zestimate®
$295/sqft
$-- HOA
What's special
- 54 days
- 696
- 32
Zillow last checked:
Listing updated:
Listed by:
Marina Jensen 303-908-9117,
Posh Realty
Source: REcolorado as distributed by MLS GRID,MLS#: 1712018
Facts & features
Interior
Bedrooms & bathrooms
- Bedrooms: 6
- Bathrooms: 4
- Full bathrooms: 2
- 3/4 bathrooms: 1
- 1/4 bathrooms: 1
- Main level bathrooms: 3
- Main level bedrooms: 4
Bedroom
- Level: Main
Bedroom
- Level: Main
Bedroom
- Level: Main
Bedroom
- Features: Primary Suite
- Level: Main
Bedroom
- Level: Basement
Bedroom
- Level: Basement
Bathroom
- Features: Primary Suite
- Level: Main
Bathroom
- Level: Main
Bathroom
- Description: Powder Room
- Level: Main
Bathroom
- Description: Full Steam Shower/Serves Both Basement Bedrooms
- Level: Basement
Dining room
- Level: Main
Exercise room
- Level: Basement
Family room
- Description: Features A Fireplace
- Level: Main
Game room
- Description: Pool And Ping-Pong Tables Included
- Level: Basement
Great room
- Level: Basement
Kitchen
- Level: Main
Laundry
- Description: Large Mud Room With Washer + Dryer And A Lot Of Storage
- Level: Main
Living room
- Level: Main
Heating
- Radiant
Cooling
- Central Air
Appliances
- Included: Bar Fridge, Convection Oven, Cooktop, Dishwasher, Disposal, Dryer, Microwave, Oven, Refrigerator, Washer
Features
- Ceiling Fan(s), Central Vacuum, Eat-in Kitchen, Entrance Foyer, Five Piece Bath, Granite Counters, High Ceilings, Jack & Jill Bathroom, Kitchen Island, Open Floorplan, Pantry, Primary Suite, Smoke Free, Solid Surface Counters, Sound System, Walk-In Closet(s), Wet Bar
- Flooring: Carpet, Stone, Tile, Wood
- Basement: Daylight,Full,Walk-Out Access
- Has fireplace: Yes
- Fireplace features: Family Room
Interior area
- Total structure area: 5,333
- Total interior livable area: 5,333 sqft
- Finished area above ground: 2,673
- Finished area below ground: 2,128
Video & virtual tour
Property
Parking
- Total spaces: 8
- Parking features: Garage - Attached
- Attached garage spaces: 3
- Details: Off Street Spaces: 5
Features
- Levels: One
- Stories: 1
- Patio & porch: Deck, Patio
- Exterior features: Balcony, Private Yard, Rain Gutters
Lot
- Size: 0.29 Acres
- Features: Cul-De-Sac, Landscaped, Sprinklers In Front, Sprinklers In Rear
Details
- Parcel number: 438786
- Special conditions: Standard
Construction
Type & style
- Home type: SingleFamily
- Architectural style: Traditional
- Property subtype: Single Family Residence
Materials
- Brick
- Foundation: Slab
- Roof: Composition
Condition
- Year built: 2006
Utilities & green energy
- Sewer: Public Sewer
Community & HOA
Community
- Security: Carbon Monoxide Detector(s)
- Subdivision: Applewood Preserve
HOA
- Has HOA: Yes
- HOA name: Applewood Preserve
- HOA phone: 303-564-6677
Location
- Region: Wheat Ridge
Financial & listing details
- Price per square foot: $295/sqft
- Tax assessed value: $1,518,027
- Annual tax amount: $9,009
- Date on market: 8/6/2026
- Listing terms: Cash,Conventional,Jumbo
- Exclusions: None
- Ownership: Individual
Estimated market value
$1,541,800
$1.46M - $1.62M
$6,190/mo
Price history
| Date | Event | Price |
|---|---|---|
| 9/16/2026 | Price change | $1,575,000-4.5%$295/sqft |
Source:  REcolorado as distributed by MLS GRID #1712018 Report a problem REcolorado as distributed by MLS GRID #1712018 Report a problem | ||
| 8/24/2026 | Price change | $1,650,000-5.7%$309/sqft |
Source: REcolorado as distributed by MLS GRID #1712018 Report a problem | ||
| 8/6/2026 | Listed for sale | $1,750,000+127.3%$328/sqft |
Source: REcolorado as distributed by MLS GRID #1712018 Report a problem | ||
| 8/22/2006 | Sold | $770,000+369.5%$144/sqft |
Source: Public Record Report a problem | ||
| 11/4/2005 | Sold | $164,000$31/sqft |
Source: Public Record Report a problem | ||
Public tax history
| Year | Property taxes | Tax assessment |
|---|---|---|
| 2025 | $8,430 +0.3% | $94,877 -0.2% |
| 2024 | $8,407 +38% | $95,036 |
| 2023 | $6,090 -1.5% | $95,036 +35.9% |
| 2022 | $6,182 +4.1% | $69,917 -2.8% |
| 2021 | $5,939 | $71,929 +3.2% |
| 2020 | $5,939 +1.2% | $69,681 |
| 2019 | $5,865 +5.3% | $69,681 +7.6% |
| 2018 | $5,573 | $64,782 |
| 2017 | $5,573 +5.7% | $64,782 +16.4% |
| 2016 | $5,270 +100% | $55,650 |
| 2015 | $2,635 -46.3% | $55,650 +12.5% |
| 2014 | $4,906 +7.7% | $49,480 |
| 2013 | $4,555 +2.1% | $49,480 +1% |
| 2012 | $4,460 -7.5% | $48,986 |
| 2011 | $4,824 +3.8% | $48,986 -8.1% |
| 2010 | $4,648 -0.1% | $53,310 |
| 2009 | $4,653 +0.2% | $53,310 +0.2% |
| 2008 | $4,643 +98.6% | $53,190 |
| 2007 | $2,338 -11.8% | $53,190 +100.7% |
| 2006 | $2,650 +189.9% | $26,500 +161.9% |
| 2005 | $914 +14.6% | $10,120 |
| 2004 | $797 +18% | $10,120 +4.8% |
| 2003 | $676 +157.2% | $9,660 +19.9% |
| 2002 | $263 | $8,060 |
Find assessor info on the county website
Monthly payment
Est. payment
Payment breakdown
Explore the cost of this home by adjusting the details. Changes won't be saved.Climate risks
Neighborhood: 80033
Nearby schools
Schools provided by the listing agent
- Elementary: Stevens
- Middle: Everitt
- High: Wheat Ridge
- District: Jefferson County R-1
Source: REcolorado as distributed by MLS GRID. This data may not be complete. We recommend contacting the local school district to confirm school assignments for this home.
- $791,7004 bd2 ba1.8k sqft3305 Independence Ct, Wheat Ridge, CO 80033Off Market
- $742,4002 bd2 ba1.9k sqft3295 Independence Ct, Wheat Ridge, CO 80033Off Market
- $2,329,6003 bd5 ba6.1k sqft3230 Iris Ct, Wheat Ridge, CO 80033Off Market
- $1,658,6004 bd4 ba3.8k sqft3250 Iris Ct, Wheat Ridge, CO 80033Off Market
Similar homes
- $1,365,0006 bd4 ba5.5k sqft15028 W 54th Drive, Golden, CO 80403For Sale

 MLS ID #9486292, Christopher Thompson, 5281 Exclusive Homes Realty. REcolorado as distributed by MLS GRID
 - $1,275,0006 bd5 ba5.1k sqft2174 S Parfet Court, Denver, CO 80227For Sale
 MLS ID #6969915, Karen Dodge, Showcase Properties Unlimited. REcolorado as distributed by MLS GRID
 - $1,150,0004 bd4 ba3.4k sqft11672 W 28th Avenue, Lakewood, CO 80215For Sale
 MLS ID #7494426, Darla Stout, Keller Williams Advantage Realty LLC. REcolorado as distributed by MLS GRID
 - $1,500,0005 bd4 ba4.9k sqft6529 S Adams Court, Centennial, CO 80121For Sale
 MLS ID #6025025, Jim Romano, RE/MAX Professionals. REcolorado as distributed by MLS GRID
 - $1,500,0005 bd6 ba3.9k sqft33400 Retrievers Trail, Golden, CO 80403For SaleMLS ID #6668885, Tony Thorpe, Crocker Realty, LLC. REcolorado as distributed by MLS GRID
- $1,500,0008 bd4 ba3.5k sqft2006 Arapahoe Street, Golden, CO 80401For SaleMLS ID #8766843, Jason Glowacki, Redfin Corporation. REcolorado as distributed by MLS GRID
- $1,249,0005 bd5 ba4.9k sqft6273 Mcintyre Court, Golden, CO 80403For SaleMLS ID #4879255, Mary Barela-Cordova, BC Realty LLC. REcolorado as distributed by MLS GRID
- $1,350,0004 bd5 ba4.4k sqft988 Eastwood Drive, Golden, CO 80401For SaleMLS ID #4825289, Caitlin Gordon, Madison & Company Properties. REcolorado as distributed by MLS GRID
- $1,300,0005 bd4 ba4.1k sqft8070 S Estes Street, Littleton, CO 80128For SaleMLS ID #9078187, Mark Brautigam, Alpine Real Estate. REcolorado as distributed by MLS GRID
- $1,595,0004 bd4 ba3.3k sqft795 Fox Hill Ct, Boulder, CO 80303For Sale
 MLS ID #1063769, Clare Gleason, eXp Realty LLC. IRES as distributed by MLS GRID
 - $1,225,0005 bd5 ba4.8k sqft2606 S Xenon Way, Lakewood, CO 80228For SaleMLS ID #3262358, Suzy Sweitzer, RE/MAX Alliance. REcolorado as distributed by MLS GRID
- $1,250,0005 bd5 ba4.8k sqft1739 Redwing Ln, Broomfield, CO 80020For SaleMLS ID #1068448, Kelly O Brien, Compass-Denver. IRES as distributed by MLS GRID
- $1,390,0005 bd5 ba5.3k sqft14140 Kahler Place, Broomfield, CO 80023For SaleMLS ID #5506921, Das Reddy Thumma, HomeSmart Realty. REcolorado as distributed by MLS GRID
- $2,295,0005 bd4 ba5.2k sqft25281 Golden Gate Canyon Road, Golden, CO 80403For SaleMLS ID #2514453, Ryan Haarer, LIV Sotheby's International Realty. REcolorado as distributed by MLS GRID
- $1,350,0006 bd6 ba5k sqft6129 S Newark Way, Englewood, CO 80111For SaleMLS ID #1068945, Michael Duggan, RE/MAX Professionals DTC. IRES as distributed by MLS GRID
- $1,175,0005 bd5 ba5.1k sqft15258 W 75th Place, Arvada, CO 80007For SaleMLS ID #7843005, Trelora Realty Team, Trelora Realty, Inc.. REcolorado as distributed by MLS GRID
- $860,0005 bd4 ba4.4k sqft9455 Webster Way, Broomfield, CO 80021For SaleMLS ID #8551672, Ambierre Rediger, Ridley Homes LLC. REcolorado as distributed by MLS GRID
- $915,0006 bd4 ba3.4k sqft1251 Brentwood Street, Denver, CO 80214For SaleMLS ID #4664653, Tammy Deitz, Guide Real Estate. REcolorado as distributed by MLS GRID
- $900,0003 bd3 ba4.1k sqft6142 Devinney Way, Arvada, CO 80004For SaleMLS ID #3680493, Terry Utzinger, RE/MAX Alliance. REcolorado as distributed by MLS GRID
- $1,200,0005 bd5 ba4.6k sqft20907 Horse Bit Way, Morrison, CO 80465For SaleMLS ID #5766857, Annie Schneider, RE/MAX Professionals. REcolorado as distributed by MLS GRID
