This was one of the model homes for the Village at Mountain Ridge, so it was a show home. The seller, who purchased it in 2002, has made several great improvements including solar panels, hardwood flooring, and totally new gourmet kitchen and master bathroom. The 4 upstairs bedrooms and stairs have new Berber carpeting, too. The view to the east takes in both table mountains and the city of Golden, plus a view of Lookout Mountain and the iconic "M" on Mt. Zion. Mitchell Elementary, one of Jeffco's best schools, is across a nearby pedestrian bridge, allowing children to reach the school safely. There’s a trailhead to Mt. Galbraith Park’s 5 miles of hiking trails within the subdivision. The main-floor deck has been completely rebuilt with composite decking, metal railings and a breakfast bar for enjoying the sunrises over South Table Mountain and the City of Golden, which are visible even from the walk-out basement. On a clear day, the view is 30 miles to the eastern edge of Denver. Denver International Airport can be seen from the master bedroom and back deck. Seller may choose to leave items at the seller's option at no cost to the buyer.
For sale
$1,650,000
359 Canyon Point Circle, Golden, CO 80403
5beds
4,106sqft
Single Family Residence
Built in 1995
7,942 Square Feet Lot
$-- Zestimate®
$402/sqft
$70/mo HOA
What's special
- 118 days
- 1,177
- 49
Zillow last checked:
Listing updated:
Listed by:
Jim Smith 303-525-1851 Jim@GoldenRealEstate.com,
CENTURY 21 Golden Real Estate
Source: REcolorado as distributed by MLS GRID,MLS#: 9277465
Facts & features
Interior
Bedrooms & bathrooms
- Bedrooms: 5
- Bathrooms: 5
- Full bathrooms: 4
- 1/2 bathrooms: 1
- Main level bathrooms: 1
Bedroom
- Description: New Berber Carpeting, Double Cove Ceiling With Fan And Light, Room-Darkening Cellular Shades, Gorgeous View Of South Table Mountain And The City Of Golden, Ensuite 5-Piece Bathroom. The Framed Paintings On The Wall Are Included.
- Features: Primary Suite
- Level: Upper
- Area: 224 Square Feet
- Dimensions: 16 x 14
Bedroom
- Description: One Of Two Bedrooms Sharing A Jack & Jill Bath, Very Pink Built-Ins With Matching Pink Drapes, Ceiling Fan With Light, And Berber Carpeting. Television Mount On Wall Next To Window Is Included.
- Level: Upper
- Area: 130 Square Feet
- Dimensions: 13 x 10
Bedroom
- Description: One Of Two Bedrooms Sharing The Jack & Jill Bathroom. Berber Carpeting, Ceiling Fan With Light, Window To Front Yard With Cellular Shade Offers Mountain View.
- Level: Upper
- Area: 156 Square Feet
- Dimensions: 13 x 12
Bedroom
- Description: Berber Carpeting, Ceiling Fan With Light, Walk-In Closet, Ensuite Bathroom, Large Window To Front Yard With Mountain View.
- Level: Upper
- Area: 154 Square Feet
- Dimensions: 14 x 11
Bedroom
- Description: Slate Tile Floor, Window To Backyard Under The Deck.
- Level: Basement
- Area: 170 Square Feet
- Dimensions: 17 x 10
Bathroom
- Description: Hardwood Floor And Travertine Wainscoting, Gorgeous Vanity Set In A Dark Wood Base Cabinet With Black Granite Top. Frame Beveled Edge Mirror Above Vanity Is Included.
- Level: Main
- Area: 21 Square Feet
- Dimensions: 7 x 3
Bathroom
- Description: Totally Renovated With Marble Floor, Vanity With 2 Sinks Features Slab Granite That Matches The Granite Around The Soaking Tub And The Bench In The Glass-Walled Shower. Skylight Above The Vanities Brings In Natural Light. Behind The Sliding Mirror Doors Isa Large Walk-In Closet With Its Own Skylight And Berber Carpeting. Separate Room For Toilet.
- Features: En Suite Bathroom
- Level: Upper
- Area: 117 Square Feet
- Dimensions: 13 x 9
Bathroom
- Description: Ceramictile Floor, Single Vanity With Full Width Mirror Plus Mirror Cabinet,Tub/Shower, Window To The Front With Mountain View.
- Features: En Suite Bathroom
- Level: Upper
- Area: 40 Square Feet
- Dimensions: 8 x 5
Bathroom
- Description: Slate Tile Floor.
- Level: Basement
- Area: 60 Square Feet
- Dimensions: 12 x 5
Bathroom
- Description: This Is The Jack & Jill Bathroom For Two Of The Upstairs Guest Bedrooms.
- Level: Upper
Bonus room
- Description: Finished Storage Area. Divided Into Two Rooms, One With Slate Tile Floor, And The Other Carpeted. Shelving Included.
- Level: Basement
- Area: 410 Square Feet
- Dimensions: 41 x 10
Dining room
- Description: Whitewashed Oak Floor, Double Cove Ceiling, Bay Window To The Front Porch. Open To The 7’x15’ Foyer With Marble Tile Floor, Vaulted Ceiling And Window Seat.
- Level: Main
- Area: 168 Square Feet
- Dimensions: 14 x 12
Family room
- Description: Hardwood Floor With New Inlaid Carpet, Windows With Great View Of South Table Mountain And The City Of Golden, Nook For Tv, 2-Sided Fireplace Shared With Living Room, Surrounded By Ceramic Tile In Southwestern Motif, Open To Staircase To The 2nd Floor And To The Eat-In Kitchen With Breakfast Bar. (2 Wood High Chairs Are Included.) The Buffalo Hunting Painting Above The Fireplace And The Framed 1850 Map Of The United States On Wall Between Living Room And Family Room Are Included.
- Level: Main
- Area: 210 Square Feet
- Dimensions: 15 x 14
Family room
- Description: Slate Tile Floor. Sliding Glass Door To Patio And Backyard. Great View Of South Table Mountain From Inside As Well As In Yard.
- Level: Basement
- Area: 896 Square Feet
- Dimensions: 32 x 28
Kitchen
- Description: Dimensions Do Not Include The 12‘x13‘ Eating Area Which Serves As A Dining Room With The Same View As Family Room. All Countertops Feature Red Dragon Slab Granite With Matching Backsplash. Stainless Steel Appliances Are All Included, As Is The Tall Brass Vase. Hardwood Floor And Beautiful Cherrywood Cabinets With Knobs. Door To Totally Rebuilt Deck With Composite Decking And Metal Railings, Plus Stairs To Side Yard.
- Level: Main
- Area: 224 Square Feet
- Dimensions: 16 x 14
Laundry
- Description: High-Efficiency Maytag Washer And Dryer Are Included. Laundry Sink With Countertop And Wall Cabinets, Plus Included Wide Bench And Antique Wood Credenza. Doubles As Mudroom From The 3-Car Garage.
- Level: Main
- Area: 90 Square Feet
- Dimensions: 15 x 6
Living room
- Description: Two-Story Double-Cove Ceiling, Whitewashed Oak Flooring, 2-Sided Gas Fireplace With Marble Surround, Open To Foyer And Stairs To 2nd Floor. Indian Replica Artifact In Museum Quality Display Case Is Included.
- Level: Main
- Area: 270 Square Feet
- Dimensions: 18 x 15
Heating
- Forced Air, Natural Gas
Cooling
- Central Air
Appliances
- Included: Convection Oven, Cooktop, Dishwasher, Disposal, Down Draft, Dryer, Gas Water Heater, Microwave, Oven, Refrigerator, Self Cleaning Oven, Washer
Features
- Built-in Features, Ceiling Fan(s), Eat-in Kitchen, Entrance Foyer, Five Piece Bath, Granite Counters, Jack & Jill Bathroom, Kitchen Island, Open Floorplan, Pantry, Primary Suite, Radon Mitigation System, Smoke Free, Vaulted Ceiling(s), Walk-In Closet(s)
- Flooring: Carpet, Stone, Tile, Wood
- Windows: Bay Window(s), Double Pane Windows, Skylight(s), Window Coverings
- Basement: Exterior Entry,Finished,Full,Interior Entry,Walk-Out Access
- Number of fireplaces: 1
- Fireplace features: Family Room, Gas, Living Room
Interior area
- Total structure area: 4,106
- Total interior livable area: 4,106 sqft
- Finished area above ground: 2,608
- Finished area below ground: 1,498
Video & virtual tour
Property
Parking
- Total spaces: 3
- Parking features: Concrete, Exterior Access Door, Floor Coating, Insulated Garage, Lighted
- Attached garage spaces: 3
Features
- Levels: Two
- Stories: 2
- Patio & porch: Covered, Deck, Front Porch, Patio
- Exterior features: Gas Grill, Private Yard
- Fencing: Partial
- Has view: Yes
- View description: City, Mountain(s), Valley
Lot
- Size: 7,942 Square Feet
- Features: Greenbelt, Landscaped, Level, Sprinklers In Front, Sprinklers In Rear
Details
- Parcel number: 412452
- Zoning: R-1
- Special conditions: Standard
Construction
Type & style
- Home type: SingleFamily
- Architectural style: Contemporary
- Property subtype: Single Family Residence
Materials
- Brick, Frame, Wood Siding
- Foundation: Concrete Perimeter, Slab
- Roof: Composition
Condition
- Updated/Remodeled
- Year built: 1995
Details
- Builder model: Model home in 1995
- Builder name: Johnson
Utilities & green energy
- Electric: 220 Volts
- Sewer: Public Sewer
- Water: Public
- Utilities for property: Electricity Connected, Natural Gas Connected
Green energy
- Energy efficient items: Appliances
Community & HOA
Community
- Security: Carbon Monoxide Detector(s), Security System, Smart Cameras, Smoke Detector(s), Video Doorbell
- Subdivision: Village At Mountain Ridge
HOA
- Has HOA: Yes
- HOA fee: $209 quarterly
- HOA name: Keystone HOA Management
- HOA phone: 303-369-0800
Location
- Region: Golden
Financial & listing details
- Price per square foot: $402/sqft
- Tax assessed value: $1,125,870
- Annual tax amount: $6,779
- Date on market: 6/18/2026
- Listing terms: Cash,Conventional
- Exclusions: Seller's Personal Property. Some Items Are Included, As Describe In Room Descriptions And On Video Tour.
- Ownership: Individual
- Electric utility on property: Yes
- Road surface type: Paved
Estimated market value
Not available
Estimated sales range
Not available
Not available
Price history
| Date | Event | Price |
|---|---|---|
| 6/18/2026 | Listed for sale | $1,650,000+269.5%$402/sqft |
Source:  REcolorado as distributed by MLS GRID #9277465 Report a problem REcolorado as distributed by MLS GRID #9277465 Report a problem | ||
| 3/27/2002 | Sold | $446,500+10%$109/sqft |
Source: Public Record Report a problem | ||
| 3/27/2000 | Sold | $406,000$99/sqft |
Source: Public Record Report a problem | ||
Public tax history
| Year | Property taxes | Tax assessment |
|---|---|---|
| 2025 | $6,036 0% | $70,367 +5.9% |
| 2024 | $6,039 +30.8% | $66,476 |
| 2023 | $4,617 -1.6% | $66,476 +24.5% |
| 2022 | $4,691 +15.3% | $53,405 -2.8% |
| 2021 | $4,071 | $54,942 +14.7% |
| 2020 | $4,071 +1.4% | $47,913 |
| 2019 | $4,012 -2.2% | $47,913 +0.8% |
| 2018 | $4,102 | $47,518 |
| 2017 | $4,102 +4.8% | $47,518 +2.8% |
| 2016 | $3,914 | $46,232 |
| 2015 | $3,914 +19.4% | $46,232 +25.6% |
| 2014 | $3,278 -0.8% | $36,814 |
| 2013 | $3,306 +2.2% | $36,814 -2.1% |
| 2012 | $3,234 -0.7% | $37,590 |
| 2011 | $3,258 +0.1% | $37,590 -1.4% |
| 2010 | $3,255 +0.4% | $38,110 |
| 2009 | $3,243 +0.2% | $38,110 +0.6% |
| 2008 | $3,236 +9.2% | $37,900 |
| 2007 | $2,962 0% | $37,900 +10.5% |
| 2006 | $2,962 -1.3% | $34,310 +1% |
| 2005 | $3,002 +9.6% | $33,960 |
| 2004 | $2,739 -1.7% | $33,960 |
| 2003 | $2,788 +1.6% | $33,960 -0.3% |
| 2002 | $2,743 +5.3% | $34,050 +15.7% |
| 2001 | $2,606 -1% | $29,420 |
| 2000 | $2,631 | $29,420 |
Find assessor info on the county website
Monthly payment
Est. payment
Payment breakdown
Explore the cost of this home by adjusting the details. Changes won't be saved.Climate risks
Neighborhood: 80403
Nearby schools
Schools provided by the listing agent
- Elementary: Mitchell
- Middle: Bell
- High: Golden
- District: Jefferson County R-1
Source: REcolorado as distributed by MLS GRID. This data may not be complete. We recommend contacting the local school district to confirm school assignments for this home.
- $1,522,6005 bd4 ba4.1k sqft327 Canyon Point Cir, Golden, CO 80403Off Market
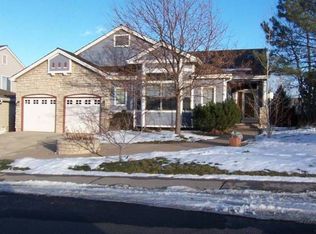
- $1,700,2005 bd4 ba3.4k sqft361 Canyon Point Cir, Golden, CO 80403Off Market

- $1,498,2004 bd4 ba3.1k sqft305 Canyon Point Cir, Golden, CO 80403Off Market
- $1,458,8005 bd4 ba4.1k sqft383 Canyon Point Cir, Golden, CO 80403Off Market
Similar homes
- $1,725,0004 bd3 ba4k sqft815 Partridge Circle, Golden, CO 80403For Sale
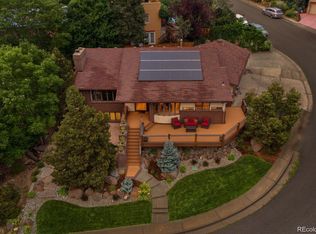
 MLS ID #5034895, Gaylene Preston, eXp Realty, LLC. REcolorado as distributed by MLS GRID
 - $1,499,0005 bd5 ba4.6k sqft935 Castle Ridge Rd, Golden, CO 80401For Sale

 MLS ID #1068804, L Clinton Porter, Real. IRES as distributed by MLS GRID
 - $1,500,0005 bd6 ba3.9k sqft33400 Retrievers Trail, Golden, CO 80403For Sale
 MLS ID #6668885, Tony Thorpe, Crocker Realty, LLC. REcolorado as distributed by MLS GRID
 - $1,695,0005 bd5 ba5.1k sqft1551 Genesee Ridge Road, Golden, CO 80401For Sale
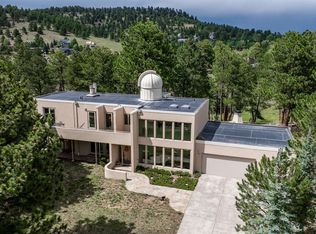 MLS ID #3096996, Jennifer Davenport, LIV Sotheby's International Realty. REcolorado as distributed by MLS GRID
 - $1,300,0006 bd4 ba5.5k sqft15028 W 54th Drive, Golden, CO 80403For SaleMLS ID #9486292, Christopher Thompson, 5281 Exclusive Homes Realty. REcolorado as distributed by MLS GRID
- $1,750,0004 bd4 ba4.1k sqft25478 Foothills Drive N, Golden, CO 80401For SaleMLS ID #4644822, Jennifer Davenport, LIV Sotheby's International Realty. REcolorado as distributed by MLS GRID
- $1,650,0006 bd5 ba4.9k sqft29360 Northstar Ln, Evergreen, CO 80439For SaleMLS ID #1068831, Bert Gillette, milehimodern - Boulder. IRES as distributed by MLS GRID
- $1,350,0004 bd5 ba4.4k sqft988 Eastwood Drive, Golden, CO 80401For SaleMLS ID #4825289, Caitlin Gordon, Madison & Company Properties. REcolorado as distributed by MLS GRID
- $2,295,0005 bd4 ba5.2k sqft25281 Golden Gate Canyon Road, Golden, CO 80403For SaleMLS ID #2514453, Ryan Haarer, LIV Sotheby's International Realty. REcolorado as distributed by MLS GRID
- $1,295,0005 bd3 ba4.4k sqft1520 S Lininger Drive, Golden, CO 80401For SaleMLS ID #7479093, Ezra Aldern, Guide Real Estate. REcolorado as distributed by MLS GRID
- $1,249,0004 bd3 ba4.1k sqft820 Fox Hollow Lane, Golden, CO 80401For SaleMLS ID #3462251, Melanie Erdmann, Guide Real Estate. REcolorado as distributed by MLS GRID
- $1,350,0004 bd3 ba4.5k sqft800 Divide View Dr, Golden, CO 80403For SaleMLS ID #1065612, Kathleen Nolan, MB/Nolan Real Estate LLC. IRES as distributed by MLS GRID
- $1,275,0004 bd3 ba3.8k sqft239 Dekker Drive, Golden, CO 80401For SaleMLS ID #2011573, Steven Sumey, Guide Real Estate. REcolorado as distributed by MLS GRID
- $1,649,0006 bd5 ba5.2k sqft4 Blue Grouse Ridge Road, Littleton, CO 80127For SaleMLS ID #3178308, Greg Milano, Compass - Denver. REcolorado as distributed by MLS GRID
- $1,175,0003 bd4 ba4.1k sqft537 Monte Vista Road, Golden, CO 80401For SaleMLS ID #5622422, Sue Mailey, LIV Sotheby's International Realty. REcolorado as distributed by MLS GRID
- $1,695,0005 bd4 ba6k sqft5129 S Elk Ridge Road, Evergreen, CO 80439For SaleMLS ID #1956372, Lynn Westfall, LIV Sotheby's International Realty. REcolorado as distributed by MLS GRID
- $1,950,0005 bd5 ba5.1k sqft30480 Monarch Court, Evergreen, CO 80439For SaleMLS ID #4053482, Emily Henderson, LIV Sotheby's International Realty. REcolorado as distributed by MLS GRID
- $1,100,0003 bd3 ba2.9k sqft9287 Ute Drive, Golden, CO 80403For SaleMLS ID #8612405, Heather Lessar, Compass - Denver. REcolorado as distributed by MLS GRID
- $1,645,0004 bd4 ba2.9k sqft1032 Ridglea Way, Boulder, CO 80303For SaleMLS ID #1065995, Gail Mock, Compass - Boulder. IRES as distributed by MLS GRID
- $1,250,0005 bd5 ba4.1k sqft302 Cottonwood Drive, Evergreen, CO 80439For SaleMLS ID #9779201, Szilvia Clay, Redfin Corporation. REcolorado as distributed by MLS GRID
