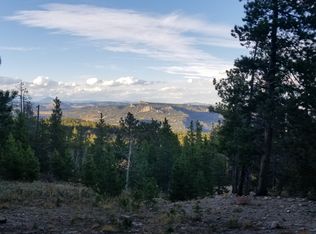
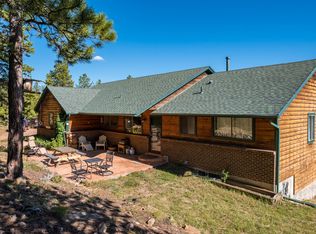
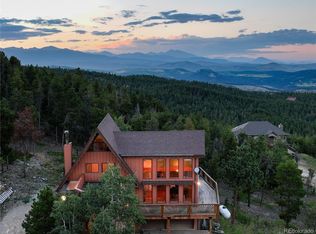
Majestically perched on an incredible 1.97 acre lot, this exceptional custom-built estate offers breathtaking views from nearly every window, showcasing towering pines, Longs Peak, the Continental Divide, & sparkling city lights.Blending timeless Craftsman architecture with a relaxed mountain lifestyle, this exclusive home features high-end finishes & impeccable craftsmanship throughout. The stunning entry welcomes you into elegant living spaces, including a formal dining room, a gourmet chef's kitchen, & a luxurious primary suite complete with a cozy fireplace, private covered balcony, expansive walk-in closet, & spa-inspired bath.One of the home's most spectacular features is the incredible 848 SF wraparound Trex deck, perfectly positioned to capture the magnificent mountain vistas a& create the ultimate setting for entertaining or simply enjoying Colorado's natural beauty.The walkout basement offers an additional 1,271 SF of unfinished space with a bath rough-in, providing endless opportunities to customize & expand. An oversized bonus room is ideal as a playroom, home office, fitness studio, family room, or fourth bedroom.Additional highlights include an oversized 2-car garage, generous flat parking area for multiple vehicles, newer carpet, beautifully remodeled bathrooms, high-speed fiber-optic internet, wildfire mitigation, & a fully fenced property. Enjoy the peace & privacy of mountain living while remaining just 25 min. from Boulder or Golden and only 20 min. to Eldora Mountain Resort-making it easy to skip the canyon traffic spend more time on the slopes.This is Colorado living at its finest-private, luxurious, & surrounded by unforgettable views.
For sale
Price cut: $150K (8/18)
$1,350,000
800 Divide View Dr, Golden, CO 80403
4beds
4,511sqft
Single Family Residence
Built in 2005
1.97 Acres Lot
$-- Zestimate®
$299/sqft
$-- HOA
What's special
- 59 days
- 265
- 12
Zillow last checked:
Listing updated:
Listed by:
Kathleen Nolan 303-523-6456,
MB/Nolan Real Estate LLC
Source: IRES as distributed by MLS GRID,MLS#: 1065612
Facts & features
Interior
Bedrooms & bathrooms
- Bedrooms: 4
- Bathrooms: 3
- Full bathrooms: 2
- 1/2 bathrooms: 1
- Main level bathrooms: 1
Primary bedroom
- Description: Carpet
- Features: 5 Piece Primary Bath
- Level: Upper
- Area: 285 Square Feet
- Dimensions: 15 x 19
Bedroom 2
- Description: Carpet
- Level: Upper
- Area: 192 Square Feet
- Dimensions: 12 x 16
Bedroom 3
- Description: Carpet
- Level: Upper
- Area: 176 Square Feet
- Dimensions: 11 x 16
Bedroom 4
- Description: Wood
- Level: Upper
- Area: 500 Square Feet
- Dimensions: 20 x 25
Dining room
- Description: Tile
- Level: Main
- Area: 240 Square Feet
- Dimensions: 15 x 16
Kitchen
- Description: Tile
- Level: Main
- Area: 238 Square Feet
- Dimensions: 14 x 17
Laundry
- Description: Tile
- Level: Main
- Area: 176 Square Feet
- Dimensions: 11 x 16
Living room
- Description: Wood
- Level: Main
- Area: 285 Square Feet
- Dimensions: 15 x 19
Study
- Description: Wood
- Level: Main
- Area: 168 Square Feet
- Dimensions: 12 x 14
Heating
- Forced Air, 2 or more Heat Sources
Cooling
- Ceiling Fan(s)
Appliances
- Included: Gas Range, Dishwasher, Refrigerator, Washer, Dryer, Microwave, Disposal
Features
- Eat-in Kitchen, Separate Dining Room, Cathedral Ceiling(s), Open Floorplan, Walk-In Closet(s), Kitchen Island, Beamed Ceilings
- Flooring: Wood
- Windows: Skylight(s)
- Basement: Full,Unfinished
- Has fireplace: Yes
- Fireplace features: Two or More
Interior area
- Total structure area: 3,240
- Total interior livable area: 4,511 sqft
- Finished area above ground: 3,240
Video & virtual tour
Property
Parking
- Total spaces: 2
- Parking features: Attached
- Attached garage spaces: 2
- Details: Attached
Features
- Levels: Two
- Stories: 2
- Patio & porch: Deck
- Fencing: Fenced,Other
- Has view: Yes
- View description: Mountain(s), City
Lot
- Size: 1.97 Acres
- Features: Wooded, Evergreen Trees, Sloped, Water Rights Included
Details
- Additional structures: Storage
- Parcel number: R0026052
- Zoning: F
- Special conditions: Private Owner
Construction
Type & style
- Home type: SingleFamily
- Architectural style: Contemporary
- Property subtype: Single Family Residence
Materials
- Frame, Stucco
- Roof: Composition
Condition
- New construction: No
- Year built: 2005
Utilities & green energy
- Electric: Xcel
- Gas: Propane Tank
- Sewer: Septic Tank
- Water: Well
- Utilities for property: Electricity Available, Propane, High Speed Avail
Green energy
- Energy efficient items: Windows
Community & HOA
Community
- Security: Fire Alarm
- Subdivision: Kuhlmann Heights
HOA
- Has HOA: No
Location
- Region: Golden
Financial & listing details
- Price per square foot: $299/sqft
- Tax assessed value: $1,034,000
- Annual tax amount: $5,896
- Date on market: 8/2/2026
- Listing terms: Cash,Conventional,FHA,VA Loan
- Electric utility on property: Yes
- Road surface type: Dirt
Estimated market value
Not available
Estimated sales range
Not available
Not available
Price history
| Date | Event | Price |
|---|---|---|
| 8/18/2026 | Price change | $1,350,000-10%$299/sqft |
Source:  IRES as distributed by MLS GRID #1065612 Report a problem IRES as distributed by MLS GRID #1065612 Report a problem | ||
| 8/6/2026 | Listed for sale | $1,500,000+85.2%$333/sqft |
Source: IRES as distributed by MLS GRID #1065612 Report a problem | ||
| 7/17/2020 | Sold | $810,000$180/sqft |
Source: IRES as distributed by MLS GRID #914126 Report a problem | ||
| 6/5/2020 | Listed for sale | $810,000+6.6%$180/sqft |
Source: USRealty.com LLP #914126 Report a problem | ||
| 8/3/2018 | Sold | $760,000-2.4%$168/sqft |
Source: Public Record Report a problem | ||
| 7/21/2018 | Pending sale | $779,000$173/sqft |
Source: RE/MAX Alliance #7201818 Report a problem | ||
| 6/14/2018 | Listed for sale | $779,000+127.1%$173/sqft |
Source: RE/MAX ALLIANCE #7201818 Report a problem | ||
| 9/27/2010 | Sold | $343,000-3.4%$76/sqft |
Source: Public Record Report a problem | ||
| 8/15/2010 | Price change | $354,900+258.5%$79/sqft |
Source: Fannie Mae #636970 Report a problem | ||
| 8/8/2010 | Listed for sale | -- |
Source: foreclosure.com Report a problem | ||
| 9/30/2004 | Sold | $99,000+13.1%$22/sqft |
Source: Public Record Report a problem | ||
| 6/24/2002 | Sold | $87,500$19/sqft |
Source: Public Record Report a problem | ||
Public tax history
| Year | Property taxes | Tax assessment |
|---|---|---|
| 2025 | $5,206 +1.9% | $64,625 -5.1% |
| 2024 | $5,108 +15.5% | $68,086 -1% |
| 2023 | $4,423 +1.5% | $68,746 +33.4% |
| 2022 | $4,358 +21.9% | $51,542 -2.8% |
| 2021 | $3,575 | $53,024 +23.4% |
| 2020 | $3,575 +2.7% | $42,986 |
| 2019 | $3,481 | $42,986 +2.5% |
| 2018 | $3,481 | $41,947 -9.5% |
| 2017 | $3,481 +15.3% | $46,375 +27.5% |
| 2016 | $3,019 +5.8% | $36,361 +7.9% |
| 2015 | $2,852 -0.2% | $33,686 |
| 2014 | $2,858 -16.8% | $33,686 |
| 2013 | $3,436 +0.9% | $33,686 -23.3% |
| 2012 | $3,405 -12% | $43,940 |
| 2011 | $3,869 +6.7% | -- |
| 2010 | $3,625 -4.4% | $50,580 |
| 2009 | $3,793 +2.7% | $50,580 -18.6% |
| 2008 | $3,693 +7.8% | $62,130 |
| 2007 | $3,427 +128.4% | $62,130 +179.7% |
| 2006 | $1,500 +1.3% | $22,210 |
| 2005 | $1,481 +0.5% | $22,210 |
| 2004 | $1,473 +138.4% | $22,210 |
| 2003 | $618 +10.2% | $22,210 |
| 2002 | $561 | -- |
| 2001 | -- | $32,000 |
Find assessor info on the county website
Monthly payment
Est. payment
Payment breakdown
Explore the cost of this home by adjusting the details. Changes won't be saved.Climate risks
Neighborhood: 80403
Nearby schools
Schools provided by the listing agent
- Elementary: Nederland
- Middle: Nederland
- High: Nederland
Source: IRES as distributed by MLS GRID. This data may not be complete. We recommend contacting the local school district to confirm school assignments for this home.
Similar homes
- $1,500,0005 bd6 ba3.9k sqft33400 Retrievers Trail, Golden, CO 80403For Sale

 MLS ID #6668885, Tony Thorpe, Crocker Realty, LLC. REcolorado as distributed by MLS GRID
 - $1,198,0004 bd4 ba3.3k sqft29070 Highway 72, Golden, CO 80403For Sale
 MLS ID #1058273, Ryan Harper, Epique Realty - Longmont. IRES as distributed by MLS GRID
 - $1,399,0004 bd5 ba3.7k sqft3725 Ridge Rd, Nederland, CO 80466For Sale
 MLS ID #1067454, Laura King, Compass - Boulder. IRES as distributed by MLS GRID
 - $1,160,0004 bd3 ba5k sqft184 Chapman Rd, Boulder, CO 80302For Sale
 MLS ID #1064945, Darrin Frisby, Compass - Boulder. IRES as distributed by MLS GRID
 - $1,350,0004 bd5 ba4.4k sqft988 Eastwood Drive, Golden, CO 80401For SaleMLS ID #4825289, Caitlin Gordon, Madison & Company Properties. REcolorado as distributed by MLS GRID
- $1,450,0003 bd4 ba4k sqft65 Betasso Rd, Boulder, CO 80302For SaleMLS ID #1065677, Jimmy Keith, RE/MAX of Boulder, Inc. IRES as distributed by MLS GRID
- $1,125,0003 bd3 ba5.2k sqft165 Bison Dr, Boulder, CO 80302For SaleMLS ID #1068202, Jimmy Keith, RE/MAX of Boulder, Inc. IRES as distributed by MLS GRID
- $1,015,0005 bd4 ba4.1k sqft2415 Douglas Mountain Drive, Golden, CO 80403For SaleMLS ID #6892969, Bill Davis, Keller Williams Foothills Realty, LLC. REcolorado as distributed by MLS GRID
- $1,149,0003 bd3 ba2.6k sqft733 Lakeshore Dr, Boulder, CO 80302For SaleMLS ID #1064182, Kevin Chard, Phoenix Realty & Property Mngt. IRES as distributed by MLS GRID
- $1,495,0004 bd3 ba3.5k sqft504 Broken Arrow Road, Evergreen, CO 80439For SaleMLS ID #1875082, Mary Rosinski, Serhant Colorado LLC. REcolorado as distributed by MLS GRID
- $1,495,0004 bd4 ba3.8k sqft716 Brook Rd, Boulder, CO 80302For SaleMLS ID #1065883, Ardee Imerman, WK Real Estate. IRES as distributed by MLS GRID
- $1,479,0004 bd3 ba4k sqft35 Pickle Point, Black Hawk, CO 80422For SaleMLS ID #8627286, Jeff Doland, RE/MAX Professionals. REcolorado as distributed by MLS GRID
- $1,365,0006 bd4 ba5.5k sqft15028 W 54th Drive, Golden, CO 80403For SaleMLS ID #9486292, Christopher Thompson, 5281 Exclusive Homes Realty. REcolorado as distributed by MLS GRID
- $1,295,0005 bd3 ba4.4k sqft1520 S Lininger Drive, Golden, CO 80401For SaleMLS ID #7479093, Ezra Aldern, Guide Real Estate. REcolorado as distributed by MLS GRID
- $1,320,0004 bd4 ba5.1k sqft2210 Juniper Court, Golden, CO 80401For SaleMLS ID #6970439, Ann Lenane, Kentwood Real Estate City Properties. REcolorado as distributed by MLS GRID
- $1,615,0005 bd4 ba4.2k sqft38411 Boulder Canyon Dr, Boulder, CO 80302For SaleMLS ID #1068757, Lisa Breternitz, RE/MAX of Boulder, Inc. IRES as distributed by MLS GRID
- $920,0003 bd3 ba2.5k sqft57 Aspen Way, Nederland, CO 80466For SaleMLS ID #1068676, Homes By Jackie Jones Team, RE/MAX Alliance-Nederland. IRES as distributed by MLS GRID
- $1,600,0005 bd5 ba4.6k sqft935 Castle Ridge Rd, Golden, CO 80401For SaleMLS ID #1068804, L Clinton Porter, Real. IRES as distributed by MLS GRID
- $998,0004 bd4 ba2.8k sqft3612 Ridge Rd, Nederland, CO 80466For SaleMLS ID #1068410, Homes By Jackie Jones Team, RE/MAX Alliance-Nederland. IRES as distributed by MLS GRID
