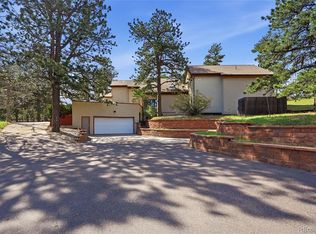
Welcome to this beautifully maintained mountain retreat in Lookout Mountain, offering four bedrooms, three bathrooms, and nearly an acre of scenic privacy with breathtaking mountain and city views. The open-concept floor plan features a spacious eat-in kitchen complete with custom cabinetry, granite countertops, abundant counter space, and high-end appliances perfect for everyday living and entertaining. The primary suite is a true retreat, showcasing a recently renovated spa-inspired bathroom with a freestanding soaking tub, oversized walk-in shower, double vanity, heated tile floors, and the convenience of a 2-in-1 washer and dryer. The finished basement offers additional living space, a full bathroom, a second laundry area, and endless flexibility for guests or multi-generational living. Enjoy year-round relaxation in the heated sunroom featuring a hot tub, adjacent dry bar, and pool table area. A dedicated movie room and bonus room provide even more space for entertainment, hobbies, or a home office. Outside, you’ll find a freshly paved driveway, oversized 3-car garage, and an expansive lot that offers both privacy and incredible views. This is a rare opportunity to own a move-in-ready mountain home that perfectly blends luxury, comfort, and Colorado living. *** One year 2-10 home warranty included. ***
For sale
$1,350,000
239 Dekker Drive, Golden, CO 80401
4beds
3,842sqft
:
Get pre-qualified$8,230/mo
Single Family Residence
Built in 1960
0.85 Acres Lot
$-- Zestimate®
$351/sqft
$58/mo HOA
What's special
- 10 days |
- 916 |
- 55 |
Zillow last checked:
Listing updated:
Listed by:
Steven Sumey 303-704-2190,
Guide Real Estate
Source: REcolorado as distributed by MLS GRID,MLS#: 2011573
Facts & features
Interior
Bedrooms & bathrooms
- Bedrooms: 4
- Bathrooms: 3
- Full bathrooms: 1
- 3/4 bathrooms: 1
- 1/2 bathrooms: 1
- Main level bathrooms: 2
- Main level bedrooms: 3
Bedroom
- Features: Primary Suite
- Level: Main
Bedroom
- Level: Main
Bedroom
- Level: Main
Bedroom
- Description: Non-Conforming
- Level: Basement
Bathroom
- Description: 5 Piece Bathroom
- Features: Primary Suite
- Level: Main
Bathroom
- Level: Main
Bathroom
- Level: Basement
Bonus room
- Description: Dry Bar/Pool Table Room
- Level: Main
Bonus room
- Description: Movie Room
- Level: Main
Laundry
- Level: Basement
Laundry
- Description: 2-1 Washer/Dryer In Primary
- Level: Main
Living room
- Level: Basement
Sun room
- Level: Main
Heating
- Forced Air
Cooling
- Central Air, Evaporative Cooling
Appliances
- Included: Bar Fridge, Cooktop, Dishwasher, Disposal, Double Oven, Dryer, Microwave, Oven, Range Hood, Refrigerator, Wine Cooler
Features
- Built-in Features, Ceiling Fan(s), Eat-in Kitchen, Five Piece Bath, Granite Counters, Kitchen Island, Open Floorplan, Pantry, Primary Suite, Quartz Counters, Walk-In Closet(s), Wet Bar
- Flooring: Carpet, Tile, Wood
- Basement: Finished
- Number of fireplaces: 1
- Fireplace features: Gas, Living Room
Interior area
- Total structure area: 3,842
- Total interior livable area: 3,842 sqft
- Finished area above ground: 3,017
- Finished area below ground: 825
Property
Parking
- Total spaces: 8
- Parking features: Garage Door Opener
- Attached garage spaces: 3
- Details: Off Street Spaces: 4, RV Spaces: 1
Features
- Levels: One
- Stories: 1
- Patio & porch: Front Porch, Patio
- Exterior features: Barbecue
Lot
- Size: 0.85 Acres
- Features: Foothills, Many Trees, Mountainous
Details
- Parcel number: 029286
- Zoning: MR-1
- Special conditions: Standard
Construction
Type & style
- Home type: SingleFamily
- Property subtype: Single Family Residence
Materials
- Brick, Wood Siding
- Roof: Composition
Condition
- Updated/Remodeled
- Year built: 1960
Details
- Warranty included: Yes
Utilities & green energy
- Electric: 220 Volts, 220 Volts in Garage
- Water: Well
- Utilities for property: Propane
Community & HOA
Community
- Security: Carbon Monoxide Detector(s), Radon Detector, Smoke Detector(s)
- Subdivision: Paradise Hills
HOA
- Has HOA: Yes
- HOA fee: $700 annually
- HOA name: Paradise Hills
- HOA phone: 303-526-1623
Location
- Region: Golden
Financial & listing details
- Price per square foot: $351/sqft
- Tax assessed value: $1,005,583
- Annual tax amount: $7,037
- Date on market: 7/16/2026
- Listing terms: Cash,Conventional
- Exclusions: Sellers Personal Property
- Ownership: Individual
- Road surface type: Paved
Estimated market value
Not available
Estimated sales range
Not available
Not available
Price history
| Date | Event | Price |
|---|---|---|
| 7/16/2026 | Listed for sale | $1,350,000+229.3%$351/sqft |
Source:  REcolorado as distributed by MLS GRID #2011573 Report a problem REcolorado as distributed by MLS GRID #2011573 Report a problem | ||
| 10/1/2001 | Sold | $410,000$107/sqft |
Source: Public Record Report a problem | ||
Public tax history
| Year | Property taxes | Tax assessment |
|---|---|---|
| 2025 | $6,645 +0.4% | $62,849 -0.5% |
| 2024 | $6,618 +31.3% | $63,149 |
| 2023 | $5,040 -1% | $63,149 +35.3% |
| 2022 | $5,093 +6% | $46,688 -2.8% |
| 2021 | $4,804 | $48,032 +5.8% |
| 2020 | $4,804 +2.9% | $45,409 |
| 2019 | $4,670 +5.2% | $45,409 +8.1% |
| 2018 | $4,438 | $42,001 |
| 2017 | $4,438 +11.9% | $42,001 +10.3% |
| 2016 | $3,967 | $38,094 |
| 2015 | $3,967 +2.9% | $38,094 +7.5% |
| 2014 | $3,854 +2.3% | $35,420 |
| 2013 | $3,768 +1.8% | $35,420 +1.2% |
| 2012 | $3,701 +3.6% | $34,984 |
| 2011 | $3,571 +0.1% | $34,984 +3.1% |
| 2010 | $3,569 -13.3% | $33,940 |
| 2009 | $4,118 +0.3% | $33,940 -14.4% |
| 2008 | $4,105 +16.8% | $39,670 |
| 2007 | $3,514 +0.2% | $39,670 +19.7% |
| 2006 | $3,509 -4.4% | $33,130 -4.4% |
| 2005 | $3,669 +14.3% | $34,660 |
| 2004 | $3,211 +1.3% | $34,660 |
| 2003 | $3,170 +2.1% | $34,660 +2.2% |
| 2002 | $3,104 +4.3% | $33,930 +15.8% |
| 2001 | $2,976 -1.2% | $29,290 |
| 2000 | $3,011 | $29,290 |
Find assessor info on the county website
Monthly payment
Est. payment
Payment breakdown
Explore the cost of this home by adjusting the details. Changes won't be saved.Climate risks
Neighborhood: 80401
Nearby schools
GreatSchools rating
- 9/10Ralston Elementary SchoolGrades: K-5Distance: 2.1 mi
- 7/10Bell Middle SchoolGrades: 6-8Distance: 3.4 mi
- 9/10Golden High SchoolGrades: 9-12Distance: 3.1 mi
Schools provided by the listing agent
- Elementary: Ralston
- Middle: Bell
- High: Golden
- District: Jefferson County R-1
Source: REcolorado as distributed by MLS GRID. This data may not be complete. We recommend contacting the local school district to confirm school assignments for this home.
- $1,094,1003 bd2 ba3.7k sqft240 Charros Dr, Golden, CO 80401Off Market

- $1,446,1004 bd4 ba2.5k sqft248 Dekker Dr, Golden, CO 80401Off Market
- $1,282,4004 bd4 ba3.7k sqft199 Dekker Dr, Golden, CO 80401Off Market
- $1,006,5004 bd2 ba1.6k sqft238 Dekker Dr, Golden, CO 80401Off Market
- $1,125,0005 bd2 ba3.6k sqft3 Charros Dr, Golden, CO 80401Pending
- $1,138,6004 bd5 ba2.4k sqft258 Dekker Dr, Golden, CO 80401Off Market
- $816,5002 bd2 ba1.5k sqft218 Dekker Dr, Golden, CO 80401Off Market
- $1,047,5003 bd3 ba3.2k sqft268 Dekker Dr, Golden, CO 80401Off Market
A local agent can set up tours, give advice and negotiate with sellers.
Similar homes
- $1,500,0005 bd3 ba2.4k sqft1044 S Grapevine Road, Golden, CO 80401For Sale

 MLS ID #4489675, Julia Paluck, Berkshire Hathaway HomeServices Elevated Living RE. REcolorado as distributed by MLS GRID
 - $1,900,0004 bd5 ba4.2k sqft24060 US Highway 40, Golden, CO 80401For Sale
 MLS ID #6191038, Chandler Lee, Madison & Company Properties. REcolorado as distributed by MLS GRID
 - $714,0005 bd2 ba2.2k sqft15790 W 10th Avenue, Golden, CO 80401For Sale
 MLS ID #7002631, Taylor Bunney, eXp Realty, LLC. REcolorado as distributed by MLS GRID
 - $1,535,0003 bd4 ba3.9k sqft1106 County Road 65, Evergreen, CO 80439For Sale
 MLS ID #7577152, Lark Stewart, LIV Sotheby's International Realty. REcolorado as distributed by MLS GRID
 - $1,535,0004 bd4 ba4.4k sqft1361 Bross Court, Evergreen, CO 80439For SaleMLS ID #4851919, Nancy Silverman, LIV Sotheby's International Realty. REcolorado as distributed by MLS GRID
- $1,250,0004 bd4 ba4.2k sqft8280 Grizzly Way, Evergreen, CO 80439For SaleMLS ID #6441981, Kevin Freadhoff, Berkshire Hathaway HomeServices Elevated Living RE. REcolorado as distributed by MLS GRID
- $1,249,0004 bd4 ba3.6k sqft6252 S King Drive, Evergreen, CO 80439For SaleMLS ID #9079043, Kristin Grace, Manes & Associates. REcolorado as distributed by MLS GRID
- $1,349,0005 bd5 ba4.4k sqft2171 S Parfet Drive, Lakewood, CO 80227For SaleMLS ID #3916053, Andrew Darlington, Your Castle Real Estate Inc. REcolorado as distributed by MLS GRID
- $1,285,0004 bd4 ba4.8k sqft6155 Meadowbrook Drive, Morrison, CO 80465For SaleMLS ID #3657774, Dawn Martin, Coldwell Banker Realty 24. REcolorado as distributed by MLS GRID
- $1,500,0005 bd3 ba4.5k sqft3783 Summit Lane, Evergreen, CO 80439For SaleMLS ID #8238672, Julia Paluck, Berkshire Hathaway HomeServices Elevated Living RE. REcolorado as distributed by MLS GRID
- $1,395,0005 bd4 ba3.4k sqft11546 W 26th Place, Lakewood, CO 80215For SaleMLS ID #9556739, Lisa Palladino, Realty One Group Premier Colorado. REcolorado as distributed by MLS GRID
- $1,525,0004 bd3 ba3.4k sqft6327 S King Road, Evergreen, CO 80439For SaleMLS ID #4722602, Jenna McMenaman, Madison & Company Properties. REcolorado as distributed by MLS GRID
- $1,400,0005 bd5 ba5k sqft7540 S Homesteader Drive, Morrison, CO 80465For SaleMLS ID #8701586, Jackie White, Your Castle Real Estate Inc. REcolorado as distributed by MLS GRID
- $1,575,0004 bd4 ba4.4k sqft2122 Cramner Court, Evergreen, CO 80439For SaleMLS ID #9117809, Shad Phillips, Real Broker, LLC DBA Real. REcolorado as distributed by MLS GRID
- $1,295,0005 bd4 ba4.9k sqft96 Carolyn Road, Evergreen, CO 80439For SaleMLS ID #5359252, Lisa Keener, Coldwell Banker Global Luxury Denver. REcolorado as distributed by MLS GRID
- $1,299,0004 bd3 ba3.4k sqft5842 S Sheridan Boulevard, Littleton, CO 80123For SaleMLS ID #5987803, Craig O'Rourke, Realty One Group View. REcolorado as distributed by MLS GRID
- $1,099,0004 bd4 ba2.9k sqft961 S Foothill Drive, Lakewood, CO 80228For SaleMLS ID #5335270, Nicholas Kostecki, Our Colorado Realtor. REcolorado as distributed by MLS GRID
- $1,100,0003 bd3 ba2.9k sqft9287 Ute Drive, Golden, CO 80403For SaleMLS ID #8612405, Heather Lessar, Compass - Denver. REcolorado as distributed by MLS GRID
- $875,0005 bd3 ba2.4k sqft1600 Ulysses Court, Golden, CO 80401For SaleMLS ID #9888184, Sonny Vigil, Keller Williams Advantage Realty LLC. REcolorado as distributed by MLS GRID
- $1,675,0004 bd4 ba4.9k sqft442 Ruby Forest Trail, Evergreen, CO 80439For SaleMLS ID #1766279, Lark Stewart, LIV Sotheby's International Realty. REcolorado as distributed by MLS GRID
