WATCH THE 2 VIRTUAL TOURS! Welcome to your private mountain retreat in sought-after Evergreen Meadows. Nestled on 3.56 pristine acres and backing directly to 80 acres of Denver Parks Open Space! This beautifully remodeled mountain contemporary offers exceptional privacy, pristine outdoor surroundings to relax and simply enjoy mountain living. And an ideal floor plan for everyday living and entertaining. The heart of the home is the spectacular kitchen. With thick granite countertops, custom cabinetry, stainless steel appliances, designer fixtures, and a huge walk-in pantry. Enjoy coffee and conversations at the large island or the open dining area. French doors invite you to a composite deck overlooking a yard that feels like your own private park. The inviting living room has a stone fireplace and flows into a beautiful bonus living space you won’t want to leave, with expansive windows that bring the outdoors in. An intimate dining room with its own cozy fireplace creates the perfect setting for memorable dinners, while the remodeled powder room completes the main level. Upstairs, you'll find two bright bedrooms and the remodeled hall bath. End your day in the impressive primary suite with soaring ceilings and windows that fill with tranquil forest views. The luxurious five-piece bath is like your own spa. Walk out to the private deck and sink into the hot tub to stargaze. Need more space? The walk-out lower level offers an outstanding in-law or guest suite complete with a family room, kitchenette, large bedroom, remodeled bath, and office. And the huge walk-out, window-lined bonus room makes the perfect fitness studio, artist's retreat, home office, or hobby room. Walk outside to yet another composite deck, and breath in the fresh mountain air. This is paradise. Additional highlights include a Generac generator, two garden sheds, two-car garage, and a large, paved driveway. This beautiful home combines modern luxury with the tranquility of mountain living.
Accepting backups
Price cut: $24K (9/10)
$1,125,000
8280 Grizzly Way, Evergreen, CO 80439
4beds
4,225sqft
Single Family Residence
Built in 1978
3.56 Acres Lot
$-- Zestimate®
$266/sqft
$8/mo HOA
What's special
- 114 days
- 552
- 57
Zillow last checked:
Listing updated:
Listed by:
Kevin Freadhoff 303-803-6949 Kevin@GoFHG.com,
Berkshire Hathaway HomeServices Elevated Living RE
Source: REcolorado as distributed by MLS GRID,MLS#: 6441981
Facts & features
Interior
Bedrooms & bathrooms
- Bedrooms: 4
- Bathrooms: 4
- Full bathrooms: 1
- 3/4 bathrooms: 2
- 1/2 bathrooms: 1
- Main level bathrooms: 1
Bedroom
- Description: Bear Room. Light And Bright.
- Level: Upper
- Area: 110 Square Feet
- Dimensions: 10 x 11
Bedroom
- Description: Squirrel Room. Light And Bright.
- Level: Upper
- Area: 160 Square Feet
- Dimensions: 16 x 10
Bedroom
- Description: Spacious. Soaring Ceilings. Big Windows.
- Features: Primary Suite
- Level: Upper
- Area: 315 Square Feet
- Dimensions: 21 x 15
Bedroom
- Description: Spacious Bedroom. Walk -In Closet.
- Level: Basement
- Area: 160 Square Feet
- Dimensions: 16 x 10
Bathroom
- Description: Remodeled Half Bath.
- Level: Main
Bathroom
- Description: Remodeled 3/4 Bath. Beautiful
- Level: Upper
Bathroom
- Description: Spa-Like 5 Piece Bath. Walk-In Closet.
- Features: Primary Suite
- Level: Upper
Bathroom
- Description: Remodeled 3/4 Bath. Beautiful.
- Level: Basement
Bonus room
- Description: Wonderful Living Space. Big Windows. Vaulted.
- Level: Main
- Area: 336 Square Feet
- Dimensions: 12 x 28
Bonus room
- Description: Walk-Out. Big Windows. Gym, Artist Space.
- Level: Basement
- Area: 364 Square Feet
- Dimensions: 26 x 14
Dining room
- Description: Open Dining Area Off Kitchen.
- Level: Main
- Area: 221 Square Feet
- Dimensions: 17 x 13
Dining room
- Description: Formal Dining. Fireplace.
- Level: Main
- Area: 132 Square Feet
- Dimensions: 12 x 11
Family room
- Description: Nice Living Space.
- Level: Basement
- Area: 243 Square Feet
- Dimensions: 27 x 9
Kitchen
- Description: Gourmet Kitchen. Beautiful!
- Level: Main
- Area: 216 Square Feet
- Dimensions: 12 x 18
Kitchen
- Description: Beautiful Kitchenette In Lower Level.
- Level: Basement
- Area: 72 Square Feet
- Dimensions: 8 x 9
Laundry
- Description: With Cabinets And Sink.
- Level: Basement
Living room
- Description: Fireplace. Off Of Dining Area.
- Level: Main
- Area: 228 Square Feet
- Dimensions: 12 x 19
Office
- Description: Nice Office In Lower Level.
- Level: Basement
- Area: 120 Square Feet
- Dimensions: 15 x 8
Heating
- Forced Air, Natural Gas, Radiant
Cooling
- Evaporative Cooling
Appliances
- Included: Dishwasher, Disposal, Double Oven, Dryer, Microwave, Oven, Range Hood, Refrigerator, Self Cleaning Oven, Washer, Water Purifier, Wine Cooler
Features
- Built-in Features, Ceiling Fan(s), Eat-in Kitchen, Five Piece Bath, Granite Counters, High Ceilings, High Speed Internet, Kitchen Island, Pantry, Primary Suite, Smoke Free, Vaulted Ceiling(s), Walk-In Closet(s)
- Flooring: Carpet, Tile, Wood
- Windows: Bay Window(s), Double Pane Windows, Skylight(s), Window Coverings, Window Treatments
- Basement: Finished,Full,Walk-Out Access
- Number of fireplaces: 2
- Fireplace features: Dining Room, Living Room
Interior area
- Total structure area: 4,225
- Total interior livable area: 4,225 sqft
- Finished area above ground: 2,567
- Finished area below ground: 1,658
Video & virtual tour
Property
Parking
- Total spaces: 8
- Parking features: Asphalt, Dry Walled, Insulated Garage
- Attached garage spaces: 2
- Details: Off Street Spaces: 6
Features
- Levels: Two
- Stories: 2
- Patio & porch: Deck, Front Porch, Patio
- Exterior features: Private Yard, Rain Gutters
- Has spa: Yes
- Spa features: Spa/Hot Tub, Heated
- Fencing: None
- Has view: Yes
- View description: Mountain(s)
Lot
- Size: 3.56 Acres
- Features: Borders Public Land
Details
- Parcel number: 131317
- Zoning: SR-2
- Special conditions: Standard
Construction
Type & style
- Home type: SingleFamily
- Architectural style: Mountain Contemporary
- Property subtype: Single Family Residence
Materials
- Frame, Wood Siding
- Roof: Composition
Condition
- Updated/Remodeled
- Year built: 1978
Utilities & green energy
- Water: Well
Community & HOA
Community
- Subdivision: Evergreen Meadows
HOA
- Has HOA: Yes
- HOA fee: $100 annually
- HOA name: Evergreen Meadows HOA
- HOA phone: 303-991-7699
Location
- Region: Evergreen
Financial & listing details
- Price per square foot: $266/sqft
- Tax assessed value: $1,184,516
- Annual tax amount: $7,181
- Date on market: 6/27/2026
- Listing terms: Cash,Conventional,FHA,VA Loan
- Exclusions: Personal Property
- Ownership: Individual
- Road surface type: Paved
Estimated market value
Not available
Estimated sales range
Not available
Not available
Price history
| Date | Event | Price |
|---|---|---|
| 10/9/2026 | Pending sale | $1,125,000$266/sqft |
Source:  REcolorado as distributed by MLS GRID #6441981 Report a problem REcolorado as distributed by MLS GRID #6441981 Report a problem | ||
| 9/10/2026 | Price change | $1,125,000-2.1%$266/sqft |
Source: REcolorado as distributed by MLS GRID #6441981 Report a problem | ||
| 8/17/2026 | Price change | $1,149,000-3.8%$272/sqft |
Source: REcolorado as distributed by MLS GRID #6441981 Report a problem | ||
| 7/29/2026 | Price change | $1,195,000-4.4%$283/sqft |
Source: REcolorado as distributed by MLS GRID #6441981 Report a problem | ||
| 6/27/2026 | Listed for sale | $1,250,000+47.1%$296/sqft |
Source: REcolorado as distributed by MLS GRID #6441981 Report a problem | ||
| 9/14/2020 | Sold | $850,000+3%$201/sqft |
Source: Public Record Report a problem | ||
| 8/2/2020 | Pending sale | $825,000$195/sqft |
Source: 8z Real Estate #6479884 Report a problem | ||
| 7/30/2020 | Listed for sale | $825,000+20.3%$195/sqft |
Source: 8z Real Estate #6479884 Report a problem | ||
| 10/20/2017 | Sold | $685,790+1%$162/sqft |
Source: Public Record Report a problem | ||
| 8/18/2017 | Listed for sale | $679,000+4.5%$161/sqft |
Source: Mountain Metro Real Estate and Development, Inc #5970346 Report a problem | ||
| 9/27/2016 | Listing removed | $650,000$154/sqft |
Source: Mountain Realty & Development / American Craftsman Homes #6945922 Report a problem | ||
| 9/15/2016 | Price change | $650,000-3.6%$154/sqft |
Source: Mountain Realty & Development / American Craftsman Homes #6945922 Report a problem | ||
| 9/12/2016 | Price change | $674,000+0.7%$160/sqft |
Source: Mountain Realty & Development / American Craftsman Homes #6945922 Report a problem | ||
| 8/24/2016 | Price change | $669,000-0.7%$158/sqft |
Source: Mountain Realty & Development / American Craftsman Homes #6945922 Report a problem | ||
| 8/13/2016 | Price change | $674,000-0.7%$160/sqft |
Source: Mountain Realty & Development / American Craftsman Homes #6945922 Report a problem | ||
| 8/1/2016 | Price change | $679,000-1.5%$161/sqft |
Source: Mountain Realty & Development / American Craftsman Homes #6945922 Report a problem | ||
| 6/20/2016 | Price change | $689,000-1.4%$163/sqft |
Source: Mountain Realty & Development / American Craftsman Homes #6945922 Report a problem | ||
| 5/16/2016 | Listed for sale | $699,000+8.9%$165/sqft |
Source: Mountain Realty & Development / American Craftsman Homes #6945922 Report a problem | ||
| 4/2/2015 | Sold | $642,000-0.5%$152/sqft |
Source: Public Record Report a problem | ||
| 2/18/2015 | Pending sale | $645,000$153/sqft |
Source: Coldwell Banker Residential Brokerage - Evergreen #6997493 Report a problem | ||
| 1/31/2015 | Listed for sale | $645,000+7.5%$153/sqft |
Source: COLDWELL BANKER RESIDENTIAL 28 #6997493 Report a problem | ||
| 7/15/2014 | Listing removed | $600,000$142/sqft |
Source: Coldwell Banker Residential Brokerage - Evergreen #8635324 Report a problem | ||
| 4/17/2014 | Listed for sale | $600,000+0.2%$142/sqft |
Source: COLDWELL BANKER RESIDENTIAL 28 #8635324 Report a problem | ||
| 3/10/2014 | Listing removed | $599,000$142/sqft |
Source: RE/MAX ALLIANCE EVERGREEN #9025676 Report a problem | ||
| 2/27/2014 | Listed for sale | $599,000$142/sqft |
Source: RE/MAX ALLIANCE EVERGREEN #9025676 Report a problem | ||
Public tax history
| Year | Property taxes | Tax assessment |
|---|---|---|
| 2025 | $6,450 -0.3% | $74,032 +5% |
| 2024 | $6,466 +37.8% | $70,507 |
| 2023 | $4,693 -1% | $70,507 +41.9% |
| 2022 | $4,741 +13.6% | $49,674 -2.8% |
| 2021 | $4,175 | $51,103 +14.5% |
| 2020 | $4,175 +1.4% | $44,649 |
| 2019 | $4,116 -4.5% | $44,649 -1.3% |
| 2018 | $4,310 | $45,217 |
| 2017 | $4,310 +36.5% | $45,217 +5.5% |
| 2016 | $3,158 | $42,879 |
| 2015 | $3,158 +38.8% | $42,879 +35.1% |
| 2014 | $2,276 -17.9% | $31,734 |
| 2013 | $2,770 -19.9% | $31,734 -14.8% |
| 2012 | $3,460 -9.3% | $37,255 |
| 2011 | $3,816 +0.1% | $37,255 -10.1% |
| 2010 | $3,811 -6.2% | $41,430 |
| 2009 | $4,065 +0.2% | $41,430 -6% |
| 2008 | $4,055 +13.7% | $44,090 |
| 2007 | $3,565 -0.5% | $44,090 +14.8% |
| 2006 | $3,585 +4.2% | $38,400 +1.6% |
| 2005 | $3,440 +9.3% | $37,780 |
| 2004 | $3,147 +5.7% | $37,780 |
| 2003 | $2,976 +4.3% | $37,780 +7.5% |
| 2002 | $2,855 +8.8% | $35,160 +20.6% |
| 2001 | $2,625 +2.5% | $29,150 |
| 2000 | $2,562 | $29,150 |
Find assessor info on the county website
Monthly payment
Est. payment
Payment breakdown
Explore the cost of this home by adjusting the details. Changes won't be saved.Climate risks
Neighborhood: 80439
Nearby schools
Schools provided by the listing agent
- Elementary: Marshdale
- Middle: West Jefferson
- High: Conifer
- District: Jefferson County R-1
Source: REcolorado as distributed by MLS GRID. This data may not be complete. We recommend contacting the local school district to confirm school assignments for this home.

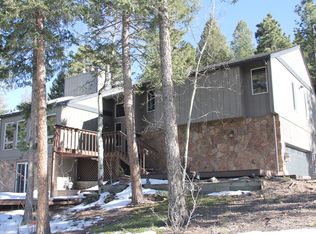
Similar homes
- $999,9995 bd3 ba3.6k sqft9053 Gray Fox Drive, Evergreen, CO 80439For Sale
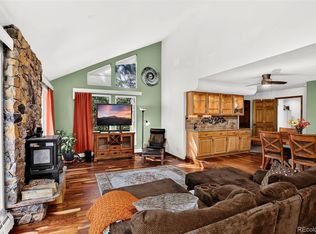
 MLS ID #1915830, Vicki Wimberly, Coldwell Banker Realty 28. REcolorado as distributed by MLS GRID
 - $995,0005 bd4 ba3k sqft6645 Olympus Drive, Evergreen, CO 80439For Sale
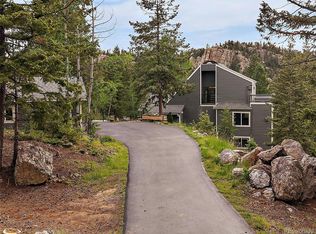 MLS ID #3627935, Kevin Freadhoff, Berkshire Hathaway HomeServices Elevated Living RE. REcolorado as distributed by MLS GRID
 - $1,225,0004 bd3 ba3.7k sqft675 Witter Gulch Road, Evergreen, CO 80439For Sale
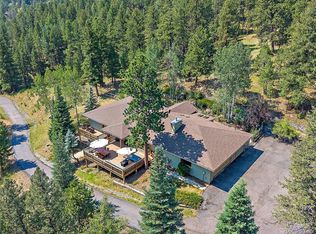 MLS ID #7129928, Julia Paluck, Berkshire Hathaway HomeServices Elevated Living RE. REcolorado as distributed by MLS GRID
 - $1,099,0003 bd3 ba2.9k sqft33913 Upper Bear Creek Road, Evergreen, CO 80439For Sale
 MLS ID #5445172, Kevin Freadhoff, Berkshire Hathaway HomeServices Elevated Living RE. REcolorado as distributed by MLS GRID
 - $1,185,0004 bd4 ba3.4k sqft29972 Troutdale Ridge Road, Evergreen, CO 80439For SaleMLS ID #2432271, Reid Thompson, Madison & Company Properties. REcolorado as distributed by MLS GRID
- $1,125,0004 bd3 ba2.8k sqft20033 Silver Ranch Road, Conifer, CO 80433For SaleMLS ID #9886120, Krystal Thompson, Epique Realty. REcolorado as distributed by MLS GRID
- $827,7774 bd3 ba3k sqft28815 Cragmont Drive, Evergreen, CO 80439For SaleMLS ID #5993214, Kay Bohan, LIV Sotheby's International Realty. REcolorado as distributed by MLS GRID
- $930,0003 bd3 ba3.4k sqft3044 High Road, Evergreen, CO 80439For SaleMLS ID #7365611, Yvette Putt, LIV Sotheby's International Realty. REcolorado as distributed by MLS GRID
- $795,0003 bd3 ba2.1k sqft26761 Hilltop Road, Evergreen, CO 80439For SaleMLS ID #2426752, Cathie Nicholson, Berkshire Hathaway HomeServices Elevated Living RE. REcolorado as distributed by MLS GRID
- $1,090,0003 bd3 ba2.2k sqft8485 S Doubleheader Ranch Road, Morrison, CO 80465For SaleMLS ID #3681639, Karen Heydman, Keller Williams Foothills Realty. REcolorado as distributed by MLS GRID
- $980,0004 bd4 ba3.7k sqft21191 Pleasant Park Road, Conifer, CO 80433For SaleMLS ID #5540623, Elizabeth McCormack, Your Castle Real Estate Inc. REcolorado as distributed by MLS GRID
- $1,295,0005 bd5 ba3.8k sqft2260 Interlocken Drive, Evergreen, CO 80439For SaleMLS ID #8414869, Nicholas Melzer, Compass - Denver. REcolorado as distributed by MLS GRID
- $1,250,0004 bd3 ba3.2k sqft7307 Settlers Drive, Morrison, CO 80465For SaleMLS ID #4770325, Dawn Zalfa, Coldwell Banker Realty 28. REcolorado as distributed by MLS GRID
- $850,0003 bd3 ba2.1k sqft34038 Forest Estates Road, Evergreen, CO 80439For SaleMLS ID #3467988, Jason Marcus, eXp Realty, LLC. REcolorado as distributed by MLS GRID
- $1,495,0005 bd4 ba3.6k sqft1053 Red Moon Road, Evergreen, CO 80439For SaleMLS ID #9642518, Heather Graham and Sean Endsley, LIV Sotheby's International Realty. REcolorado as distributed by MLS GRID
- $1,399,0004 bd4 ba4.1k sqft32142 Black Widow Drive, Conifer, CO 80433For SaleMLS ID #6232799, Andrew Nagel, RE/MAX of Cherry Creek. REcolorado as distributed by MLS GRID
- $1,325,0004 bd3 ba2.6k sqft32114 Upper Bear Creek Road, Evergreen, CO 80439For SaleMLS ID #5150897, Leslie Gentile, West and Main Homes Inc. REcolorado as distributed by MLS GRID
- $1,025,0005 bd5 ba4.5k sqft30824 Kings Valley Drive, Conifer, CO 80433For SaleMLS ID #1909350, Pandora Erlandson, Madison & Company Properties. REcolorado as distributed by MLS GRID
- $931,0005 bd4 ba3.6k sqft13532 Douglass Ranch Drive, Pine, CO 80470For SaleMLS ID #6296201, Catherine Donahue, Keller Williams Foothills Realty, LLC. REcolorado as distributed by MLS GRID
- $775,0003 bd3 ba3.5k sqft13082 S Wamblee Valley Road, Conifer, CO 80433For SaleMLS ID #2402229, Daryl Lynn Parness, RE/MAX Professionals. REcolorado as distributed by MLS GRID
