Skip main navigation
Sold for $848,900
  • $848,900

    8201 Grizzly Way, Evergreen, CO 80439

    4beds
    2,184sqft
    Single Family Residence
    Built in 1976
    2 Acres Lot
    $881,400 Zestimate®
    $389/sqft
    $3,977 Estimated rent

    Home value

    $881,400

    $837,000 - $925,000

    $3,977/mo

    Zestimate® history
    Loading
    Loading...

    Owner options

    List your home for rent

    $3,977/mo

    Rent Zestimate®

    Find your next renter with Zillow Rental Manager. Plus, with online applications, you can quickly screen prospective tenants – for free.

    Learn more

    $3,977/mo

    Rent Zestimate®

    Refinance and save

    $5,017/mo

    Est. payment

    Refinancing to a lower rate could help reduce your monthly payments and save thousands over the life of the loan.

    See today's rates

    $5,017/mo

    Est. payment

    Explore your selling options

    Work with a Zillow partner agent

    Leverage their expertise and Zillow's premium Showcase listings to get your home seen by more buyers.

    Get started

    List with your own agent

    Get your home in front of millions of buyers by listing it on Zillow.

    Learn how to do it

    Sell it yourself

    Take full control of how buyers see your home on Zillow by listing For Sale by Owner (FSBO).

    List your home

    What's special

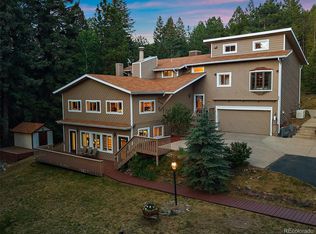
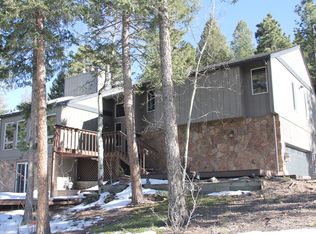
    Nestled on a tranquil 2-acre lot in Evergreen, this stunning 4-bedroom, 2-bathroom home offers a perfect blend of seclusion and accessibility. Recently updated with a fresh exterior paint, this residence exudes modern charm and functionality. Upon entering, you are greeted by an inviting open-concept layout that seamlessly connects the living, dining, and kitchen areas. The kitchen boasts luxurious upgrades, featuring top-of-the-line appliances, sleek countertops, and custom cabinetry. A cozy fireplace in the upstairs living room adds warmth and ambiance, while a wood-burning stove in the basement living room enhances comfort and charm. Three spacious decks extend from various parts of the house, providing ample space for outdoor relaxation and entertaining amidst the serene surroundings. The bedrooms are generously sized and bathed in natural light, offering peaceful retreats after a long day. The bathrooms have been tastefully renovated with premium finishes, adding to the home's sophisticated appeal. A fully finished basement provides additional living space, ideal for a recreation room, home office, or guest quarters, complementing the expansive layout of the main floor. Located in Evergreen, known for its picturesque landscapes and peaceful ambiance, this property ensures privacy while being conveniently close to desirable amenities and recreational opportunities. Ideal for those seeking a modern sanctuary in a coveted location, this home represents the pinnacle of comfortable and luxurious living.

    Zillow last checked:

    Listing updated:

    Listed by:

    Amanda Maxwell 970-376-0093 amaxwell@rmcherrycreek.com,

    RE/MAX of Cherry Creek

    Bought with:

    Shad Phillips, 100066473

    Keller Williams Foothills Realty, LLC

    Source: REcolorado as distributed by MLS GRID,MLS#: 8661031MLS Logo

    Facts & features

    Interior

    Bedrooms & bathrooms
    • Bedrooms: 4
    • Bathrooms: 2
    • Full bathrooms: 1
    • 3/4 bathrooms: 1
    • Main level bathrooms: 1
    • Main level bedrooms: 3
    Primary bedroom
    • Description: New Carpet, Windows, Generous Sized, New Ceiling Fan
    • Level: Main
    Bedroom
    • Description: Good Sized, Access To Wrap Around Deck, Great Closet Space
    • Level: Main
    Bedroom
    • Description: Deck Access, Ample Closet Space, Brand New Carpet
    • Level: Main
    Bedroom
    • Description: Brand New Carpet, Freshly Painted, Access To Exterior
    • Level: Basement
    Bathroom
    • Description: Five Piece, Shower Room, Fully Renovated
    • Level: Main
    Bathroom
    • Description: Fully Updated, Custom Tile, New Windows
    • Level: Basement
    Dining room
    • Description: Open To Kitchen, New Windows, Access To Deck
    • Level: Main
    Family room
    • Description: Large Sized, Brand New Carpet, Wood Burning Stove, Freshly Painted
    • Level: Basement
    Kitchen
    • Description: Fully Renovated, Brand New Appliances, Quartz Counter Tops, Pantry, New Windows, Stainless Steel Appliances
    • Level: Main
    Living room
    • Description: Open Concept, Lvp Flooring, Bright With Natural Light, Fireplace
    • Level: Main
    Utility room
    • Description: Washer, Dryer, Access To Attached Garage
    • Level: Basement
    Heating
    • Forced Air, Wood Stove
    Cooling
    • Central Air
    Appliances
    • Included: Convection Oven, Cooktop, Dishwasher, Disposal, Dryer, Microwave, Refrigerator, Washer
    Features
    • Ceiling Fan(s), Eat-in Kitchen, Five Piece Bath, Kitchen Island, Open Floorplan, Pantry, Quartz Counters, Smart Thermostat, Smoke Free
    • Flooring: Carpet, Tile, Vinyl
    • Windows: Double Pane Windows
    • Basement: Finished
    • Number of fireplaces: 2
    • Fireplace features: Basement, Free Standing, Living Room, Wood Burning Stove
    • Common walls with other units/homes: End Unit
    Interior area
    • Total structure area: 2,184
    • Total interior livable area: 2,184 sqft
    • Finished area above ground: 1,288
    • Finished area below ground: 0

    Property

    Parking
    • Total spaces: 1
    • Parking features: Dry Walled, Oversized
    • Attached garage spaces: 1
    Features
    • Levels: One
    • Stories: 1
    • Patio & porch: Deck, Front Porch, Patio, Wrap Around
    • Exterior features: Balcony, Fire Pit
    Lot
    • Size: 2 Acres
    • Features: Many Trees, Mountainous, Secluded
    Details
    • Parcel number: 131191
    • Zoning: SR-2
    • Special conditions: Standard

    Construction

    Type & style
    • Home type: SingleFamily
    • Property subtype: Single Family Residence
    Materials
    • Wood Siding
    Condition
    • Updated/Remodeled
    • Year built: 1976

    Utilities & green energy

    • Water: Well
    • Utilities for property: Propane

    Community & HOA

    Community
    • Subdivision: Evergreen Meadows
    HOA
    • Has HOA: Yes
    • HOA fee: $100 annually
    • HOA name: Evergreen Meadows
    • HOA phone: 000-000-0000
    Location
    • Region: Evergreen

    Financial & listing details

    • Price per square foot: $389/sqft
    • Tax assessed value: $789,174
    • Annual tax amount: $3,787
    • Date on market: 7/17/2024
    • Listing terms: 1031 Exchange,Cash,Conventional,Jumbo,VA Loan
    • Exclusions: Staging Furniture, Sellers Personal Property
    • Ownership: Corporation/Trust

    Price history

    DateEventPrice
    8/16/2024Sold$848,900-0.1%$389/sqft
    Source: REcolorado as distributed by MLS GRID #8661031 Report a problem
    7/29/2024Pending sale$849,900$389/sqft
    Source: REcolorado as distributed by MLS GRID #8661031 Report a problem
    7/17/2024Listed for sale$849,900+40.8%$389/sqft
    Source: REcolorado as distributed by MLS GRID #8661031 Report a problem
    4/25/2024Sold$603,700$276/sqft
    Source: Public Record Report a problem

    Public tax history

    YearProperty taxesTax assessment
    2025$3,778 -0.3%$49,323 +2.8%
    2024$3,787 +37%$47,998
    2023$2,765 -1%$47,998 +32.5%
    2022$2,794 +5.6%$36,220 -2.8%
    2021$2,645 $37,263 +5.2%
    2020$2,645 +1.4%$35,436
    2019$2,608 +11.7%$35,436 +11.8%
    2018$2,335 $31,699
    2017$2,335 +20.3%$31,699 +7.7%
    2016$1,941 $29,428
    2015$1,941 +17.5%$29,428 +16.7%
    2014$1,652 -33.1%$25,219
    2013$2,468 +1.8%$25,219 -3.4%
    2012$2,424 -12.5%$26,101
    2011$2,771 +0.1%$26,101 -13.3%
    2010$2,768 -6%$30,090
    2009$2,944 +0.2%$30,090 -5.8%
    2008$2,936 +12%$31,930
    2007$2,623 -0.5%$31,930 +13%
    2006$2,637 +11.3%$28,250 +8.5%
    2005$2,370 +9.3%$26,030
    2004$2,168 +2.7%$26,030
    2003$2,110 +4.3%$26,030 +4.4%
    2002$2,024 +8%$24,930 +19.8%
    2001$1,874 +2.5%$20,810
    2000$1,829 $20,810
    Find assessor info on the county website

    Neighborhood: 80439

    Nearby schools

    GreatSchools rating
    Schools provided by the listing agent
    • Elementary: Marshdale
    • Middle: West Jefferson
    • High: Conifer
    • District: Jefferson County R-1

    Source: REcolorado as distributed by MLS GRID. This data may not be complete. We recommend contacting the local school district to confirm school assignments for this home.

    Get a cash offer in 3 minutes
    Find out how much your home could sell for in as little as 3 minutes with a no-obligation cash offer.
    Estimated market value
    $881,400
    Get a cash offer in 3 minutes
    Find out how much your home could sell for in as little as 3 minutes with a no-obligation cash offer.
    Estimated market value
    $881,400