Evergreen Foothills setting • Elephant Butte views • Huge private deck • English-garden-style backyard • Main Level Living • Lower level lock-off • Room for kitchenette • No HOA
Set on just over 2 acres in Clear Creek County, 675 Witter Gulch Rd pairs private outdoor living with flexible interior space. The huge front deck frames south-facing views of Elephant Butte and the surrounding mountains, while the backyard offers an English-garden-style setting with a separate dining patio, fenced garden areas, and a large separate fenced animal area. The well is permitted for domestic animals, including horses, adding rare flexibility to the mountain acreage. Inside, the easy main-level layout keeps the garage, kitchen, laundry, open living areas, small office, sunroom, the primary suite, and two additional bedrooms on one floor. The kitchen and great room were refreshed with new paint in 2022, and the sunroom with fireplace sits just off the kitchen and dining area for bright year-round use. Finished and updated in 2019, the lower level adds a lockout-style setup with separate entry, interior stair connection off the entry foyer, large living area, oversized bedroom with walk-in closet, nearby full bath, additional storage, and room to explore a kitchenette. Outdoor function continues with an expanded composite deck including the custom deck furniture, a long driveway set back from the road, and a very large flat paved area outside the garage for parking, turnaround, and everyday use - even a basketball court if you like. With no HOA, well water and public sewer add everyday convenience, and King-Murphy Baccalaureate Elementary School is less than a mile away. Beaver Brook Watershed trails and Elk Meadow/Bergen Peak trails are within a few miles, with Safeway including the in-store Starbucks nearby. Just minutes from Downtown Evergreen and the activities at Evergreen Lake, you can’t beat this amazing location in Clear Creek County.
For sale
Price cut: $25K (9/9)
$1,225,000
675 Witter Gulch Road, Evergreen, CO 80439
4beds
3,747sqft
Single Family Residence
Built in 1992
2.12 Acres Lot
$-- Zestimate®
$327/sqft
$-- HOA
What's special
- 79 days
- 431
- 22
Zillow last checked:
Listing updated:
Listed by:
Julia Paluck 303-981-5007 julia@bhhselevated.com,
Berkshire Hathaway HomeServices Elevated Living RE
Source: REcolorado as distributed by MLS GRID,MLS#: 7129928
Facts & features
Interior
Bedrooms & bathrooms
- Bedrooms: 4
- Bathrooms: 3
- Full bathrooms: 3
- Main level bathrooms: 2
- Main level bedrooms: 3
Bedroom
- Description: Main Floor Primary Suite With Large Walk-In Closet And Private Balcony/ Deck. Beautiful Views Of Elephant Butte.
- Features: Primary Suite
- Level: Main
Bedroom
- Description: Bedroom 2 On Main Floor Overlooking Backyard Garden Area
- Level: Main
Bedroom
- Description: Bedroom 3 On Main Floor With Southern Views Over The Meadow.
- Level: Main
Bedroom
- Description: Large Bedroom On Lower Level With Walk-In Closet (Currently Used As Another Bedroom)
- Level: Basement
Bathroom
- Description: Primary Bathroom With Large Walk-In Shower.
- Features: En Suite Bathroom, Primary Suite
- Level: Main
Bathroom
- Description: Full Bathroom For Main Floor And Bedrooms 2 & 3
- Level: Main
Bathroom
- Description: Bull Bathroom On Lower Level
- Level: Basement
Dining room
- Description: Formal Dining Room Open To Great Room And Walk-Through To Kitchen And Sun Room
- Level: Main
Great room
- Description: Huge Great Room With Vaulted T&G Ceilings
- Level: Main
Kitchen
- Description: Open To Living Room With Island And Breakfast Nook
- Level: Main
Laundry
- Description: Laundry Closet On Main Floor.
- Level: Main
Living room
- Description: Large Living Area/ Workout Room/ Office Or Secondary Living Space For The Walkout Lower Level
- Level: Basement
Office
- Description: Small Office Off The Kitchen.
- Level: Main
Sun room
- Description: Large Sun Room Opens To Patios On Both Ends Overlooking The Backyard Garden. Access From Kitchen And Dining Rooms.
- Level: Main
Utility room
- Description: Large Storage/ Utility Room On Lower Level
Heating
- Baseboard, Hot Water
Cooling
- None
Appliances
- Included: Convection Oven, Cooktop, Dishwasher, Disposal, Dryer, Gas Water Heater, Refrigerator
Features
- Built-in Features, Ceiling Fan(s), Entrance Foyer, Granite Counters, High Ceilings, High Speed Internet, Kitchen Island, No Stairs, Open Floorplan, Pantry, Primary Suite, Radon Mitigation System, T&G Ceilings, Vaulted Ceiling(s), Walk-In Closet(s)
- Flooring: Carpet, Tile, Vinyl, Wood
- Windows: Bay Window(s), Double Pane Windows, Skylight(s), Window Coverings
- Basement: Finished,Partial,Walk-Out Access
- Number of fireplaces: 2
- Fireplace features: Gas Log, Great Room, Insert, Other
Interior area
- Total structure area: 3,747
- Total interior livable area: 3,747 sqft
- Finished area above ground: 2,764
- Finished area below ground: 983
Video & virtual tour
Property
Parking
- Total spaces: 2
- Parking features: Asphalt, Concrete, Dry Walled, Insulated Garage, Lighted, Oversized, Storage
- Attached garage spaces: 2
Features
- Levels: One
- Stories: 1
- Patio & porch: Covered, Deck, Front Porch, Patio
- Exterior features: Balcony, Dog Run, Fire Pit, Garden, Gas Grill, Gas Valve, Lighting, Private Yard, Rain Gutters, Water Feature
- Fencing: Partial
- Has view: Yes
- View description: Mountain(s), Valley
Lot
- Size: 2.12 Acres
- Features: Foothills, Landscaped, Level, Rock Outcropping, Rolling Slope, Sloped
- Residential vegetation: Aspen, Grassed, Mixed, Partially Wooded, Wooded
Details
- Parcel number: 208502402003
- Zoning: MR-1
- Special conditions: Standard
- Horses can be raised: Yes
- Horse amenities: Well Allows For
Construction
Type & style
- Home type: SingleFamily
- Architectural style: Mountain Contemporary
- Property subtype: Single Family Residence
Materials
- Frame, Wood Siding
- Foundation: Concrete Perimeter, Slab
Condition
- Updated/Remodeled
- Year built: 1992
Utilities & green energy
- Electric: 110V, 220 Volts
- Sewer: Public Sewer
- Water: Well
- Utilities for property: Electricity Connected, Natural Gas Connected, Phone Connected
Green energy
- Energy efficient items: Appliances, Doors, Exposure/Shade, Insulation, Windows
Community & HOA
Community
- Security: Carbon Monoxide Detector(s), Smoke Detector(s)
- Subdivision: Evergreen West
HOA
- Has HOA: No
Location
- Region: Evergreen
Financial & listing details
- Price per square foot: $327/sqft
- Tax assessed value: $1,067,800
- Annual tax amount: $5,120
- Date on market: 7/10/2026
- Listing terms: Cash,Conventional,Jumbo,VA Loan
- Exclusions: Staging Items And Seller's Personal Property. Some Furniture Is Negotiable. Custom Deck Furniture (Sofas - Not Table) Are Included.
- Ownership: Individual
- Electric utility on property: Yes
- Road surface type: Paved
Estimated market value
Not available
Estimated sales range
Not available
Not available
Price history
| Date | Event | Price |
|---|---|---|
| 9/9/2026 | Price change | $1,225,000-2%$327/sqft |
Source:  REcolorado as distributed by MLS GRID #7129928 Report a problem REcolorado as distributed by MLS GRID #7129928 Report a problem | ||
| 7/7/2026 | Listed for sale | $1,250,000+38.1%$334/sqft |
Source: REcolorado as distributed by MLS GRID #7129928 Report a problem | ||
| 12/16/2020 | Sold | $905,000-2.2%$242/sqft |
Source: Public Record Report a problem | ||
| 11/17/2020 | Pending sale | $925,000$247/sqft |
Source: Liv Sotheby's International Realty #8889347 Report a problem | ||
| 11/12/2020 | Listed for sale | $925,000+37%$247/sqft |
Source: Liv Sotheby's International Realty #8889347 Report a problem | ||
| 2/6/2018 | Sold | $675,000$180/sqft |
Source: Public Record Report a problem | ||
| 1/5/2018 | Pending sale | $675,000$180/sqft |
Source: RE/MAX ALLIANCE #4821785 Report a problem | ||
| 1/2/2018 | Price change | $675,000-10%$180/sqft |
Source: RE/MAX ALLIANCE #4821785 Report a problem | ||
| 12/4/2017 | Listed for sale | $750,000+57.9%$200/sqft |
Source: RE/MAX ALLIANCE #4821785 Report a problem | ||
| 6/6/2005 | Sold | $475,000$127/sqft |
Source: Public Record Report a problem | ||
Public tax history
| Year | Property taxes | Tax assessment |
|---|---|---|
| 2025 | $5,120 +0.2% | $66,740 +1.5% |
| 2024 | $5,111 -8.4% | $65,740 -4.8% |
| 2023 | $5,581 +32.6% | $69,090 -2% |
| 2022 | $4,211 | $70,500 +29.4% |
| 2021 | -- | $54,500 +21% |
| 2020 | $3,291 +7.7% | $45,040 +7.4% |
| 2019 | $3,055 | $41,940 +23.4% |
| 2018 | $3,055 +26.7% | $33,980 |
| 2017 | $2,411 | $33,980 -6.1% |
| 2016 | -- | $36,170 |
| 2015 | -- | $36,170 +9.9% |
| 2014 | -- | $32,910 |
| 2013 | -- | $32,910 +5.3% |
| 2012 | -- | $31,250 |
| 2011 | -- | $31,250 -6.3% |
| 2010 | -- | $33,350 |
| 2009 | $2,394 | $33,350 |
Find assessor info on the county website
Monthly payment
Est. payment
Payment breakdown
Explore the cost of this home by adjusting the details. Changes won't be saved.Climate risks
Neighborhood: 80439
Nearby schools
Schools provided by the listing agent
- Elementary: King Murphy
- Middle: Clear Creek
- High: Clear Creek
- District: Clear Creek RE-1
Source: REcolorado as distributed by MLS GRID. This data may not be complete. We recommend contacting the local school district to confirm school assignments for this home.
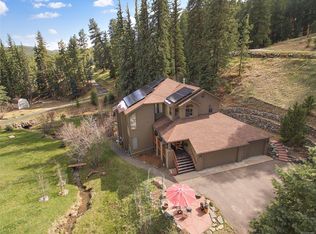
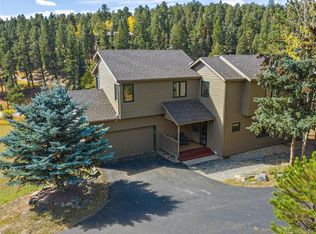

Similar homes
- $1,175,0004 bd3 ba4k sqft6288 Shasta Lane, Evergreen, CO 80439For Sale

 MLS ID #1511747, The Keach Group, Redfin Corporation. REcolorado as distributed by MLS GRID
 - $1,225,0004 bd4 ba3.4k sqft29972 Troutdale Ridge Road, Evergreen, CO 80439For Sale
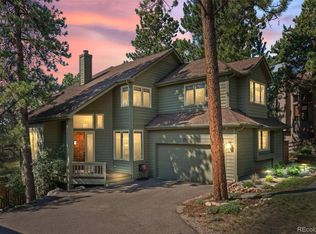 MLS ID #2432271, Reid Thompson, Madison & Company Properties. REcolorado as distributed by MLS GRID
 - $1,099,0003 bd3 ba2.9k sqft33913 Upper Bear Creek Road, Evergreen, CO 80439For Sale
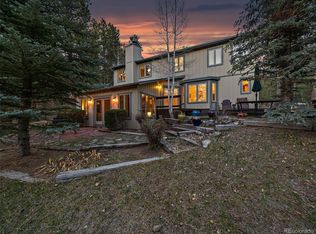 MLS ID #7911319, Stephanie Freadhoff, Berkshire Hathaway HomeServices Elevated Living RE. REcolorado as distributed by MLS GRID
 - $1,495,0005 bd4 ba3.6k sqft1053 Red Moon Road, Evergreen, CO 80439For Sale
 MLS ID #9642518, Heather Graham and Sean Endsley, LIV Sotheby's International Realty. REcolorado as distributed by MLS GRID
 - $1,125,0004 bd4 ba4.2k sqft8280 Grizzly Way, Evergreen, CO 80439For SaleMLS ID #6441981, Kevin Freadhoff, Berkshire Hathaway HomeServices Elevated Living RE. REcolorado as distributed by MLS GRID
- $1,325,0004 bd3 ba2.6k sqft32114 Upper Bear Creek Road, Evergreen, CO 80439For SaleMLS ID #5150897, Leslie Gentile, West and Main Homes Inc. REcolorado as distributed by MLS GRID
- $1,095,0005 bd4 ba3k sqft6645 Olympus Drive, Evergreen, CO 80439For SaleMLS ID #3627935, Kevin Freadhoff, Berkshire Hathaway HomeServices Elevated Living RE. REcolorado as distributed by MLS GRID
- $1,450,0004 bd4 ba4.5k sqft30937 Isenberg Lane, Evergreen, CO 80439For SaleMLS ID #6772359, Lauren Wilson, Jade Real Estate. REcolorado as distributed by MLS GRID
- $1,600,0004 bd4 ba3.2k sqft33992 Meadow Mountain Road, Evergreen, CO 80439For SaleMLS ID #8300778, Julia Paluck, Berkshire Hathaway HomeServices Elevated Living RE. REcolorado as distributed by MLS GRID
- $875,0004 bd3 ba1.9k sqft6773 Snowshoe Trail, Evergreen, CO 80439For SaleMLS ID #9176183, EmpowerHome Team Colorado, Keller Williams Realty Northern Colorado. REcolorado as distributed by MLS GRID
- $925,9004 bd4 ba3.5k sqft610 Meadow View Drive, Evergreen, CO 80439For SaleMLS ID #8838461, Adrienne Herzog, LPT Realty. REcolorado as distributed by MLS GRID
- $899,9003 bd3 ba2.3k sqft77 Gigi Lane, Evergreen, CO 80439For SaleMLS ID #2322852, Katherine Eide-Carveth, Perch Real Estate. REcolorado as distributed by MLS GRID
- $775,0003 bd3 ba2.2k sqft254 Juniper Lane, Evergreen, CO 80439For SaleMLS ID #9530171, Kevin Freadhoff, Berkshire Hathaway HomeServices Elevated Living RE. REcolorado as distributed by MLS GRID
- $1,195,0004 bd4 ba3.6k sqft10632 Conifer Mountain Road, Conifer, CO 80433For SaleMLS ID #6555047, Robert Rodgers, Homechex LLC. REcolorado as distributed by MLS GRID
- $850,0004 bd3 ba3k sqft28815 Cragmont Drive, Evergreen, CO 80439For SaleMLS ID #5993214, Kay Bohan, LIV Sotheby's International Realty. REcolorado as distributed by MLS GRID
- $847,0003 bd3 ba2.6k sqft6374 Kenya Drive, Evergreen, CO 80439For SaleMLS ID #5921406, Vicki Wimberly, Coldwell Banker Realty 28. REcolorado as distributed by MLS GRID
- $767,5003 bd2 ba3k sqft34 Normandy Road, Evergreen, CO 80439For SaleMLS ID #2864944, Nancy Jo O'Malley, RE/MAX Alliance. REcolorado as distributed by MLS GRID
- $698,0003 bd2 ba2.5k sqft66 Lodgepole Circle, Evergreen, CO 80439For SaleMLS ID #8574413, Andrew McWilliams, The McWilliams Group Real Estate. REcolorado as distributed by MLS GRID
- $1,449,0004 bd4 ba4.1k sqft32142 Black Widow Drive, Conifer, CO 80433For SaleMLS ID #6232799, Andrew Nagel, RE/MAX of Cherry Creek. REcolorado as distributed by MLS GRID
- $824,8005 bd4 ba2.8k sqft6569 Kiem Road, Evergreen, CO 80439For SaleMLS ID #4668868, Nicolette Cusick, Guide Real Estate. REcolorado as distributed by MLS GRID
