Impeccable Mountain Contemporary on 2.79 pristine acres in Evergreen's iconic Upper Bear Creek area. Private with views, this one will impress! Driving up you'll note the extensive hardscape, walkways, room to park everything and the extra 2-car detached garage in addition to the attached 2-car garage. The covered deck walkway takes you to the front deck, stop and take in the views and serenity. The welcoming entry shows a open floorplan. The gourmet kitchen will delight. Clear Alder cabinets with soft-close. Soapstone countertops, spacious island with butcher block breakfast bar! Prep sink, double ovens and Viking 6-burner cooktop. The huge walk-in pantry is a showstopper with custom cabinets, island, storage, sink and convenient washer & dryer. Across from the kitchen is a sunny bonus area that makes a great dining room, den or office. Walk-out to the back composite deck with pergola. On to the living room with vaulted ceilings, views and cozy woodburning stove insert. Down the hall you will find two bright bedrooms and the remodeled full bath with heated floors. Then the spacious primary suite with more views and a remodeled spa-like bath and walk-in closet. On the other side of the kitchen, you'll find the awesome great room with vaulted ceilings and impressive bay window. The walk-out lower level is huge! Featuring a game area, billiard room, wet bar and second woodstove insert. Plus, the 3rd bath and the walk-out shop! (That could easily be converted to a 4th bedroom is needed.) Other features include solid oak doors throughout, hickory hardwood floors, hot water baseboard and in-floor heat, Generac back-up generator, spotless mechanicals, fresh-perfect exterior paint, (all brushed, no spray) quality casement windows and the list goes on! This property is the definition of Pride of Ownership and a must-see home!
For sale
$1,395,000
166 Red Lily Place, Evergreen, CO 80439
3beds
4,585sqft
Single Family Residence
Built in 1977
2.79 Acres Lot
$-- Zestimate®
$304/sqft
$-- HOA
What's special
- 14 days
- 737
- 49
Zillow last checked:
Listing updated:
Listed by:
Kevin Freadhoff 303-803-6949 Kevin@GoFHG.com,
Berkshire Hathaway HomeServices Elevated Living RE
Source: REcolorado as distributed by MLS GRID,MLS#: 4359695
Facts & features
Interior
Bedrooms & bathrooms
- Bedrooms: 3
- Bathrooms: 3
- Full bathrooms: 1
- 3/4 bathrooms: 2
- Main level bathrooms: 2
- Main level bedrooms: 3
Bedroom
- Description: Light And Bright Bedroom.
- Level: Main
Bedroom
- Description: Light And Bright Bedroom.
- Level: Main
Bedroom
- Description: Spacious. Mt. Views.
- Features: Primary Suite
- Level: Main
Bathroom
- Description: Remodeled Full Bath In Hallway.
- Level: Main
Bathroom
- Description: Remodeled Primary Bath.
- Features: Primary Suite
- Level: Main
Bathroom
- Description: 3/4 Bath In Lower Level.
- Level: Basement
Den
- Description: Vaulted. Skylights. Den Or Dining. Nice!
- Level: Main
Game room
- Description: Huge Walk-Out Lower Level. Wet Bar.
- Level: Basement
Game room
- Description: With Big Billiard Room.
- Level: Basement
Great room
- Description: Mt. Views. Big And Beautiful!
- Level: Main
Kitchen
- Description: Remodeled! Big Island. Viking & More.
- Level: Main
Laundry
- Description: Off Kitchen. Awesome Laundry/Pantry.
- Level: Main
Living room
- Description: Mt. Views. Moss Rock Fireplace.
- Level: Main
Workshop
- Description: Dble Door Walk-Out. (Convert To 4th Br.)
- Level: Basement
- Area: 400 Square Feet
- Dimensions: 20 x 20
Heating
- Baseboard, Hot Water, Natural Gas, Radiant Floor, Wood, Wood Stove
Cooling
- None
Appliances
- Included: Bar Fridge, Convection Oven, Cooktop, Dishwasher, Disposal, Double Oven, Dryer, Freezer, Microwave, Oven, Range, Refrigerator, Self Cleaning Oven, Washer, Water Purifier, Wine Cooler
Features
- Built-in Features, Butcher Counters, Ceiling Fan(s), Eat-in Kitchen, Entrance Foyer, High Ceilings, High Speed Internet, Kitchen Island, Pantry, Primary Suite, Quartz Counters, Smoke Free, Stone Counters, Vaulted Ceiling(s), Walk-In Closet(s), Wet Bar
- Flooring: Carpet, Tile, Wood
- Windows: Double Pane Windows, Skylight(s), Window Coverings, Window Treatments
- Basement: Exterior Entry,Finished,Full
- Number of fireplaces: 2
- Fireplace features: Family Room, Living Room, Wood Burning Stove
Interior area
- Total structure area: 4,585
- Total interior livable area: 4,585 sqft
- Finished area above ground: 2,806
- Finished area below ground: 1,779
Video & virtual tour
Property
Parking
- Total spaces: 10
- Parking features: Asphalt, Dry Walled, Exterior Access Door, Insulated Garage
- Attached garage spaces: 4
- Details: Off Street Spaces: 4, RV Spaces: 2
Features
- Levels: Two
- Stories: 2
- Patio & porch: Covered, Deck, Front Porch
- Exterior features: Rain Gutters
- Has view: Yes
- View description: Mountain(s)
Lot
- Size: 2.79 Acres
- Features: Sloped
Details
- Parcel number: 208512202014
- Zoning: MR-1
- Special conditions: Standard
Construction
Type & style
- Home type: SingleFamily
- Architectural style: Mountain Contemporary
- Property subtype: Single Family Residence
Materials
- Frame, Wood Siding
- Roof: Composition
Condition
- Updated/Remodeled
- Year built: 1977
Utilities & green energy
- Electric: 220 Volts in Garage
Community & HOA
Community
- Security: Smart Cameras, Smoke Detector(s)
- Subdivision: Upper Bear Creek Area
HOA
- Has HOA: No
Location
- Region: Evergreen
Financial & listing details
- Price per square foot: $304/sqft
- Tax assessed value: $1,396,550
- Annual tax amount: $6,696
- Date on market: 10/31/2026
- Listing terms: Cash,Conventional,VA Loan
- Exclusions: Personal Property
- Ownership: Individual
- Road surface type: Gravel
Estimated market value
Not available
Estimated sales range
Not available
Not available
Price history
| Date | Event | Price |
|---|---|---|
| 10/31/2026 | Listed for sale | $1,395,000+99.3%$304/sqft |
Source:  REcolorado as distributed by MLS GRID #4359695 Report a problem | ||
| 9/16/2016 | Sold | $700,000-3.4%$153/sqft |
Source: Public Record Report a problem | ||
| 7/23/2016 | Pending sale | $725,000$158/sqft |
Source: Coldwell Banker Residential Brokerage - Evergreen #2174542 Report a problem | ||
| 7/8/2016 | Listed for sale | $725,000$158/sqft |
Source: Coldwell Banker Residential Brokerage - Evergreen #2174542 Report a problem | ||
Public tax history
| Year | Property taxes | Tax assessment |
|---|---|---|
| 2025 | $6,696 +11.4% | $87,280 +12.9% |
| 2024 | $6,010 +24.9% | $77,300 -4.3% |
| 2023 | $4,811 -0.4% | $80,760 +32.9% |
| 2022 | $4,829 | $60,770 -2.8% |
| 2021 | -- | $62,510 +9.1% |
| 2020 | $4,187 +0.3% | $57,300 |
| 2019 | $4,174 | $57,300 +20% |
| 2018 | $4,174 +23.2% | $47,750 |
| 2017 | $3,388 | $47,750 +12% |
| 2016 | -- | $42,620 |
| 2015 | -- | $42,620 +11.5% |
| 2014 | -- | $38,220 |
| 2013 | -- | $38,220 +0.6% |
| 2012 | -- | $37,980 |
| 2011 | -- | $37,980 -9.6% |
| 2010 | -- | $42,010 |
| 2009 | $2,896 | $42,010 |
Find assessor info on the county website
Monthly payment
Est. payment
Payment breakdown
Explore the cost of this home by adjusting the details. Changes won't be saved.Climate risks
Neighborhood: 80439
Nearby schools
Schools provided by the listing agent
- Elementary: King Murphy
- Middle: Clear Creek
- High: Clear Creek
- District: Clear Creek RE-1
Source: REcolorado as distributed by MLS GRID. This data may not be complete. We recommend contacting the local school district to confirm school assignments for this home.
Similar homes
- $1,500,0004 bd3 ba5.7k sqft417 Witter Gulch Road, Evergreen, CO 80439For Sale

 MLS ID #8696352, Julia Paluck, Berkshire Hathaway HomeServices Elevated Living RE. REcolorado as distributed by MLS GRID
- $1,297,0004 bd4 ba4.1k sqft129 James Drive, Evergreen, CO 80439For Sale
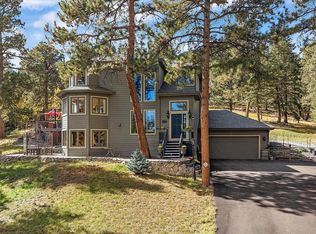 MLS ID #6628021, Jules King, King Properties LLC. REcolorado as distributed by MLS GRID
- $1,200,0004 bd3 ba3.3k sqft350 Conifer Drive, Evergreen, CO 80439For Sale
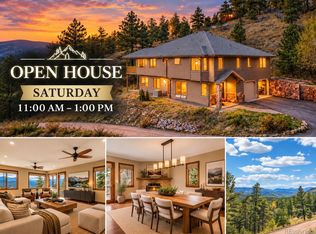 MLS ID #9550069, Moore at RE/MAX Alliance, RE/MAX Alliance. REcolorado as distributed by MLS GRID
- $1,200,0004 bd3 ba3.7k sqft675 Witter Gulch Road, Evergreen, CO 80439For Sale
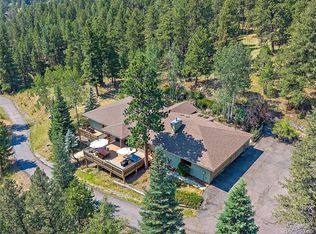 MLS ID #7129928, Julia Paluck, Berkshire Hathaway HomeServices Elevated Living RE. REcolorado as distributed by MLS GRID
- $1,099,0003 bd3 ba2.9k sqft33913 Upper Bear Creek Road, Evergreen, CO 80439For SaleMLS ID #5445172, Kevin Freadhoff, Berkshire Hathaway HomeServices Elevated Living RE. REcolorado as distributed by MLS GRID
- $1,445,0005 bd4 ba3.6k sqft1053 Red Moon Road, Evergreen, CO 80439For SaleMLS ID #9642518, Heather Graham and Sean Endsley, LIV Sotheby's International Realty. REcolorado as distributed by MLS GRID
- $1,600,0004 bd3 ba4k sqft6954 Olympus Drive, Evergreen, CO 80439For SaleMLS ID #6680027, Stephanie Freadhoff, Berkshire Hathaway HomeServices Elevated Living RE. REcolorado as distributed by MLS GRID
- $1,250,0005 bd5 ba3.8k sqft2260 Interlocken Drive, Evergreen, CO 80439For SaleMLS ID #8414869, Nicholas Melzer, Compass - Denver. REcolorado as distributed by MLS GRID
- $1,325,0004 bd3 ba2.6k sqft32114 Upper Bear Creek Road, Evergreen, CO 80439For SaleMLS ID #5150897, Leslie Gentile, West and Main Homes. REcolorado as distributed by MLS GRID
- $1,350,0004 bd3 ba3.5k sqft504 Broken Arrow Road, Evergreen, CO 80439For SaleMLS ID #1875082, Mary Rosinski, Serhant Colorado LLC. REcolorado as distributed by MLS GRID
- $1,175,0004 bd4 ba3.6k sqft6252 S King Drive, Evergreen, CO 80439For SaleMLS ID #7143704, Kristin Grace, Manes & Associates. REcolorado as distributed by MLS GRID
- $1,100,0003 bd3 ba2.8k sqft2951 Olympia Lane, Evergreen, CO 80439For SaleMLS ID #4929863, Csilla Florida, Keller Williams Foothills Realty. REcolorado as distributed by MLS GRID
- $1,199,0005 bd4 ba3.2k sqft6159 S Skyline Drive, Evergreen, CO 80439For SaleMLS ID #2799084, Shad Phillips, Real Broker, LLC DBA Real. REcolorado as distributed by MLS GRID
- $1,750,0006 bd4 ba4.7k sqft29517 Gleneden Lane, Evergreen, CO 80439For SaleMLS ID #7292869, Kay Bohan, LIV Sotheby's International Realty. REcolorado as distributed by MLS GRID
- $1,025,0003 bd3 ba2.4k sqft6783 Snowshoe Trail, Evergreen, CO 80439For SaleMLS ID #7193284, Dawn Havery, Berkshire Hathaway HomeServices Elevated Living RE. REcolorado as distributed by MLS GRID
- $999,9995 bd3 ba3.6k sqft9053 Gray Fox Drive, Evergreen, CO 80439For SaleMLS ID #1915830, Vicki Wimberly, Coldwell Banker Realty 28. REcolorado as distributed by MLS GRID
- $1,025,0005 bd3 ba3.9k sqft28465 Cragmont Drive, Evergreen, CO 80439For SaleMLS ID #1760497, Daniel Gurzhiev, Fixed Rate Real Estate, LLC. REcolorado as distributed by MLS GRID
- $767,5003 bd2 ba3k sqft34 Normandy Road, Evergreen, CO 80439For SaleMLS ID #2864944, Nancy Jo O'Malley, RE/MAX Alliance. REcolorado as distributed by MLS GRID
- $895,0003 bd4 ba3k sqft160 Meadowlark Drive, Evergreen, CO 80439For SaleMLS ID #7963588, Jessica Gentry, Keller Williams Foothills Realty. REcolorado as distributed by MLS GRID
- $1,099,0003 bd3 ba2.4k sqft31546 Sandia Court, Evergreen, CO 80439For SaleMLS ID #9691405, Scott Sabina, MB Southwest Sabina & Company. REcolorado as distributed by MLS GRID
