Your Shire Awaits! Nestled in on 1.02 Acres that backs to open space in The Ridge at Hiwan. Pride of ownership throughout and attention to every detailed. Meticulous maintained home with many updates to include hardwood floors, new deck, updated kitchen, bathrooms, deck awning, LED lighting, primary closet system, furnace, gutters, humidifier, hot tub, new stainless steel appliances and ceiling fans. Spacious vaulted ceilings in the great room with a cozy fireplace for enjoying snowy winter evenings. Updated kitchen is the perfect entertaining space with easy access to the outdoor deck. The new deck is the perfect location for enjoying a morning cup of coffee and the daily wildlife sightings of deer and elk. A rare 6 bedroom find in the heart of Evergreen. Primary upper level bedroom suite with a spa like spacious primary bathroom. This spacious primary has an amazing mountain view with plenty of room for a California King size bed, dressers, nightstands and even an office space or a reading nook. Home is tucked in at the end of the Cul De Sac. Great location very close to schools, hiking & biking trails, restaurants and retail shopping. Within 7 minutes of I-70 making for a very easy commute to Denver, DIA or Skiing!
For sale
$1,750,000
29517 Gleneden Lane, Evergreen, CO 80439
6beds
4,750sqft
:
Get pre-qualified$10,359/mo
Single Family Residence
Built in 1992
1.02 Acres Lot
$-- Zestimate®
$368/sqft
$110/mo HOA
What's special
- 114 days |
- 379 |
- 10 |
Zillow last checked:
Listing updated:
Listed by:
Kay Bohan 303-915-1563 kaybohansothebys@gmail.com,
LIV Sotheby's International Realty
Source: REcolorado as distributed by MLS GRID,MLS#: 7292869
Facts & features
Interior
Bedrooms & bathrooms
- Bedrooms: 6
- Bathrooms: 4
- Full bathrooms: 3
- 1/2 bathrooms: 1
- Main level bathrooms: 1
Bedroom
- Features: Primary Suite
- Level: Upper
Bedroom
- Level: Upper
Bedroom
- Level: Upper
Bedroom
- Level: Upper
Bedroom
- Level: Basement
Bedroom
- Level: Basement
Bathroom
- Level: Main
Bathroom
- Features: Primary Suite
- Level: Upper
Bathroom
- Level: Basement
Bathroom
- Level: Upper
Dining room
- Level: Main
Family room
- Level: Main
Game room
- Level: Basement
Great room
- Level: Main
Kitchen
- Level: Main
Laundry
- Level: Main
Loft
- Level: Upper
Utility room
- Level: Basement
Heating
- Forced Air, Natural Gas
Cooling
- Evaporative Cooling
Appliances
- Included: Convection Oven, Cooktop, Dishwasher, Disposal, Dryer, Microwave, Oven, Refrigerator, Self Cleaning Oven
- Laundry: In Unit
Features
- Ceiling Fan(s), Eat-in Kitchen, Entrance Foyer, Five Piece Bath, Granite Counters, High Ceilings, High Speed Internet, Kitchen Island, Open Floorplan, Pantry, Primary Suite, Smoke Free, Vaulted Ceiling(s), Walk-In Closet(s)
- Flooring: Carpet, Tile, Wood
- Windows: Double Pane Windows
- Basement: Exterior Entry,Finished,Full,Walk-Out Access
- Has fireplace: Yes
- Fireplace features: Family Room, Gas, Great Room
Interior area
- Total structure area: 4,750
- Total interior livable area: 4,750 sqft
- Finished area above ground: 3,204
- Finished area below ground: 1,546
Video & virtual tour
Property
Parking
- Total spaces: 3
- Parking features: Asphalt, Heated Garage, Oversized
- Attached garage spaces: 3
Features
- Levels: Two
- Stories: 2
- Patio & porch: Deck, Front Porch
- Exterior features: Balcony, Private Yard
- Has spa: Yes
- Spa features: Heated
- Has view: Yes
- View description: Mountain(s)
Lot
- Size: 1.02 Acres
- Features: Borders Public Land, Cul-De-Sac, Fire Mitigation, Level
- Residential vegetation: Natural State
Details
- Parcel number: 403158
- Zoning: P-D
- Special conditions: Standard
Construction
Type & style
- Home type: SingleFamily
- Architectural style: Mountain Contemporary
- Property subtype: Single Family Residence
Materials
- Frame, Wood Siding
- Foundation: Slab
- Roof: Composition
Condition
- Updated/Remodeled
- Year built: 1992
Utilities & green energy
- Sewer: Public Sewer
- Water: Public
- Utilities for property: Cable Available, Electricity Connected, Natural Gas Connected, Phone Connected
Community & HOA
Community
- Security: Carbon Monoxide Detector(s), Smoke Detector(s)
- Subdivision: The Ridge At Hiwan
HOA
- Has HOA: Yes
- HOA fee: $1,316 annually
- HOA name: The Ridge at Hiwan
- HOA phone: 303-933-6279
Location
- Region: Evergreen
Financial & listing details
- Price per square foot: $368/sqft
- Tax assessed value: $1,467,432
- Annual tax amount: $8,494
- Date on market: 4/17/2026
- Listing terms: Cash,Conventional,VA Loan
- Exclusions: Generator, 3 Coat Racks With Bear & Pine Cone Design Near The Laundry Room & Garage, Refrigerator In The Laundry Room.
- Ownership: Individual
- Electric utility on property: Yes
- Road surface type: Paved
Estimated market value
Not available
Estimated sales range
Not available
Not available
Price history
| Date | Event | Price |
|---|---|---|
| 4/17/2026 | Listed for sale | $1,750,000+128.8%$368/sqft |
Source:  REcolorado as distributed by MLS GRID #7292869 Report a problem REcolorado as distributed by MLS GRID #7292869 Report a problem | ||
| 6/5/2015 | Sold | $765,000-4.3%$161/sqft |
Source: Public Record Report a problem | ||
| 4/11/2015 | Price change | $799,000-4.9%$168/sqft |
Source: Intero Real Estate Services #4663232 Report a problem | ||
| 4/1/2015 | Price change | $840,000-2.9%$177/sqft |
Source: Intero Real Estate Services #4663232 Report a problem | ||
| 3/12/2015 | Listed for sale | $865,000+3%$182/sqft |
Source: Intero Real Estate Services #4663232 Report a problem | ||
| 6/7/2005 | Sold | $840,000+11.4%$177/sqft |
Source: Public Record Report a problem | ||
| 10/12/2001 | Sold | $754,000$159/sqft |
Source: Public Record Report a problem | ||
Public tax history
| Year | Property taxes | Tax assessment |
|---|---|---|
| 2025 | $8,494 -0.3% | $91,715 -1.2% |
| 2024 | $8,516 +25.7% | $92,861 |
| 2023 | $6,777 -1% | $92,861 +29.5% |
| 2022 | $6,846 +22.8% | $71,728 -2.8% |
| 2021 | $5,574 | $73,792 +23.8% |
| 2020 | $5,574 +1.4% | $59,608 |
| 2019 | $5,495 -4.5% | $59,608 -1.3% |
| 2018 | $5,757 | $60,401 |
| 2017 | $5,757 +10.3% | $60,401 +4.6% |
| 2016 | $5,221 | $57,730 |
| 2015 | $5,221 +3.4% | $57,730 +9.4% |
| 2014 | $5,050 -11.7% | $52,755 |
| 2013 | $5,721 +1.8% | $52,755 -12.8% |
| 2012 | $5,619 +1.2% | $60,496 -4.3% |
| 2011 | $5,550 +0.1% | $63,220 +4.9% |
| 2010 | $5,545 +0.6% | $60,280 |
| 2009 | $5,513 +0.2% | $60,280 +0.8% |
| 2008 | $5,499 +13.4% | $59,800 |
| 2007 | $4,850 -0.5% | $59,800 +14.5% |
| 2006 | $4,877 -2.6% | $52,240 -5% |
| 2005 | $5,007 +9.3% | $54,990 |
| 2004 | $4,581 -0.7% | $54,990 |
| 2003 | $4,615 +4.3% | $54,990 +0.9% |
| 2002 | $4,427 +10.8% | $54,520 +22.9% |
| 2001 | $3,995 +2.5% | $44,370 |
| 2000 | $3,900 | $44,370 |
Find assessor info on the county website
Monthly payment
Est. payment
Payment breakdown
Explore the cost of this home by adjusting the details. Changes won't be saved.Climate risks
Neighborhood: 80439
Getting around
0 / 100
Car-DependentNearby schools
GreatSchools rating
- NABergen Meadow Primary SchoolGrades: PK-2Distance: 1.5 mi
- 8/10Evergreen Middle SchoolGrades: 6-8Distance: 1.5 mi
- 9/10Evergreen High SchoolGrades: 9-12Distance: 3.5 mi
Schools provided by the listing agent
- Elementary: Bergen
- Middle: Evergreen
- High: Evergreen
- District: Jefferson County R-1
Source: REcolorado as distributed by MLS GRID. This data may not be complete. We recommend contacting the local school district to confirm school assignments for this home.
- $1,786,4004 bd4 ba5.5k sqft29518 Gleneden Ln, Evergreen, CO 80439Off Market
- $1,676,1005 bd5 ba5.4k sqft2339 Woodbury Ln, Evergreen, CO 80439Off Market

- $1,274,1003 bd3 ba2.4k sqft29557 Gleneden Ln, Evergreen, CO 80439Off Market
- $---- sqft29557 Gleneden Ln #100, Evergreen, CO 80439Off Market
- $1,682,1005 bd4 ba5.2k sqft29465 Targhee Ln, Evergreen, CO 80439Off Market
- $1,248,0003 bd3 ba2.3k sqft29575 Targhee Ln, Evergreen, CO 80439Off Market
- $1,796,3005 bd4 ba4.6k sqft2329 Woodbury Ln, Evergreen, CO 80439Off Market
- $1,765,8004 bd4 ba4.6k sqft29558 Gleneden Ln, Evergreen, CO 80439Off Market
A local agent can set up tours, give advice and negotiate with sellers.
Similar homes
- $1,575,0004 bd4 ba4.4k sqft2122 Cramner Court, Evergreen, CO 80439For Sale
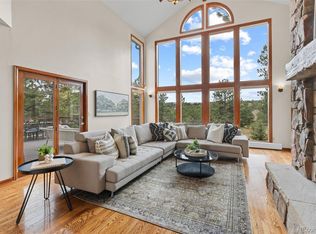
 MLS ID #9117809, Shad Phillips, Real Broker, LLC DBA Real. REcolorado as distributed by MLS GRID
 - $1,675,0004 bd4 ba4.9k sqft442 Ruby Forest Trail, Evergreen, CO 80439For Sale
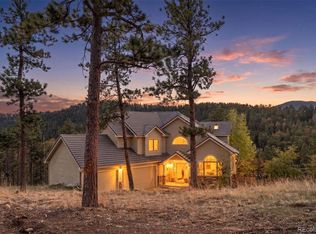 MLS ID #1766279, Lark Stewart, LIV Sotheby's International Realty. REcolorado as distributed by MLS GRID
 - $1,535,0004 bd4 ba4.4k sqft1361 Bross Court, Evergreen, CO 80439For Sale
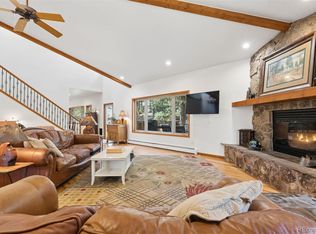 MLS ID #4851919, Nancy Silverman, LIV Sotheby's International Realty. REcolorado as distributed by MLS GRID
 - $1,925,0004 bd3 ba4.7k sqft127 Granite Way, Evergreen, CO 80439For Sale
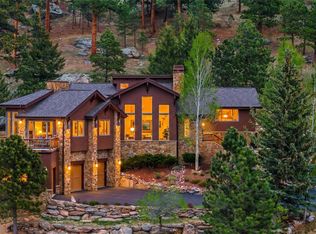 MLS ID #9972307, Nick Ahrens, eXp Realty, LLC. REcolorado as distributed by MLS GRID
 - $1,595,0004 bd3 ba5.7k sqft417 Witter Gulch Road, Evergreen, CO 80439For SaleMLS ID #8389244, Gini MacDonald, Engel & Voelkers Aspen - Snowmass. REcolorado as distributed by MLS GRID
- $1,595,0003 bd3 ba3.5k sqft504 Broken Arrow Road, Evergreen, CO 80439For SaleMLS ID #9265899, Mary Rosinski, Keller Williams Foothills Realty, LLC. REcolorado as distributed by MLS GRID
- $1,850,0005 bd7 ba5.7k sqft187 Fox Ridge Drive, Evergreen, CO 80439For SaleMLS ID #4999561, Samuel Swithers, NAV Real Estate. REcolorado as distributed by MLS GRID
- $2,100,0006 bd6 ba6.6k sqft32680 El Diente Court, Evergreen, CO 80439For SaleMLS ID #4914037, Marshall Emerson, Emerson Real Estate. REcolorado as distributed by MLS GRID
- $1,550,0004 bd4 ba4.3k sqft32230 Aspen Meadow Drive, Evergreen, CO 80439For SaleMLS ID #5393998, Shad Phillips, Real Broker, LLC DBA Real. REcolorado as distributed by MLS GRID
- $1,995,0005 bd3 ba3.5k sqft450 Circle K Ranch Road, Evergreen, CO 80439For SaleMLS ID #7848644, Nicole Wadsworth, The Agency - Denver. REcolorado as distributed by MLS GRID
- $2,200,0003 bd4 ba4.8k sqft2924 Elk View Drive, Evergreen, CO 80439For SaleMLS ID #4373898, Alicia Sexton, LIV Sotheby's International Realty. REcolorado as distributed by MLS GRID
- $1,500,0004 bd3 ba3.4k sqft6327 S King Road, Evergreen, CO 80439For SaleMLS ID #4722602, Jenna McMenaman, Madison & Company Properties. REcolorado as distributed by MLS GRID
- $1,995,0004 bd4 ba4.6k sqft261 Whiskey Jay Hill Road, Evergreen, CO 80439For SaleMLS ID #7121326, Tripp Howell, Compass - Denver. REcolorado as distributed by MLS GRID
- $2,195,0005 bd4 ba4.5k sqft4989 S Elk Ridge Road, Evergreen, CO 80439For SaleMLS ID #3940676, Kevin Freadhoff, Berkshire Hathaway HomeServices Elevated Living RE. REcolorado as distributed by MLS GRID
- $1,395,0004 bd3 ba3.3k sqft29310 Buchanan Drive, Evergreen, CO 80439For Sale
 MLS ID #S1068383, Chad Hanley, Slifer Smith & Frampton R.E.. Altitude Realtors
 - $1,375,0004 bd4 ba4k sqft26591 Wolverine Trail, Evergreen, CO 80439For SaleMLS ID #1921777, Kevin Freadhoff, Berkshire Hathaway HomeServices Elevated Living RE. REcolorado as distributed by MLS GRID
- $1,250,0004 bd3 ba3.7k sqft675 Witter Gulch Road, Evergreen, CO 80439For SaleMLS ID #7129928, Julia Paluck, Berkshire Hathaway HomeServices Elevated Living RE. REcolorado as distributed by MLS GRID
- $1,295,0005 bd4 ba4.9k sqft96 Carolyn Road, Evergreen, CO 80439For SaleMLS ID #5359252, Lisa Keener, Coldwell Banker Global Luxury Denver. REcolorado as distributed by MLS GRID
- $1,249,0004 bd4 ba4.9k sqft33755 Columbine Circle, Evergreen, CO 80439For SaleMLS ID #9344607, Shad Phillips, Real Broker, LLC DBA Real. REcolorado as distributed by MLS GRID
- $1,249,0004 bd4 ba3.6k sqft6252 S King Drive, Evergreen, CO 80439For SaleMLS ID #9079043, Kristin Grace, Manes & Associates. REcolorado as distributed by MLS GRID
