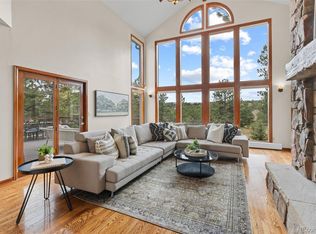
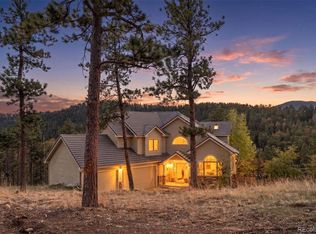
Nestled in one of North Evergreen’s favorable enclaves, The Promontory at Soda Creek offers an exceptional opportunity to experience elevated mountain living with everyday convenience. Set on a level, partially fenced lot, this property delivers a special combination of usability, privacy, and natural beauty. The thoughtfully designed open floor plan showcases exposed beams, graceful archways, and abundant natural light, creating a warm and tastefully curated ambiance. The main level features a spacious great room with a focal point fireplace, an inviting dining area, and a private office—ideal for both productive workdays and relaxed living. The kitchen is both functional and stylish, featuring a large center island, abundant counter space, eat-in dining area, and a comfortable lounge area —perfectly suited for entertaining or daily living. An expansive deck extends the living space outdoors, offering generous seating areas and access to a usable, level yard—ideal for recreation, gatherings, or simply enjoying the peaceful surroundings. Upstairs, three generous sized bedrooms include a well appointed primary suite with vaulted ceilings, gas fireplace, and dual walk-in closets. The ensuite bath provides a private retreat, while the secondary bedrooms share a convenient, dual-access full bath. The lower level with additional exterior, separate entrance enhances flexibility with a spacious family room, guest bedroom, and full bath. A secondary kitchen space and dedicated washer and dryer create an ideal setup for guests, multigenerational living, or private accommodations. The South facing, level driveway with bonus parking turn around spaces provided easy in/out access. With close proximity to Evergreen Recreation Center, hiking/biking trails, parks, schools, hundreds of acres open space—and convenient access to Denver—this home offers a great blend of comfort, versatility, and the very best of Evergreen living.
For sale
$1,535,000
1361 Bross Court, Evergreen, CO 80439
4beds
4,413sqft
:
Get pre-qualified$9,226/mo
Single Family Residence
Built in 1999
0.65 Acres Lot
$-- Zestimate®
$348/sqft
$133/mo HOA
What's special
Graceful archwaysLevel partially fenced lotUsable level yardComfortable lounge areaGuest bedroomInviting dining areaDedicated washer and dryer
- 108 days |
- 338 |
- 13 |
Zillow last checked:
Listing updated:
Listed by:
Nancy Silverman 303-506-1640 nsilverman@livsothebysrealty.com,
LIV Sotheby's International Realty
Source: REcolorado as distributed by MLS GRID,MLS#: 4851919
Facts & features
Interior
Bedrooms & bathrooms
- Bedrooms: 4
- Bathrooms: 4
- Full bathrooms: 3
- 1/2 bathrooms: 1
- Main level bathrooms: 1
Bedroom
- Features: Primary Suite
- Level: Upper
Bedroom
- Level: Upper
Bedroom
- Level: Upper
Bedroom
- Level: Basement
Bathroom
- Level: Main
Bathroom
- Features: En Suite Bathroom
- Level: Upper
Bathroom
- Level: Upper
Bathroom
- Level: Basement
Dining room
- Level: Main
Family room
- Level: Basement
Great room
- Level: Main
Kitchen
- Level: Main
Kitchen
- Level: Basement
Laundry
- Level: Main
Laundry
- Level: Basement
Office
- Level: Main
Heating
- Hot Water, Natural Gas, Radiant
Cooling
- None
Appliances
- Included: Bar Fridge, Dishwasher, Disposal, Dryer, Gas Water Heater, Microwave, Oven, Refrigerator, Self Cleaning Oven, Washer
Features
- Ceiling Fan(s), Eat-in Kitchen, Entrance Foyer, Granite Counters, High Ceilings, High Speed Internet, Jack & Jill Bathroom, Kitchen Island, Open Floorplan, Pantry, Primary Suite, Vaulted Ceiling(s), Walk-In Closet(s)
- Flooring: Carpet, Tile, Vinyl, Wood
- Windows: Double Pane Windows, Window Coverings, Window Treatments
- Basement: Exterior Entry,Finished,Interior Entry,Partial,Walk-Out Access
- Number of fireplaces: 2
- Fireplace features: Gas, Great Room, Insert, Master Bedroom
Interior area
- Total structure area: 4,413
- Total interior livable area: 4,413 sqft
- Finished area above ground: 3,347
- Finished area below ground: 1,066
Video & virtual tour
Property
Parking
- Total spaces: 3
- Parking features: Electric Vehicle Charging Station(s), Storage, Shared Driveway
- Attached garage spaces: 3
- Has uncovered spaces: Yes
Features
- Levels: Two
- Stories: 2
- Entry location: Ground
- Patio & porch: Deck, Front Porch
- Exterior features: Private Yard, Rain Gutters
- Fencing: Partial
Lot
- Size: 0.65 Acres
- Features: Cul-De-Sac, Fire Mitigation, Landscaped, Level
- Residential vegetation: Partially Wooded
Details
- Parcel number: 414875
- Zoning: P-D
- Special conditions: Standard
Construction
Type & style
- Home type: SingleFamily
- Architectural style: Mountain Contemporary
- Property subtype: Single Family Residence
Materials
- Stucco, Wood Siding
- Foundation: Slab
- Roof: Composition
Condition
- Year built: 1999
Utilities & green energy
- Electric: 220 Volts, 220 Volts in Garage
- Sewer: Public Sewer
- Water: Public
- Utilities for property: Electricity Connected, Internet Access (Wired), Natural Gas Connected
Community & HOA
Community
- Security: Carbon Monoxide Detector(s), Smoke Detector(s)
- Subdivision: Promontory At Soda Creek
HOA
- Has HOA: Yes
- Services included: Reserve Fund, Maintenance Grounds, Recycling, Road Maintenance, Snow Removal, Trash
- HOA fee: $1,600 annually
- HOA name: Promontory at Soda Creek
- HOA phone: 303-670-8618
Location
- Region: Evergreen
Financial & listing details
- Price per square foot: $348/sqft
- Tax assessed value: $1,349,262
- Annual tax amount: $7,436
- Date on market: 4/15/2026
- Listing terms: Cash,Conventional
- Exclusions: Sauna Is Negotiable.
- Ownership: Individual
- Electric utility on property: Yes
- Road surface type: Paved
Estimated market value
Not available
Estimated sales range
Not available
Not available
Price history
| Date | Event | Price |
|---|---|---|
| 4/16/2026 | Listed for sale | $1,535,000+83.8%$348/sqft |
Source:  REcolorado as distributed by MLS GRID #4851919 Report a problem REcolorado as distributed by MLS GRID #4851919 Report a problem | ||
| 8/29/2024 | Listing removed | $2,250$1/sqft |
Source: Zillow Rentals Report a problem | ||
| 8/28/2024 | Listed for rent | $2,250$1/sqft |
Source: Zillow Rentals Report a problem | ||
| 1/10/2008 | Listing removed | $835,000$189/sqft |
Source: Number1Expert #588372 Report a problem | ||
| 11/14/2007 | Listed for sale | $835,000+25.6%$189/sqft |
Source: Number1Expert #588372 Report a problem | ||
| 12/17/2003 | Sold | $665,000+40%$151/sqft |
Source: Public Record Report a problem | ||
| 3/8/1999 | Sold | $475,000+578.6%$108/sqft |
Source: Public Record Report a problem | ||
| 2/23/1998 | Sold | $70,000$16/sqft |
Source: Public Record Report a problem | ||
Public tax history
| Year | Property taxes | Tax assessment |
|---|---|---|
| 2025 | $7,436 -0.3% | $84,329 +3.7% |
| 2024 | $7,455 +29.5% | $81,286 |
| 2023 | $5,756 -1% | $81,286 +33.4% |
| 2022 | $5,815 -11.6% | $60,922 -2.8% |
| 2021 | $6,578 | $62,675 -10.9% |
| 2020 | $6,578 +1.4% | $70,349 |
| 2019 | $6,486 +19.9% | $70,349 +23.9% |
| 2018 | $5,410 | $56,760 |
| 2017 | $5,410 +7.9% | $56,760 +2.4% |
| 2016 | $5,012 -0.5% | $55,422 |
| 2015 | $5,037 +7.8% | $55,422 +13.5% |
| 2014 | $4,673 -10.4% | $48,825 |
| 2013 | $5,217 +1.8% | $48,825 -11.5% |
| 2012 | $5,124 -1.4% | $55,171 |
| 2011 | $5,195 +0.1% | $55,171 -2.2% |
| 2010 | $5,190 +0.4% | $56,420 |
| 2009 | $5,170 +0.2% | $56,420 +0.6% |
| 2008 | $5,157 +8.6% | $56,080 |
| 2007 | $4,747 -0.5% | $56,080 +9.7% |
| 2006 | $4,773 -3.4% | $51,130 -5.8% |
| 2005 | $4,943 +9.3% | $54,290 |
| 2004 | $4,522 +9.7% | $54,290 -6.9% |
| 2003 | $4,121 +4.3% | $58,320 +19.8% |
| 2002 | $3,952 -3.1% | $48,680 +7.5% |
| 2001 | $4,077 +21.4% | $45,280 |
| 2000 | $3,360 | $45,280 |
Find assessor info on the county website
Monthly payment
Est. payment
Payment breakdown
Explore the cost of this home by adjusting the details. Changes won't be saved.Climate risks
Neighborhood: 80439
Nearby schools
GreatSchools rating
- NABergen Meadow Primary SchoolGrades: PK-2Distance: 0.7 mi
- 8/10Evergreen Middle SchoolGrades: 6-8Distance: 0.9 mi
- 9/10Evergreen High SchoolGrades: 9-12Distance: 5 mi
Schools provided by the listing agent
- Elementary: Bergen
- Middle: Evergreen
- High: Evergreen
- District: Jefferson County R-1
Source: REcolorado as distributed by MLS GRID. This data may not be complete. We recommend contacting the local school district to confirm school assignments for this home.
- $1,401,7005 bd4 ba3.3k sqft1444 Belford Ct, Evergreen, CO 80439Off Market
- $1,626,2005 bd6 ba6.2k sqft1362 Bross Ct, Evergreen, CO 80439Off Market
- $1,109,8003 bd3 ba2.7k sqft1352 Bross Ct, Evergreen, CO 80439Off Market
- $1,215,8004 bd4 ba3.8k sqft1372 Bross Ct, Evergreen, CO 80439Off Market
- $1,626,0004 bd4 ba4.8k sqft1434 Belford Ct, Evergreen, CO 80439Sold
- $1,523,3004 bd4 ba4.5k sqft1443 Belford Ct, Evergreen, CO 80439Sold
- $1,169,5003 bd2 ba3.6k sqft1454 Belford Ct, Evergreen, CO 80439Off Market
- $1,568,7005 bd5 ba3.9k sqft1424 Belford Ct, Evergreen, CO 80439Off Market
A local agent can set up tours, give advice and negotiate with sellers.
Similar homes
- $1,535,0003 bd4 ba3.9k sqft1106 County Road 65, Evergreen, CO 80439For Sale

 MLS ID #7577152, Lark Stewart, LIV Sotheby's International Realty. REcolorado as distributed by MLS GRID
 - $1,575,0004 bd4 ba4.4k sqft2122 Cramner Court, Evergreen, CO 80439For Sale
 MLS ID #9117809, Shad Phillips, Real Broker, LLC DBA Real. REcolorado as distributed by MLS GRID
 - $1,675,0004 bd4 ba4.9k sqft442 Ruby Forest Trail, Evergreen, CO 80439For Sale
 MLS ID #1766279, Lark Stewart, LIV Sotheby's International Realty. REcolorado as distributed by MLS GRID
 - $1,550,0004 bd4 ba4.3k sqft32230 Aspen Meadow Drive, Evergreen, CO 80439For Sale
 MLS ID #5393998, Shad Phillips, Real Broker, LLC DBA Real. REcolorado as distributed by MLS GRID
 - $1,595,0003 bd3 ba3.5k sqft504 Broken Arrow Road, Evergreen, CO 80439For SaleMLS ID #9265899, Mary Rosinski, Keller Williams Foothills Realty, LLC. REcolorado as distributed by MLS GRID
- $1,525,0004 bd3 ba3.4k sqft6327 S King Road, Evergreen, CO 80439For SaleMLS ID #4722602, Jenna McMenaman, Madison & Company Properties. REcolorado as distributed by MLS GRID
- $1,750,0006 bd4 ba4.7k sqft29517 Gleneden Lane, Evergreen, CO 80439For SaleMLS ID #7292869, Kay Bohan, LIV Sotheby's International Realty. REcolorado as distributed by MLS GRID
- $1,595,0004 bd3 ba5.7k sqft417 Witter Gulch Road, Evergreen, CO 80439For SaleMLS ID #8389244, Gini MacDonald, Engel & Voelkers Aspen - Snowmass. REcolorado as distributed by MLS GRID
- $1,395,0004 bd3 ba3.3k sqft29310 Buchanan Drive, Evergreen, CO 80439For Sale
 MLS ID #S1068383, Chad Hanley, Slifer Smith & Frampton R.E.. Altitude Realtors
 - $1,250,0004 bd3 ba3.7k sqft675 Witter Gulch Road, Evergreen, CO 80439For SaleMLS ID #7129928, Julia Paluck, Berkshire Hathaway HomeServices Elevated Living RE. REcolorado as distributed by MLS GRID
- $1,249,0004 bd4 ba4.9k sqft33755 Columbine Circle, Evergreen, CO 80439For SaleMLS ID #9344607, Shad Phillips, Real Broker, LLC DBA Real. REcolorado as distributed by MLS GRID
- $1,400,0004 bd4 ba4k sqft26591 Wolverine Trail, Evergreen, CO 80439For SaleMLS ID #1921777, Kevin Freadhoff, Berkshire Hathaway HomeServices Elevated Living RE. REcolorado as distributed by MLS GRID
- $1,225,0003 bd3 ba3.4k sqft31353 N Bermuda Dunes Drive, Evergreen, CO 80439For SaleMLS ID #6590108, Marie Lynch, Madison & Company Properties. REcolorado as distributed by MLS GRID
- $1,249,0004 bd4 ba3.6k sqft6252 S King Drive, Evergreen, CO 80439For SaleMLS ID #9079043, Kristin Grace, Manes & Associates. REcolorado as distributed by MLS GRID
- $1,325,0004 bd3 ba2.6k sqft32114 Upper Bear Creek Road, Evergreen, CO 80439For SaleMLS ID #5150897, Leslie Gentile, West and Main Homes Inc. REcolorado as distributed by MLS GRID
- $1,925,0004 bd3 ba4.7k sqft127 Granite Way, Evergreen, CO 80439For SaleMLS ID #9972307, Nick Ahrens, eXp Realty, LLC. REcolorado as distributed by MLS GRID
- $1,295,0005 bd4 ba4.9k sqft96 Carolyn Road, Evergreen, CO 80439For SaleMLS ID #5359252, Lisa Keener, Coldwell Banker Global Luxury Denver. REcolorado as distributed by MLS GRID
- $829,0004 bd3 ba3.3k sqft330 Lodgepole Drive, Evergreen, CO 80439For SaleMLS ID #8655772, Matthew Osborne, eXp Realty, LLC. REcolorado as distributed by MLS GRID
- $1,049,0004 bd3 ba2.9k sqft1096 Aspen Drive, Evergreen, CO 80439For SaleMLS ID #2919058, Paul Temaat, Paul Temaat. REcolorado as distributed by MLS GRID
- $1,250,0003 bd3 ba2.9k sqft33913 Upper Bear Creek Road, Evergreen, CO 80439For SaleMLS ID #7911319, Stephanie Freadhoff, Berkshire Hathaway HomeServices Elevated Living RE. REcolorado as distributed by MLS GRID
