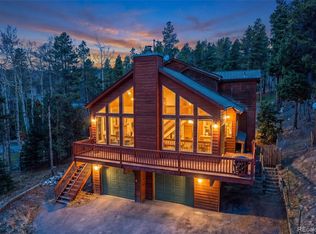
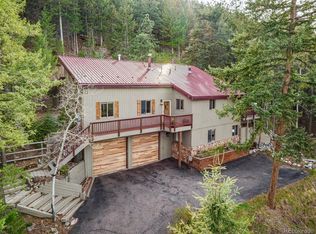
Your private mountain escape awaits. Beautiful mountain and city views. Spacious lot full of colorful Aspens and rock outcropping's. Accessible property surrounds this 4 bedroom 3 full bath mountain home. A quick drive to Denver and the ski areas. This location is appealing to skiers, hikers, nature lover's and those who need a quick commute to Denver Metro. Two huge decks facing east for year round entertaining, plenty of sun provides natural light all year round. 11 kilowatt solar panels on the roof are owned and transferable, keeping utility costs down. New counters in kitchen, hardwood flooring in the high traffic areas, open floor plan with large windows and sliding glass doors. Primary suite offers ensuite bathroom, plenty of closet space and amazing views. Lower level is great for entertaining or mother in law quarters with it's own wet bar, flex room, bedroom and bathroom.
For sale
Price cut: $51K (6/8)
$1,049,000
1096 Aspen Drive, Evergreen, CO 80439
4beds
2,944sqft
:
Get pre-qualified$6,488/mo
Single Family Residence
Built in 1992
1.1 Acres Lot
$1,018,700 Zestimate®
$356/sqft
$-- HOA
What's special
Accessible propertyAmazing viewsPlenty of closet spaceWet barFlex roomNew counters in kitchen
- 87 days |
- 380 |
- 24 |
Zillow last checked:
Listing updated:
Listed by:
Paul Temaat 303-638-9402 paultemaat@msn.com,
Paul Temaat
Source: REcolorado as distributed by MLS GRID,MLS#: 2919058
Facts & features
Interior
Bedrooms & bathrooms
- Bedrooms: 4
- Bathrooms: 3
- Full bathrooms: 3
- Main level bathrooms: 2
- Main level bedrooms: 2
Bedroom
- Level: Main
Bedroom
- Features: Primary Suite
- Level: Main
Bedroom
- Level: Basement
Bedroom
- Level: Basement
Bathroom
- Features: En Suite Bathroom
- Level: Main
Bathroom
- Level: Main
Bathroom
- Level: Basement
Heating
- Baseboard
Cooling
- None
Features
- Basement: Finished,Full
Interior area
- Total structure area: 2,944
- Total interior livable area: 2,944 sqft
- Finished area above ground: 1,804
- Finished area below ground: 1,140
Property
Parking
- Total spaces: 2
- Parking features: Garage - Attached
- Attached garage spaces: 2
Features
- Levels: One
- Stories: 1
- Patio & porch: Covered, Deck, Patio
- Exterior features: Balcony
- Has view: Yes
- View description: City, Mountain(s), Plains, Valley
Lot
- Size: 1.1 Acres
- Features: Sloped
Details
- Parcel number: 196311303090
- Zoning: MR-1
- Special conditions: Standard
Construction
Type & style
- Home type: SingleFamily
- Architectural style: Contemporary
- Property subtype: Single Family Residence
Materials
- Frame
- Foundation: Concrete Perimeter
- Roof: Fiberglass
Condition
- Year built: 1992
Utilities & green energy
- Electric: 220 Volts
- Water: Well
- Utilities for property: Natural Gas Available
Community & HOA
Community
- Subdivision: Hyland Hills
HOA
- Has HOA: No
Location
- Region: Evergreen
Financial & listing details
- Price per square foot: $356/sqft
- Tax assessed value: $684,850
- Annual tax amount: $4,269
- Date on market: 5/15/2026
- Listing terms: Cash,Conventional,FHA,VA Loan
- Exclusions: Owners Personal Property, Furniture And Hot Tub Negotiable.
- Ownership: Individual
- Electric utility on property: Yes
Estimated market value
$1,018,700
$968,000 - $1.07M
$5,364/mo
Price history
| Date | Event | Price |
|---|---|---|
| 6/8/2026 | Price change | $1,049,000-4.6%$356/sqft |
Source:  REcolorado as distributed by MLS GRID #2919058 Report a problem REcolorado as distributed by MLS GRID #2919058 Report a problem | ||
| 6/3/2026 | Listing removed | $5,600$2/sqft |
Source: Zillow Rentals Report a problem | ||
| 5/15/2026 | Listed for sale | $1,100,000+163.8%$374/sqft |
Source: REcolorado as distributed by MLS GRID #2919058 Report a problem | ||
| 5/13/2026 | Price change | $5,600+31.8%$2/sqft |
Source: Zillow Rentals Report a problem | ||
| 11/12/2022 | Listed for rent | $4,249$1/sqft |
Source: Zillow Rental Manager Report a problem | ||
| 9/19/2022 | Listing removed | -- |
Source: Zillow Rental Manager Report a problem | ||
| 8/19/2022 | Listed for rent | $4,249$1/sqft |
Source: Zillow Rental Manager Report a problem | ||
| 2/22/2021 | Listing removed | -- |
Source: Owner Report a problem | ||
| 6/21/2007 | Sold | $417,000-1.9%$142/sqft |
Source: Public Record Report a problem | ||
| 4/4/2007 | Listed for sale | $425,000$144/sqft |
Source: Owner Report a problem | ||
Public tax history
| Year | Property taxes | Tax assessment |
|---|---|---|
| 2024 | $3,659 +10% | $45,880 -6.4% |
| 2023 | $3,327 -0.5% | $49,030 +19.6% |
| 2022 | $3,343 | $40,990 -2.8% |
| 2021 | -- | $42,180 +15.6% |
| 2020 | $2,740 +0.3% | $36,490 |
| 2019 | $2,731 | $36,490 +4.9% |
| 2018 | $2,731 +7.6% | $34,790 |
| 2017 | $2,538 | $34,790 +15.5% |
| 2016 | -- | $30,110 |
| 2015 | -- | $30,110 +2.4% |
| 2014 | -- | $29,390 |
| 2013 | -- | $29,390 +0.7% |
| 2012 | -- | $29,200 |
| 2011 | -- | $29,200 -12.6% |
| 2010 | -- | $33,410 |
| 2009 | $2,370 | $33,410 |
Find assessor info on the county website
Monthly payment
Est. payment
Payment breakdown
Explore the cost of this home by adjusting the details. Changes won't be saved.Climate risks
Neighborhood: 80439
Getting around
1 / 100
Car-DependentNearby schools
GreatSchools rating
- 8/10King-Murphy Elementary SchoolGrades: PK-6Distance: 4.5 mi
- 2/10Clear Creek Middle SchoolGrades: 7-8Distance: 0.7 mi
- 4/10Clear Creek High SchoolGrades: 9-12Distance: 0.7 mi
Schools provided by the listing agent
- Elementary: King Murphy
- Middle: Clear Creek
- High: Clear Creek
- District: Clear Creek RE-1
Source: REcolorado as distributed by MLS GRID. This data may not be complete. We recommend contacting the local school district to confirm school assignments for this home.
- $1,041,5004 bd3 ba3.5k sqft700 Hy Vu Dr, Evergreen, CO 80439Off Market

- $731,3003 bd3 ba1.7k sqft1104 Aspen Dr, Evergreen, CO 80439Off Market

- $903,0004 bd3 ba3.5k sqft1103 Aspen Dr, Evergreen, CO 80439Off Market
- $836,7003 bd3 ba1.6k sqft1048 Aspen Dr, Evergreen, CO 80439Off Market
- $1,019,8003 bd6 ba3.5k sqft586 Hy Vu Dr, Evergreen, CO 80439Off Market
- $--1 bd1 ba1.6k sqft586 Hy Vu Dr #B, Evergreen, CO 80439Off Market
- $741,4003 bd1 ba2.1k sqft1083 Aspen Dr, Evergreen, CO 80439Off Market
- $772,6004 bd3 ba2.2k sqft1189 Aspen Dr, Evergreen, CO 80439Off Market
A local agent can set up tours, give advice and negotiate with sellers.
Similar homes
- $859,1003 bd4 ba3.2k sqft1758 Sinton Rd, Evergreen, CO 80439Off Market

- $809,0004 bd3 ba3.3k sqft330 Lodgepole Drive, Evergreen, CO 80439For Sale
 MLS ID #8655772, Matthew Osborne, eXp Realty, LLC. REcolorado as distributed by MLS GRID
 - $855,0003 bd3 ba2.3k sqft164 Fawn Creek Lane, Evergreen, CO 80439For Sale
 MLS ID #6424480, Kathleen Stump, Berkshire Hathaway HomeServices Elevated Living RE. REcolorado as distributed by MLS GRID
 - $939,0003 bd3 ba2.7k sqft30282 Pine Crest Drive, Evergreen, CO 80439For Sale
 MLS ID #4191030, Matt McKay, Brokers Guild Homes. REcolorado as distributed by MLS GRID
 - $1,095,0004 bd2 ba3.2k sqft31753 Miwok Trail, Evergreen, CO 80439For SaleMLS ID #8953178, Robert Sanchez, Brokers Guild Homes. REcolorado as distributed by MLS GRID
- $945,0005 bd5 ba1.7k sqft25 Saddleback Drive #A and B, Evergreen, CO 80439For SaleMLS ID #1587688, Meredith Andersen, Andersen Realty Group, LLC. REcolorado as distributed by MLS GRID
- $1,250,0004 bd3 ba3.7k sqft675 Witter Gulch Road, Evergreen, CO 80439For SaleMLS ID #7129928, Julia Paluck, Berkshire Hathaway HomeServices Elevated Living RE. REcolorado as distributed by MLS GRID
- $900,0004 bd3 ba1.9k sqft6773 Snowshoe Trail, Evergreen, CO 80439For SaleMLS ID #2340654, EMPOWERHOME Team, Keller Williams DTC. REcolorado as distributed by MLS GRID
- $975,0004 bd3 ba2.7k sqft8815 Rudd Road, Evergreen, CO 80439For SaleMLS ID #4170257, Mary Haling, LIV Sotheby's International Realty. REcolorado as distributed by MLS GRID
- $819,0002 bd3 ba2.2k sqft254 Juniper Lane, Evergreen, CO 80439For SaleMLS ID #9530171, Kevin Freadhoff, Berkshire Hathaway HomeServices Elevated Living RE. REcolorado as distributed by MLS GRID
- $793,0004 bd3 ba3.1k sqft4188 Timbervale Drive, Evergreen, CO 80439For SaleMLS ID #7811880, Yvette Putt, LIV Sotheby's International Realty. REcolorado as distributed by MLS GRID
- $850,0004 bd3 ba3k sqft28815 Cragmont Drive, Evergreen, CO 80439For SaleMLS ID #5993214, Kay Bohan, LIV Sotheby's International Realty. REcolorado as distributed by MLS GRID
- $1,250,0003 bd3 ba2.9k sqft33913 Upper Bear Creek Road, Evergreen, CO 80439For SaleMLS ID #7911319, Stephanie Freadhoff, Berkshire Hathaway HomeServices Elevated Living RE. REcolorado as distributed by MLS GRID
- $1,150,0005 bd4 ba3k sqft6645 Olympus Drive, Evergreen, CO 80439For SaleMLS ID #3627935, Kevin Freadhoff, Berkshire Hathaway HomeServices Elevated Living RE. REcolorado as distributed by MLS GRID
- $675,0003 bd3 ba2.1k sqft29 Blue Spruce Drive, Evergreen, CO 80439PendingMLS ID #3349169, Kesia Catuccio, eXp Realty, LLC. REcolorado as distributed by MLS GRID
- $1,195,0004 bd4 ba4.2k sqft8280 Grizzly Way, Evergreen, CO 80439For SaleMLS ID #6441981, Kevin Freadhoff, Berkshire Hathaway HomeServices Elevated Living RE. REcolorado as distributed by MLS GRID
- $850,0005 bd4 ba2.8k sqft6569 Kiem Road, Evergreen, CO 80439For SaleMLS ID #4668868, Nicolette Cusick, Guide Real Estate. REcolorado as distributed by MLS GRID
- $749,0004 bd4 ba2k sqft6434 Joan Lane, Evergreen, CO 80439For SaleMLS ID #9739746, Meredith Andersen, Andersen Realty Group, LLC. REcolorado as distributed by MLS GRID
- $1,325,0004 bd3 ba2.6k sqft32114 Upper Bear Creek Road, Evergreen, CO 80439For SaleMLS ID #5150897, Leslie Gentile, West and Main Homes Inc. REcolorado as distributed by MLS GRID
- $785,0003 bd2 ba3k sqft34 Normandy Road, Evergreen, CO 80439For SaleMLS ID #2864944, Nancy Jo O'Malley, RE/MAX Alliance. REcolorado as distributed by MLS GRID
