SELLER-PAID "2-1 INTEREST RATE BUYDOWN" AVAILABLE! Qualified buyers may enjoy a reduced interest rate & lower monthly payments during the first 2 years of homeownership (subject to lender approval & program guidelines).
Perched on a sunny southern slope of a 2.4-acre mountainside estate, this extraordinary mountain-contemporary, ranch-style, residence offers privacy, sophistication, & an intimate connection to nature. Tucked at the end of a quiet cul-de-sac & bordered by 80 acres of protected conservation land, the setting is as exclusive as it is serene.
The architecture blends clean modern lines with natural mountain materials, creating a home that feels both grounded & expansive. Inside, 3,258 square feet of single-level living showcase soaring ceilings, dramatic walls of glass, & a striking floor-to-ceiling fireplace that anchors the open-concept design.
A spectacular glass-roof conservatory forms the centerpiece of the home — a true showpiece filled with tropicals, botanicals & towering cacti. Even in winter, it bathes the home in sunlight and warmth, offering an unexpected tropical retreat in the heart of the mountains.
The gourmet kitchen is equipped with Sub-Zero, Viking, and Dacor appliances & designed for both fine cooking & effortless entertaining. The primary suite is a tranquil sanctuary featuring a spa-inspired bath, skylights, and oversized windows framing sweeping mountain views.
Outdoors, a south-facing patio surrounded by perennial gardens provides an ideal setting for morning coffee, evening gatherings, or simply breathing in the stillness of the mountainside.
Every element of this home celebrates light, landscape, and luxury. If you’re seeking exclusive mountain living in an unmatched setting, this meticulously maintained property delivers peace, privacy, and timeless natural beauty.
Experience Miwok — where modern design meets mountain serenity. Schedule your private viewing today.
For sale
Price cut: $48K (7/1)
$1,095,000
31753 Miwok Trail, Evergreen, CO 80439
4beds
3,258sqft
:
Get pre-qualified$6,555/mo
Single Family Residence
Built in 1977
2.4 Acres Lot
$-- Zestimate®
$336/sqft
$-- HOA
What's special
- 172 days |
- 1,251 |
- 106 |
Zillow last checked:
Listing updated:
Listed by:
Robert Sanchez 303-489-7283 RobLSanchez@yahoo.com,
Brokers Guild Homes
Source: REcolorado as distributed by MLS GRID,MLS#: 8953178
Facts & features
Interior
Bedrooms & bathrooms
- Bedrooms: 4
- Bathrooms: 2
- 3/4 bathrooms: 2
- Main level bathrooms: 2
- Main level bedrooms: 4
Bedroom
- Description: Primary Bedroom
- Features: Primary Suite
- Level: Main
- Area: 240.56 Square Feet
- Dimensions: 12.4 x 19.4
Bedroom
- Description: Second Primary Bedroom
- Level: Main
- Area: 204.47 Square Feet
- Dimensions: 12.7 x 16.1
Bedroom
- Description: West Bedroom
- Level: Main
- Area: 180.32 Square Feet
- Dimensions: 11.2 x 16.1
Bedroom
- Description: Middle Bedroom
- Level: Main
- Area: 177.41 Square Feet
- Dimensions: 11.3 x 15.7
Bathroom
- Description: Primary Ensuite Bathroom Features Spacious Walk In 5-Piece European Shower System With High End Finishes. Dual Vanity/Sinks Separate From Shower/Toilet Area
- Features: Primary Suite
- Level: Main
Bathroom
- Description: Hallway Bathroom With Shower.
- Level: Main
Dining room
- Description: Open Concept, High Vaulted Ceilings With Antler Chandlier
- Level: Main
- Area: 187 Square Feet
- Dimensions: 11 x 17
Kitchen
- Description: Gourmet Kitchen
- Level: Main
- Area: 156 Square Feet
- Dimensions: 12 x 13
Living room
- Description: Living Room With Vaulted Pine Tongue And Groove Ceiling.
- Level: Main
- Area: 374.4 Square Feet
- Dimensions: 16 x 23.4
Office
- Description: Lower Level Room - Office Or Exercise Room
- Level: Main
- Area: 200.64 Square Feet
- Dimensions: 11.4 x 17.6
Sun room
- Description: Conservatory With Glass Wall, Glass Roof, Cacti, And Tropical Plants.
- Level: Main
- Area: 511.29 Square Feet
- Dimensions: 17.1 x 29.9
Heating
- Floor Furnace, Forced Air, Passive Solar, Propane, Wall Furnace, Wood Stove
Cooling
- None
Appliances
- Included: Convection Oven, Cooktop, Dishwasher, Disposal, Double Oven, Down Draft, Dryer, Electric Water Heater, Freezer, Microwave, Refrigerator, Self Cleaning Oven, Washer
Features
- Ceiling Fan(s), Granite Counters, High Ceilings, High Speed Internet, Open Floorplan, Pantry, Primary Suite, Smoke Free, T&G Ceilings, Vaulted Ceiling(s), Walk-In Closet(s)
- Flooring: Brick, Carpet, Stone, Tile, Wood
- Windows: Bay Window(s), Double Pane Windows, Skylight(s), Storm Window(s), Window Coverings
- Basement: Crawl Space,Daylight,Exterior Entry,Finished,Interior Entry,Partial,Sump Pump,Walk-Out Access
- Number of fireplaces: 1
- Fireplace features: Living Room, Wood Burning, Wood Burning Stove
Interior area
- Total structure area: 3,258
- Total interior livable area: 3,258 sqft
- Finished area above ground: 3,258
- Finished area below ground: 0
Property
Parking
- Total spaces: 8
- Parking features: Asphalt, Exterior Access Door, Insulated Garage, Lighted
- Attached garage spaces: 2
- Details: Off Street Spaces: 6
Features
- Levels: One
- Stories: 1
- Patio & porch: Covered, Front Porch, Patio
- Exterior features: Dog Run, Garden, Rain Gutters, Lighting, Private Yard
- Fencing: Partial
- Has view: Yes
- View description: Mountain(s), Valley
Lot
- Size: 2.4 Acres
- Features: Cul-De-Sac, Foothills, Mountainous, Open Space, Secluded
- Residential vegetation: Aspen, Grassed, Natural State
Details
- Parcel number: 074999
- Zoning: A-1
- Special conditions: Standard
- Other equipment: Satellite Dish
Construction
Type & style
- Home type: SingleFamily
- Architectural style: Mountain Contemporary
- Property subtype: Single Family Residence
Materials
- Cement Siding
- Foundation: Concrete Perimeter
- Roof: Composition,Other
Condition
- Updated/Remodeled
- Year built: 1977
Details
- Warranty included: Yes
Utilities & green energy
- Electric: 110V, 220 Volts
- Water: Well
- Utilities for property: Electricity Connected, Internet Access (Wired), Phone Connected, Propane
Community & HOA
Community
- Security: Carbon Monoxide Detector(s), Security System, Smoke Detector(s), Water Leak/Flood Alarm
- Subdivision: Arapaho Park Estates
HOA
- Has HOA: No
Location
- Region: Evergreen
Financial & listing details
- Price per square foot: $336/sqft
- Tax assessed value: $1,104,550
- Annual tax amount: $5,982
- Date on market: 10/31/2025
- Listing terms: Cash,Conventional,Jumbo
- Exclusions: Seller's Personal Property.
- Ownership: Agent Owner
- Electric utility on property: Yes
Estimated market value
Not available
Estimated sales range
Not available
Not available
Price history
| Date | Event | Price |
|---|---|---|
| 7/1/2026 | Price change | $1,095,000-4.2%$336/sqft |
Source:  REcolorado as distributed by MLS GRID #8953178 Report a problem REcolorado as distributed by MLS GRID #8953178 Report a problem | ||
| 5/28/2026 | Price change | $1,143,000-4.2%$351/sqft |
Source: REcolorado as distributed by MLS GRID #8953178 Report a problem | ||
| 3/26/2026 | Price change | $1,193,000-2.6%$366/sqft |
Source: REcolorado as distributed by MLS GRID #8953178 Report a problem | ||
| 2/6/2026 | Listed for sale | $1,225,000+2.5%$376/sqft |
Source: REcolorado as distributed by MLS GRID #8953178 Report a problem | ||
| 11/23/2025 | Listing removed | $1,195,000$367/sqft |
Source: REcolorado as distributed by MLS GRID #8953178 Report a problem | ||
| 11/7/2025 | Pending sale | $1,195,000$367/sqft |
Source: REcolorado as distributed by MLS GRID #8953178 Report a problem | ||
| 11/1/2025 | Listed for sale | $1,195,000+150.5%$367/sqft |
Source: REcolorado as distributed by MLS GRID #8953178 Report a problem | ||
| 5/31/2006 | Sold | $477,000$146/sqft |
Source: Public Record Report a problem | ||
Public tax history
| Year | Property taxes | Tax assessment |
|---|---|---|
| 2025 | $5,982 -0.3% | $69,034 +5.6% |
| 2024 | $5,997 +50% | $65,390 |
| 2023 | $3,999 -1% | $65,390 +54.5% |
| 2022 | $4,040 -0.3% | $42,324 -2.8% |
| 2021 | $4,054 | $43,543 +0.4% |
| 2020 | $4,054 +1.4% | $43,352 |
| 2019 | $3,997 +7% | $43,352 +10.6% |
| 2018 | $3,735 | $39,184 |
| 2017 | $3,735 +22.3% | $39,184 +16% |
| 2016 | $3,054 | $33,770 |
| 2015 | $3,054 -4.2% | $33,770 +1.4% |
| 2014 | $3,187 -10.9% | $33,301 |
| 2013 | $3,576 +1.8% | $33,301 -11.9% |
| 2012 | $3,512 +8.3% | $37,810 -10.8% |
| 2011 | $3,243 +0.1% | $42,372 +20.3% |
| 2010 | $3,240 -10.5% | $35,220 |
| 2009 | $3,620 +0.2% | $35,220 -10.3% |
| 2008 | $3,611 +14.2% | $39,260 |
| 2007 | $3,162 -0.5% | $39,260 +15.3% |
| 2006 | $3,179 +0.4% | $34,060 -2.1% |
| 2005 | $3,167 +9.3% | $34,780 |
| 2004 | $2,897 +21.5% | $34,780 |
| 2003 | $2,385 +4.3% | $34,780 +23.5% |
| 2002 | $2,287 +19.5% | $28,170 +32.6% |
| 2001 | $1,914 +2.5% | $21,250 |
| 2000 | $1,868 | $21,250 |
Find assessor info on the county website
Monthly payment
Est. payment
Payment breakdown
Explore the cost of this home by adjusting the details. Changes won't be saved.Climate risks
Neighborhood: 80439
Getting around
0 / 100
Car-DependentNearby schools
GreatSchools rating
- 7/10Wilmot Elementary SchoolGrades: PK-5Distance: 1.7 mi
- 8/10Evergreen Middle SchoolGrades: 6-8Distance: 5.1 mi
- 9/10Evergreen High SchoolGrades: 9-12Distance: 2 mi
Schools provided by the listing agent
- Elementary: Wilmot
- Middle: Evergreen
- High: Evergreen
- District: Jefferson County R-1
Source: REcolorado as distributed by MLS GRID. This data may not be complete. We recommend contacting the local school district to confirm school assignments for this home.
- $1,008,8003 bd3 ba2.8k sqft31773 Miwok Trl, Evergreen, CO 80439Off Market
- $1,043,4003 bd3 ba2.5k sqft31675 Kiva Ln, Evergreen, CO 80439Off Market

- $1,160,0004 bd4 ba3.2k sqft31735 Kiva Ln, Evergreen, CO 80439New Construction
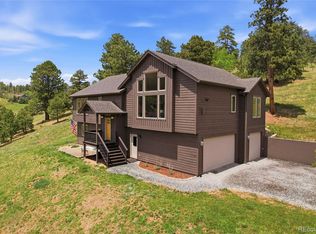
- $872,6003 bd2 ba2.5k sqft31754 Miwok Trl, Evergreen, CO 80439Off Market

- $930,0004 bd3 ba2.5k sqft6220 Arapahoe Dr, Evergreen, CO 80439Sold
- $815,0004 bd2 ba2.1k sqft31843 Miwok Trl, Evergreen, CO 80439Off Market
- $1,096,1004 bd3 ba1.9k sqft32072 Horseshoe Dr, Evergreen, CO 80439Off Market
- $810,2003 bd3 ba1.8k sqft31736 Kiva Ln, Evergreen, CO 80439Off Market
A local agent can set up tours, give advice and negotiate with sellers.
Similar homes
- $1,150,0005 bd4 ba3k sqft6645 Olympus Drive, Evergreen, CO 80439For Sale
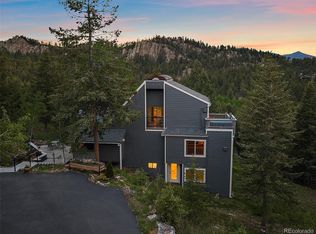
 MLS ID #3627935, Kevin Freadhoff, Berkshire Hathaway HomeServices Elevated Living RE. REcolorado as distributed by MLS GRID
 - $1,100,0003 bd3 ba2.4k sqft6783 Snowshoe Trail, Evergreen, CO 80439For Sale
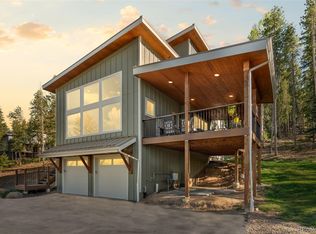 MLS ID #7193284, Dawn Havery, Berkshire Hathaway HomeServices Elevated Living RE. REcolorado as distributed by MLS GRID
 - $1,250,0004 bd3 ba3.7k sqft675 Witter Gulch Road, Evergreen, CO 80439For Sale
 MLS ID #7129928, Julia Paluck, Berkshire Hathaway HomeServices Elevated Living RE. REcolorado as distributed by MLS GRID
 - $900,0004 bd3 ba1.9k sqft6773 Snowshoe Trail, Evergreen, CO 80439For Sale
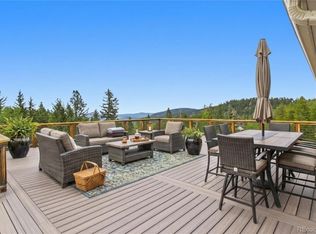 MLS ID #2340654, EMPOWERHOME Team, Keller Williams DTC. REcolorado as distributed by MLS GRID
 - $1,250,0004 bd4 ba4.2k sqft8280 Grizzly Way, Evergreen, CO 80439For SaleMLS ID #6441981, Kevin Freadhoff, Berkshire Hathaway HomeServices Elevated Living RE. REcolorado as distributed by MLS GRID
- $850,0004 bd3 ba3k sqft28815 Cragmont Drive, Evergreen, CO 80439For SaleMLS ID #5993214, Kay Bohan, LIV Sotheby's International Realty. REcolorado as distributed by MLS GRID
- $1,525,0004 bd3 ba3.4k sqft6327 S King Road, Evergreen, CO 80439For SaleMLS ID #4722602, Jenna McMenaman, Madison & Company Properties. REcolorado as distributed by MLS GRID
- $1,250,0003 bd3 ba2.9k sqft33913 Upper Bear Creek Road, Evergreen, CO 80439For SaleMLS ID #7911319, Stephanie Freadhoff, Berkshire Hathaway HomeServices Elevated Living RE. REcolorado as distributed by MLS GRID
- $1,295,0004 bd3 ba3.7k sqft55 Columbine Lane, Evergreen, CO 80439For SaleMLS ID #5104617, Tracy Molleur, Compass - Denver. REcolorado as distributed by MLS GRID
- $939,9004 bd3 ba2.3k sqft77 Gigi Lane, Evergreen, CO 80439For SaleMLS ID #2322852, Katherine Eide-Carveth, Perch Real Estate. REcolorado as distributed by MLS GRID
- $975,0004 bd3 ba2.7k sqft8815 Rudd Road, Evergreen, CO 80439For SaleMLS ID #4170257, Mary Haling, LIV Sotheby's International Realty. REcolorado as distributed by MLS GRID
- $1,049,0004 bd3 ba2.9k sqft1096 Aspen Drive, Evergreen, CO 80439For SaleMLS ID #2919058, Paul Temaat, Paul Temaat. REcolorado as distributed by MLS GRID
- $1,095,0004 bd3 ba2.1k sqft4805 S Blue Spruce Road, Evergreen, CO 80439For SaleMLS ID #4917828, Desiree Root, Keller Williams Foothills Realty. REcolorado as distributed by MLS GRID
- $915,0004 bd4 ba3.1k sqft67 Carolyn Road, Evergreen, CO 80439For SaleMLS ID #8636652, Lisa Keener, Coldwell Banker Global Luxury Denver. REcolorado as distributed by MLS GRID
- $1,325,0004 bd3 ba2.6k sqft32114 Upper Bear Creek Road, Evergreen, CO 80439For SaleMLS ID #5150897, Leslie Gentile, West and Main Homes Inc. REcolorado as distributed by MLS GRID
- $850,0003 bd3 ba2.6k sqft6374 Kenya Drive, Evergreen, CO 80439For SaleMLS ID #5921406, Vicki Wimberly, Coldwell Banker Realty 28. REcolorado as distributed by MLS GRID
- $925,9004 bd4 ba3.5k sqft610 Meadow View Drive, Evergreen, CO 80439For SaleMLS ID #8838461, Adrienne Herzog, LPT Realty. REcolorado as distributed by MLS GRID
- $1,395,0004 bd3 ba3.3k sqft29310 Buchanan Drive, Evergreen, CO 80439For Sale
 MLS ID #S1068383, Chad Hanley, Slifer Smith & Frampton R.E.. Altitude Realtors
 - $1,100,0004 bd3 ba2.8k sqft23231 Maricopa Road, Indian Hills, CO 80454For SaleMLS ID #8714961, Nicholas Melzer, Compass - Denver. REcolorado as distributed by MLS GRID
- $1,550,0004 bd4 ba4.3k sqft32230 Aspen Meadow Drive, Evergreen, CO 80439For SaleMLS ID #5393998, Shad Phillips, Real Broker, LLC DBA Real. REcolorado as distributed by MLS GRID
