Stunning Mountain Home with Unparalleled Views in Evergreen, CO
Experience the perfect harmony of rustic charm and modern sophistication in this meticulously maintained Evergreen home. Situated on a serene lot with sweeping views of the Arapahoe Forest and distant mountain ranges, this property offers the privacy and tranquility of mountain living, paired with exceptional comfort and convenience—all just 50 minutes from Denver.
Key Features:
• Spacious Layout: Two master bedrooms, four total bedrooms, and multiple living spaces with two wood-burning fireplaces, perfect for cozy Colorado evenings.
• Modern Updates: The updated kitchen features quartz countertops, a farmhouse sink, refinished cabinetry, and stainless steel appliances. Bathrooms include LED mirrors, stone countertops, and premium fixtures.
• Outdoor Living: Two expansive decks, a hot tub, a fire pit, and multiple seating areas offer the perfect spaces for relaxing or entertaining while enjoying breathtaking mountain views.
• Practical Comforts: Oversized two-car garage, additional parking areas, and a well-designed layout.
Bathed in natural light from its large windows, this home captures stunning mountain views and brings the outdoors in. Vaulted ceilings with rustic wood inlay that add character and charm. The upper-level living room and kitchen seamlessly flow into one another, creating a welcoming space for gatherings, while the lower level offers a family room, additional bedrooms, and a second master suite.
Located in a desirable Evergreen neighborhood, this home provides easy access to year-round outdoor activities such as horseback riding, hiking, skiing, and mountain biking. Whether you’re enjoying the hot tub under starry skies, entertaining around the fire pit, or simply taking in the peaceful surroundings, this property is designed for comfort, convenience, and a true Colorado lifestyle.
Don’t miss your chance to own this extraordinary mountain home.
Sold for $930,000
$930,000
6220 Arapahoe Drive, Evergreen, CO 80439
4beds
2,506sqft
Single Family Residence
Built in 1983
1.02 Acres Lot
$910,800 Zestimate®
$371/sqft
$4,578 Estimated rent
Home value
$910,800
$856,000 - $975,000
$4,578/mo
Zestimate® history
Owner options
List your home for rent
$4,578/mo
Rent Zestimate®
Find your next renter with Zillow Rental Manager. Plus, with online applications, you can quickly screen prospective tenants – for free.
$4,578/mo
Rent Zestimate®
Refinance and save
$5,468/mo
Est. payment
Refinancing to a lower rate could help reduce your monthly payments and save thousands over the life of the loan.
$5,468/mo
Est. payment
Explore your selling options
Work with a Zillow partner agent
Leverage their expertise and Zillow's premium Showcase listings to get your home seen by more buyers.
Get startedList with your own agent
Get your home in front of millions of buyers by listing it on Zillow.
Learn how to do itSell it yourself
Take full control of how buyers see your home on Zillow by listing For Sale by Owner (FSBO).
List your homeWhat's special
Two wood-burning fireplacesHot tubFarmhouse sinkFire pitExpansive decksStainless steel appliancesQuartz countertops
Zillow last checked:
Listing updated:
Listed by:
Alberto Salcedo 303-834-1144 albertsalcedoc@gmail.com,
RE/MAX Leaders
Bought with:
Anne Pielage, 40044059
Coldwell Banker Realty 28
Source: REcolorado as distributed by MLS GRID,MLS#: 8607407
Facts & features
Interior
Bedrooms & bathrooms
- Bedrooms: 4
- Bathrooms: 3
- Full bathrooms: 1
- 3/4 bathrooms: 2
Primary bedroom
- Description: Oversize With Fireplace, Views, Deck Access (Balcony) And Walk-In Closet
- Level: Upper
Bedroom
- Level: Lower
Bedroom
- Level: Lower
Bedroom
- Description: Updated Bedroom With Private Bathroom
- Level: Lower
Primary bathroom
- Description: Completely Remodeled, Glass Doors And Roof Skylights
- Level: Upper
Bathroom
- Description: Updated
- Level: Lower
Bathroom
- Description: Updated Bathroom With Tub
- Level: Lower
Family room
- Description: Spacious Room With Wood Stove And Sliding Door To The Outside Deck
- Level: Lower
Kitchen
- Description: Updated With Quartz Counter Tops And Newer Appliances
- Level: Upper
Laundry
- Description: Washer And Dryer Included
- Level: Lower
Living room
- Description: Huge Living Room With Amazing Views And Fireplace
- Level: Upper
Heating
- Baseboard, Wood Stove
Cooling
- None
Appliances
- Included: Convection Oven, Cooktop, Dishwasher, Disposal, Dryer, Freezer, Microwave, Oven, Range, Refrigerator, Washer
- Laundry: In Unit
Features
- Ceiling Fan(s), Pantry, Primary Suite, Smoke Free, Walk-In Closet(s), Wet Bar
- Flooring: Carpet, Wood
- Windows: Skylight(s), Window Coverings
- Has basement: No
- Number of fireplaces: 2
- Fireplace features: Living Room, Master Bedroom, Wood Burning Stove
Interior area
- Total structure area: 2,506
- Total interior livable area: 2,506 sqft
- Finished area above ground: 2,506
Property
Parking
- Total spaces: 5
- Parking features: Garage
- Garage spaces: 2
- Details: Off Street Spaces: 3
Features
- Patio & porch: Deck, Front Porch, Patio, Wrap Around
- Exterior features: Balcony, Barbecue, Fire Pit, Lighting
- Has spa: Yes
- Spa features: Spa/Hot Tub, Heated
- Has view: Yes
- View description: Mountain(s), Valley
Lot
- Size: 1.02 Acres
- Features: Cul-De-Sac, Mountainous, Open Space, Sloped
Details
- Parcel number: 075631
- Special conditions: Standard
Construction
Type & style
- Home type: SingleFamily
- Architectural style: Contemporary,Mountain Contemporary
- Property subtype: Single Family Residence
Materials
- Wood Siding
- Foundation: Slab
- Roof: Composition
Condition
- Updated/Remodeled
- Year built: 1983
Utilities & green energy
- Water: Private
- Utilities for property: Electricity Connected, Natural Gas Connected
Community & HOA
Community
- Subdivision: Evergreen Park Estates
HOA
- Has HOA: No
Location
- Region: Evergreen
Financial & listing details
- Price per square foot: $371/sqft
- Tax assessed value: $820,254
- Annual tax amount: $4,388
- Date on market: 1/9/2025
- Listing terms: 1031 Exchange,Cash,Conventional,FHA,Jumbo
- Exclusions: All Furniture (Negotiable) And Mounted Tv's
- Ownership: Individual
- Electric utility on property: Yes
- Road surface type: Gravel, Paved
Price history
| Date | Event | Price |
|---|---|---|
| 2/28/2025 | Sold | $930,000$371/sqft |
Source:  REcolorado as distributed by MLS GRID #8607407 Report a problem REcolorado as distributed by MLS GRID #8607407 Report a problem | ||
| 1/16/2025 | Pending sale | $930,000$371/sqft |
Source: REcolorado as distributed by MLS GRID #8607407 Report a problem | ||
| 1/8/2025 | Listed for sale | $930,000+37.8%$371/sqft |
Source: REcolorado as distributed by MLS GRID #8607407 Report a problem | ||
| 12/19/2024 | Listing removed | $8,399$3/sqft |
Source: REcolorado as distributed by MLS GRID #9997367 Report a problem | ||
| 9/24/2024 | Price change | $8,399-3.5%$3/sqft |
Source: REcolorado as distributed by MLS GRID #9997367 Report a problem | ||
| 8/28/2023 | Listed for rent | $8,700$3/sqft |
Source: REcolorado as distributed by MLS GRID #9997367 Report a problem | ||
| 2/24/2021 | Sold | $675,000-1.5%$269/sqft |
Source: Public Record Report a problem | ||
| 1/9/2021 | Pending sale | $684,999$273/sqft |
Source: Madison & Company Properties #3267493 Report a problem | ||
| 12/26/2020 | Listed for sale | $684,999$273/sqft |
Source: Madison & Company Properties #3267493 Report a problem | ||
| 12/26/2020 | Pending sale | $684,999$273/sqft |
Source: Madison & Company Properties #3267493 Report a problem | ||
| 12/11/2020 | Listed for sale | $684,999$273/sqft |
Source: Madison & Company Properties #3267493 Report a problem | ||
Public tax history
| Year | Property taxes | Tax assessment |
|---|---|---|
| 2025 | $4,377 -0.3% | $51,266 +7.1% |
| 2024 | $4,388 +38.1% | $47,849 |
| 2023 | $3,177 -1% | $47,849 +42.3% |
| 2022 | $3,209 +43.3% | $33,625 -2.8% |
| 2021 | $2,240 | $34,592 +11.2% |
| 2020 | $2,240 +1.4% | $31,106 |
| 2019 | $2,209 +0.3% | $31,106 +2.7% |
| 2018 | $2,201 | $30,293 |
| 2017 | $2,201 -7.9% | $30,293 +14.6% |
| 2016 | $2,391 +100% | $26,442 |
| 2015 | $1,196 -49.9% | $26,442 +6.1% |
| 2014 | $2,386 -4.9% | $24,928 |
| 2013 | $2,508 +1.8% | $24,928 -6% |
| 2012 | $2,463 +2.9% | $26,524 |
| 2011 | $2,395 +0.1% | $26,524 +2% |
| 2010 | $2,393 -4.6% | $26,010 |
| 2009 | $2,508 +0.2% | $26,010 -4.4% |
| 2008 | $2,501 +24.9% | $27,200 |
| 2007 | $2,002 -0.5% | $27,200 +26.1% |
| 2006 | $2,014 +2.1% | $21,570 -0.4% |
| 2005 | $1,971 +9.3% | $21,650 |
| 2004 | $1,803 -11.8% | $21,650 |
| 2003 | $2,045 +4.3% | $21,650 -10.4% |
| 2002 | $1,962 +11.5% | $24,160 +23.6% |
| 2001 | $1,760 +2.5% | $19,540 |
| 2000 | $1,717 | $19,540 |
Find assessor info on the county website
Neighborhood: 80439
Nearby homes
- $868,9003 bd2 ba2.5k sqft31754 Miwok Trl, Evergreen, CO 80439Off Market

- $732,5003 bd3 ba1.3k sqft31814 Miwok Trl, Evergreen, CO 80439Off Market
- $1,160,0004 bd4 ba3.2k sqft31735 Kiva Ln, Evergreen, CO 80439New Construction
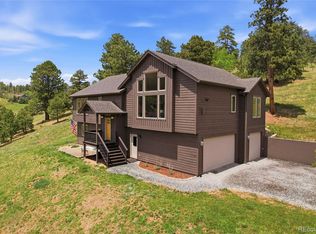
- $947,4004 bd3 ba2k sqft6191 Arapahoe Dr, Evergreen, CO 80439Off Market
- $986,5004 bd3 ba2.9k sqft6241 Arapahoe Dr, Evergreen, CO 80439Off Market
- $815,6004 bd2 ba2.1k sqft31843 Miwok Trl, Evergreen, CO 80439Off Market
- $785,3004 bd2 ba2.5k sqft6170 Arapahoe Dr, Evergreen, CO 80439Off Market
- $1,095,0004 bd2 ba3.2k sqft31753 Miwok Trl, Evergreen, CO 80439For Sale
Nearby schools
GreatSchools rating
- 7/10Wilmot Elementary SchoolGrades: PK-5Distance: 1.8 mi
- 8/10Evergreen Middle SchoolGrades: 6-8Distance: 5.1 mi
- 9/10Evergreen High SchoolGrades: 9-12Distance: 2.1 mi
Schools provided by the listing agent
- Elementary: Rocky Mountain Academy Of Evergreen
- Middle: Evergreen
- High: Evergreen
- District: Jefferson County R-1
Source: REcolorado as distributed by MLS GRID. This data may not be complete. We recommend contacting the local school district to confirm school assignments for this home.
Get a cash offer in 3 minutes
Find out how much your home could sell for in as little as 3 minutes with a no-obligation cash offer.
Estimated market value
$910,800
Get a cash offer in 3 minutes
Find out how much your home could sell for in as little as 3 minutes with a no-obligation cash offer.
Estimated market value
$910,800
- Colorado
- Jefferson County
- Evergreen
- 80439
- 6220 Arapahoe Drive
Nearby cities
Nearby neighborhoods
Nearby zip codes
Other Evergreen Topics
