Dreaming of that perfect slice of Evergreen magic? Welcome to the quintessential Colorado mountain retreat. 31735 Kiva Lane is custom-built with just the right amount of “I'm getting away with something” energy. Tucked right in the heart of Evergreen, this four-bedroom, 3.5-bath charmer sits pretty with sweeping views of Riley Peak. Step inside and you’ll find soaring ceilings that make you feel tall and important, warm wood floors that whisper “no shoes required,” and a fabulous layout that effortlessly flows from one space to the next. The great room is basically a hug. Let's break it down: cozy fireplace for those “it’s snowing, don’t make me leave the couch” days, and massive windows that shamelessly frame the mountain views like nature’s own masterpiece. The kitchen? Oh honey, it’s clearly built for a chef who likes to pretend they’re on a cooking show with plenty of space to whip up gourmet meals… or just artfully arrange charcuterie. Outside, you’ve got tons of parking, for your friends and toys. The best part? You’re spoiled rotten with hiking trails practically out the back door. Bonus: daily parades of wildlife that make you feel like you’re living in a wholesome fairytail—with just a hint of “did that elk just judge my bathrobe?” Come see this one as soon as you're done doom scrolling before someone else jumps up from behind their screens and realizes the best is yet to come and it is right here!
New construction
$1,160,000
31735 Kiva Lane, Evergreen, CO 80439
4beds
3,206sqft
:
Get pre-qualified$6,872/mo
Single Family Residence
Built in 2009
1.12 Acres Lot
$-- Zestimate®
$362/sqft
$-- HOA
What's special
- 59 days |
- 371 |
- 17 |
Zillow last checked:
Listing updated:
Listed by:
Jenna McMenaman 303-912-0338 Jenna@madisonprops.com,
Madison & Company Properties,
Pandora John Properties 303-618-4900,
Madison & Company Properties
Source: REcolorado as distributed by MLS GRID,MLS#: 6276015
Facts & features
Interior
Bedrooms & bathrooms
- Bedrooms: 4
- Bathrooms: 4
- Full bathrooms: 3
- 1/2 bathrooms: 1
- Main level bathrooms: 3
- Main level bedrooms: 2
Bedroom
- Description: So Cool! Ensuite Bathroom, Vanity Space, Loft
- Level: Main
Bedroom
- Description: Fabulous Primary Bedroom With An Ensuite You'll Never Want To Leave
- Features: Primary Suite
- Level: Main
Bedroom
- Description: Currently Being Used As A Gym
- Level: Basement
Bedroom
- Description: So Cute And Cozy!
- Level: Basement
Bathroom
- Level: Main
Bathroom
- Description: Huge Ensuite With Tons Of Counter Space
- Features: Primary Suite
- Level: Main
Bathroom
- Level: Basement
Bathroom
- Description: Ensuite To The Second Bedroom
- Level: Main
Den
- Description: Small Bonus Space For Storage, Office Extra Pantry Etc
- Level: Main
Game room
- Description: This Is Just Waiting For A Pool Table Or Shufflenboard!
- Level: Basement
Great room
- Description: Large Open Concept With Gas Fireplace And Views Of Riley Peak
- Level: Main
Kitchen
- Description: Beautifully Appointed With Granite Countertops, Views, Wood Floors, Open Concept
- Level: Main
Laundry
- Level: Basement
Heating
- Forced Air
Cooling
- None
Appliances
- Included: Dishwasher, Disposal, Double Oven, Dryer, Microwave, Oven, Range, Washer
Features
- Eat-in Kitchen, Five Piece Bath, Granite Counters, High Ceilings, Kitchen Island, Open Floorplan, Pantry, Primary Suite, Smoke Free, Vaulted Ceiling(s), Walk-In Closet(s)
- Flooring: Tile, Wood
- Basement: Full
- Number of fireplaces: 1
- Fireplace features: Gas, Great Room
Interior area
- Total structure area: 3,206
- Total interior livable area: 3,206 sqft
- Finished area above ground: 2,082
- Finished area below ground: 1,124
Video & virtual tour
Property
Parking
- Total spaces: 8
- Parking features: Oversized
- Attached garage spaces: 3
- Details: Off Street Spaces: 5
Features
- Levels: One
- Stories: 1
- Patio & porch: Patio
- Fencing: None
- Has view: Yes
- View description: Mountain(s)
Lot
- Size: 1.12 Acres
- Features: Fire Mitigation, Foothills, Level
Details
- Parcel number: 075629
- Zoning: A-1
- Special conditions: Standard
Construction
Type & style
- Home type: SingleFamily
- Architectural style: Mountain Contemporary
- Property subtype: Single Family Residence
Materials
- Frame, Wood Siding
- Foundation: Slab
- Roof: Composition
Condition
- Model
- New construction: Yes
- Year built: 2009
Utilities & green energy
- Electric: 110V, 220 Volts
Community & HOA
Community
- Security: Carbon Monoxide Detector(s), Smoke Detector(s)
- Subdivision: Arapahoe Park Estates
HOA
- Has HOA: No
Location
- Region: Evergreen
Financial & listing details
- Price per square foot: $362/sqft
- Tax assessed value: $1,275,071
- Annual tax amount: $7,730
- Date on market: 6/5/2026
- Listing terms: 1031 Exchange,Cash,Conventional
- Exclusions: Seller's Personal Property And Staging Items From Stage Advice
- Ownership: Individual
- Road surface type: Dirt, Gravel
Estimated market value
Not available
Estimated sales range
Not available
Not available
Price history
| Date | Event | Price |
|---|---|---|
| 6/5/2026 | Listed for sale | $1,160,000+603%$362/sqft |
Source:  REcolorado as distributed by MLS GRID #6276015 Report a problem REcolorado as distributed by MLS GRID #6276015 Report a problem | ||
| 8/28/2007 | Sold | $165,000+25.5%$51/sqft |
Source: Public Record Report a problem | ||
| 9/23/2005 | Sold | $131,500$41/sqft |
Source: Public Record Report a problem | ||
Public tax history
| Year | Property taxes | Tax assessment |
|---|---|---|
| 2025 | $7,222 -0.3% | $79,692 +0.9% |
| 2024 | $7,240 +48.6% | $78,946 |
| 2023 | $4,871 -1% | $78,946 +53.1% |
| 2022 | $4,921 +8.3% | $51,557 -2.8% |
| 2021 | $4,544 | $53,041 +9.2% |
| 2020 | $4,544 +1.4% | $48,592 |
| 2019 | $4,480 -2.3% | $48,592 +1% |
| 2018 | $4,584 | $48,094 |
| 2017 | $4,584 +51% | $48,094 +43.3% |
| 2016 | $3,035 | $33,564 |
| 2015 | $3,035 -20.2% | $33,564 -15.5% |
| 2014 | $3,803 -4.7% | $39,732 |
| 2013 | $3,990 +1.8% | $39,732 -5.8% |
| 2012 | $3,918 -9.4% | $42,188 -13.4% |
| 2011 | $4,326 +0.1% | $48,688 +3.6% |
| 2010 | $4,322 +26.6% | $46,980 |
| 2009 | $3,415 +0.2% | $46,980 +26.8% |
| 2008 | $3,406 +444.4% | $37,040 |
| 2007 | $626 -0.5% | $37,040 +449.6% |
| 2006 | $629 +13.8% | $6,740 +11% |
| 2005 | $553 +9.3% | $6,070 |
| 2004 | $506 -2.6% | $6,070 |
| 2003 | $519 +4.3% | $6,070 -1% |
| 2002 | $498 +31.3% | $6,130 +45.6% |
| 2001 | $379 +2.5% | $4,210 |
| 2000 | $370 | $4,210 |
Find assessor info on the county website
Monthly payment
Est. payment
Payment breakdown
Explore the cost of this home by adjusting the details. Changes won't be saved.Climate risks
Neighborhood: 80439
Getting around
0 / 100
Car-DependentNearby schools
GreatSchools rating
- 7/10Wilmot Elementary SchoolGrades: PK-5Distance: 1.8 mi
- 8/10Evergreen Middle SchoolGrades: 6-8Distance: 5.1 mi
- 9/10Evergreen High SchoolGrades: 9-12Distance: 2.1 mi
Schools provided by the listing agent
- Elementary: Wilmot
- Middle: Evergreen
- High: Evergreen
- District: Jefferson County R-1
Source: REcolorado as distributed by MLS GRID. This data may not be complete. We recommend contacting the local school district to confirm school assignments for this home.
- $872,6003 bd2 ba2.5k sqft31754 Miwok Trl, Evergreen, CO 80439Off Market

- $810,2003 bd3 ba1.8k sqft31736 Kiva Ln, Evergreen, CO 80439Off Market

- $1,044,6003 bd3 ba2.5k sqft31675 Kiva Ln, Evergreen, CO 80439Off Market

- $930,0004 bd3 ba2.5k sqft6220 Arapahoe Dr, Evergreen, CO 80439Sold
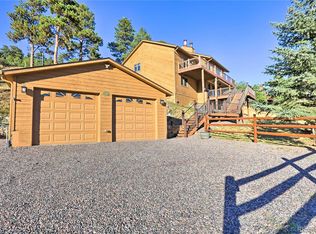
- $1,095,0004 bd2 ba3.2k sqft31753 Miwok Trl, Evergreen, CO 80439For Sale
- $1,054,3004 bd4 ba2.6k sqft6250 Arapahoe Dr, Evergreen, CO 80439Off Market
- $986,5004 bd3 ba2.9k sqft6241 Arapahoe Dr, Evergreen, CO 80439Off Market
- $1,053,4003 bd3 ba4.1k sqft31676 Kiva Ln, Evergreen, CO 80439Off Market
A local agent can set up tours, give advice and negotiate with sellers.
Similar homes
- $1,095,0004 bd2 ba3.2k sqft31753 Miwok Trail, Evergreen, CO 80439For Sale
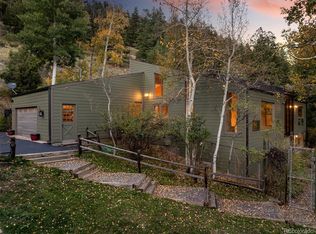
 MLS ID #8953178, Robert Sanchez, Brokers Guild Homes. REcolorado as distributed by MLS GRID
 - $1,249,0004 bd4 ba3.6k sqft6252 S King Drive, Evergreen, CO 80439For Sale
 MLS ID #9079043, Kristin Grace, Manes & Associates. REcolorado as distributed by MLS GRID
 - $--4 bd3 ba1.9k sqft3796 Ponderosa Dr, Evergreen, CO 80439Auction
 Auction.com 2
 - $1,199,0005 bd4 ba3.2k sqft6159 S Skyline Drive, Evergreen, CO 80439For Sale
 MLS ID #2799084, Shad Phillips, Real Broker, LLC DBA Real. REcolorado as distributed by MLS GRID
 - $1,150,0005 bd4 ba3k sqft6645 Olympus Drive, Evergreen, CO 80439For SaleMLS ID #3627935, Kevin Freadhoff, Berkshire Hathaway HomeServices Elevated Living RE. REcolorado as distributed by MLS GRID
- $1,265,0004 bd4 ba4k sqft7153 Silverhorn Drive, Evergreen, CO 80439For SaleMLS ID #5362056, Tupper's Team, Madison & Company Properties. REcolorado as distributed by MLS GRID
- $985,0004 bd3 ba1.9k sqft29866 Woods Drive, Evergreen, CO 80439For SaleMLS ID #4447198, Jane Lein, Keller Williams Foothills Realty. REcolorado as distributed by MLS GRID
- $1,299,0004 bd4 ba4.5k sqft7028 Blue Creek Road, Evergreen, CO 80439For SaleMLS ID #3846752, Christopher Spinney, RE/MAX Professionals. REcolorado as distributed by MLS GRID
- $1,085,0003 bd3 ba3.2k sqft33926 Columbine Circle, Evergreen, CO 80439For SaleMLS ID #5373589, Andy Wann, Berkshire Hathaway HomeServices Elevated Living RE. REcolorado as distributed by MLS GRID
- $749,0004 bd4 ba2k sqft6434 Joan Lane, Evergreen, CO 80439For SaleMLS ID #9739746, Meredith Andersen, Andersen Realty Group, LLC. REcolorado as distributed by MLS GRID
- $1,200,0004 bd2 ba1.7k sqft5109 S Elk Ridge Road, Evergreen, CO 80439For SaleMLS ID #8265290, John Putt, Windermere DTC. REcolorado as distributed by MLS GRID
- $1,100,0003 bd3 ba2.4k sqft6783 Snowshoe Trail, Evergreen, CO 80439For SaleMLS ID #7193284, Dawn Havery, Berkshire Hathaway HomeServices Elevated Living RE. REcolorado as distributed by MLS GRID
- $1,035,0003 bd3 ba3.7k sqft3396 White Bark Pine, Evergreen, CO 80439For SaleMLS ID #7413170, Yvette Putt, LIV Sotheby's International Realty. REcolorado as distributed by MLS GRID
- $895,0004 bd4 ba2.5k sqft6932 Snowshoe Trail, Evergreen, CO 80439For SaleMLS ID #1619155, Nicole English, The Agency - Denver. REcolorado as distributed by MLS GRID
- $1,195,0004 bd4 ba4.2k sqft8280 Grizzly Way, Evergreen, CO 80439For SaleMLS ID #6441981, Kevin Freadhoff, Berkshire Hathaway HomeServices Elevated Living RE. REcolorado as distributed by MLS GRID
- $1,250,0004 bd3 ba3.7k sqft675 Witter Gulch Road, Evergreen, CO 80439For SaleMLS ID #7129928, Julia Paluck, Berkshire Hathaway HomeServices Elevated Living RE. REcolorado as distributed by MLS GRID
- $1,135,0004 bd2 ba2k sqft4743 S Cedar Road #A&B, Evergreen, CO 80439For SaleMLS ID #4365389, Kay Bohan, LIV Sotheby's International Realty. REcolorado as distributed by MLS GRID
- $1,350,0005 bd3 ba3.7k sqft29721 Dorothy Road, Evergreen, CO 80439For SaleMLS ID #4216756, Lynn Westfall, LIV Sotheby's International Realty. REcolorado as distributed by MLS GRID
- $1,325,0005 bd4 ba4.4k sqft29697 Gigi Road, Evergreen, CO 80439For SaleMLS ID #2182320, Carrie Unthank, Berkshire Hathaway HomeServices Elevated Living RE. REcolorado as distributed by MLS GRID
- $950,0004 bd3 ba3.5k sqft34155 Grouse Lane, Evergreen, CO 80439For SaleMLS ID #6622137, Angela Konigsbauer, Berkshire Hathaway HomeServices Colorado Real Estate, LLC. REcolorado as distributed by MLS GRID
