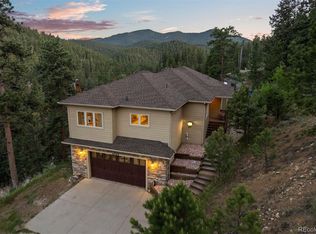
Immaculate home located in the desirable and majestic Upper Bear Creek Canyon. With 3,203 square feet of thoughtfully designed living space, this exceptional home features 3 spacious bedrooms, 3 bathrooms, and three warm and inviting fireplaces in the great room, primary bedroom, and family room.
As you enter, you are captivated by the floor-to-ceiling windows framing breathtaking mountain views while filling the home with natural light. Step outside to experience true tranquility, relax in the private hot tub, enjoy the quiet serenity, or entertain on the expansive deck.
The property is conveniently partially fenced and includes a barn. Car enthusiasts and outdoor adventurers will appreciate the oversized heated garage with ample room for vehicles, equipment, storage and more.
Private, beautifully maintained, and surrounded by spectacular views, this is a Colorado Rocky Mountain gem! Horses welcome!
For sale
$1,085,000
33926 Columbine Circle, Evergreen, CO 80439
3beds
3,203sqft
:
Get pre-qualified$6,428/mo
Single Family Residence
Built in 2003
1.3 Acres Lot
$-- Zestimate®
$339/sqft
$-- HOA
What's special
- 30 days |
- 588 |
- 33 |
Zillow last checked:
Listing updated:
Listed by:
Andy Wann 303-919-2233 Andy@BHHSelevated.com,
Berkshire Hathaway HomeServices Elevated Living RE
Source: REcolorado as distributed by MLS GRID,MLS#: 5373589
Facts & features
Interior
Bedrooms & bathrooms
- Bedrooms: 3
- Bathrooms: 3
- Full bathrooms: 1
- 3/4 bathrooms: 1
- 1/2 bathrooms: 1
- Main level bathrooms: 2
- Main level bedrooms: 1
Bedroom
- Description: Wonderful Suite With Fireplace And Views!
- Features: Primary Suite
- Level: Main
Bedroom
- Level: Basement
Bedroom
- Level: Basement
Bathroom
- Description: Beautiful Five-Piece
- Features: Primary Suite
- Level: Main
Bathroom
- Level: Main
Bathroom
- Level: Basement
Family room
- Description: Fireplace, Bright And Open, Walkout
- Level: Basement
Great room
- Description: Floor To Ceiling Windows. Fireplace. Deck Walkout.
- Level: Main
Kitchen
- Description: Gorgeous Cabinetry, Island, Double Oven
- Level: Main
Laundry
- Description: Convenient, Yet Tucked Away
- Level: Main
Office
- Description: Nice And Open With Double Doors
- Level: Main
Heating
- Baseboard, Hot Water, Propane, Radiant, Radiant Floor
Cooling
- None
Appliances
- Included: Cooktop, Dishwasher, Disposal, Double Oven, Dryer, Microwave, Range, Washer, Water Softener
- Laundry: Laundry Closet
Features
- Built-in Features, Ceiling Fan(s), Corian Counters, Entrance Foyer, Five Piece Bath, Kitchen Island, Open Floorplan, Pantry, Primary Suite, Smoke Free
- Flooring: Carpet, Tile, Wood
- Windows: Double Pane Windows, Window Coverings
- Basement: Finished,Full,Interior Entry,Walk-Out Access
- Number of fireplaces: 3
- Fireplace features: Family Room, Gas Log, Great Room, Living Room, Master Bedroom
Interior area
- Total structure area: 3,203
- Total interior livable area: 3,203 sqft
- Finished area above ground: 2,064
- Finished area below ground: 1,139
Video & virtual tour
Property
Parking
- Total spaces: 3
- Parking features: Heated Garage, Insulated Garage, Oversized, Storage, Shared Driveway
- Attached garage spaces: 3
- Has uncovered spaces: Yes
Features
- Levels: Two
- Stories: 2
- Patio & porch: Deck
- Exterior features: Private Yard
- Has spa: Yes
- Spa features: Spa/Hot Tub
- Fencing: Partial
- Has view: Yes
- View description: Mountain(s), Valley
Lot
- Size: 1.3 Acres
- Features: Fire Mitigation, Foothills, Mountainous, Secluded, Sloped
- Residential vegetation: Aspen, Grassed, Mixed, Wooded, Small Grains, Thinned
Details
- Parcel number: 214208
- Zoning: MR-1
- Special conditions: Standard
- Horses can be raised: Yes
- Horse amenities: Arena, Loafing Shed
Construction
Type & style
- Home type: SingleFamily
- Architectural style: Mountain Contemporary
- Property subtype: Single Family Residence
Materials
- Frame, Wood Siding
- Foundation: Slab
- Roof: Composition
Condition
- Updated/Remodeled
- Year built: 2003
Utilities & green energy
- Electric: 220 Volts
- Water: Private, Well
- Utilities for property: Electricity Connected, Phone Available, Propane
Green energy
- Energy efficient items: Appliances, Insulation, Thermostat, Water Heater, Windows
Community & HOA
Community
- Security: Carbon Monoxide Detector(s), Smoke Detector(s)
- Subdivision: Siegers Evergreen Acres
HOA
- Has HOA: No
Location
- Region: Evergreen
Financial & listing details
- Price per square foot: $339/sqft
- Tax assessed value: $1,112,418
- Annual tax amount: $6,744
- Date on market: 7/3/2026
- Listing terms: Cash,Conventional,Jumbo,VA Loan
- Exclusions: Seller's Personal Property
- Ownership: Individual
- Electric utility on property: Yes
- Road surface type: Dirt
Estimated market value
Not available
Estimated sales range
Not available
Not available
Price history
| Date | Event | Price |
|---|---|---|
| 7/3/2026 | Listed for sale | $1,085,000+91.2%$339/sqft |
Source:  REcolorado as distributed by MLS GRID #5373589 Report a problem REcolorado as distributed by MLS GRID #5373589 Report a problem | ||
| 8/14/2015 | Sold | $567,500-3.7%$177/sqft |
Source: Public Record Report a problem | ||
| 7/7/2015 | Pending sale | $589,000$184/sqft |
Source: RE/MAX ALLIANCE EVERGREEN #8950718 Report a problem | ||
| 7/2/2015 | Price change | $589,000-1.8%$184/sqft |
Source: RE/MAX ALLIANCE EVERGREEN #8950718 Report a problem | ||
| 6/20/2015 | Listed for sale | $600,000+16.6%$187/sqft |
Source: RE/MAX ALLIANCE EVERGREEN #8950718 Report a problem | ||
| 7/31/2014 | Sold | $514,700-1.2%$161/sqft |
Source: Public Record Report a problem | ||
| 7/27/2014 | Pending sale | $521,000$163/sqft |
Source: RE/MAX 100 INC #7230834 Report a problem | ||
| 4/18/2014 | Listed for sale | $521,000+7.4%$163/sqft |
Source: RE/MAX 100 INC #7230834 Report a problem | ||
| 6/28/2011 | Sold | $485,000+701.7%$151/sqft |
Source: Public Record Report a problem | ||
| 11/21/2001 | Sold | $60,500$19/sqft |
Source: Public Record Report a problem | ||
Public tax history
| Year | Property taxes | Tax assessment |
|---|---|---|
| 2025 | $6,657 -0.3% | $69,526 -4.5% |
| 2024 | $6,674 +31% | $72,775 |
| 2023 | $5,095 -1% | $72,775 +34.9% |
| 2022 | $5,147 +13.2% | $53,931 -2.8% |
| 2021 | $4,547 | $55,482 +14.1% |
| 2020 | $4,547 +1.4% | $48,633 |
| 2019 | $4,484 +6% | $48,633 +9.6% |
| 2018 | $4,231 | $44,388 |
| 2017 | $4,231 +21.3% | $44,388 +15.1% |
| 2016 | $3,487 +100% | $38,555 |
| 2015 | $1,743 -42.2% | $38,555 +22.3% |
| 2014 | $3,017 -9.4% | $31,521 |
| 2013 | $3,331 | $31,521 -10.5% |
| 2012 | -- | $35,219 +0.6% |
| 2011 | -- | $35,021 -22% |
| 2010 | $4,132 +16.2% | $44,910 |
| 2009 | $3,555 +0.2% | $44,910 +16.5% |
| 2008 | $3,546 +3.4% | $38,560 |
| 2007 | $3,430 -0.5% | $38,560 +4.4% |
| 2006 | $3,449 +6% | $36,950 +3.4% |
| 2005 | $3,253 -5.8% | $35,730 |
| 2004 | $3,454 | $35,730 -13.8% |
| 2003 | -- | $41,470 +803.5% |
| 2002 | $373 -17.1% | $4,590 -8% |
| 2001 | $449 +2.5% | $4,990 |
| 2000 | $439 | $4,990 |
Find assessor info on the county website
Monthly payment
Est. payment
Payment breakdown
Explore the cost of this home by adjusting the details. Changes won't be saved.Climate risks
Neighborhood: 80439
Nearby schools
GreatSchools rating
- 7/10Wilmot Elementary SchoolGrades: PK-5Distance: 2.7 mi
- 8/10Evergreen Middle SchoolGrades: 6-8Distance: 3.2 mi
- 9/10Evergreen High SchoolGrades: 9-12Distance: 3 mi
Schools provided by the listing agent
- Elementary: Wilmot
- Middle: Evergreen
- High: Evergreen
- District: Jefferson County R-1
Source: REcolorado as distributed by MLS GRID. This data may not be complete. We recommend contacting the local school district to confirm school assignments for this home.
- $956,3004 bd2 ba2.2k sqft33925 Columbine Cir, Evergreen, CO 80439Off Market
- $591,0002 bd1 ba1.1k sqft33776 Columbine Cir, Evergreen, CO 80439Off Market
- $1,000,5342.175 Acres33855 Columbine Cir, Evergreen, CO 80439Off Market
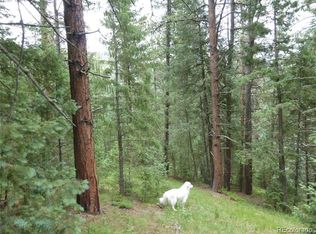
- $621,1002 bd1 ba948 sqft33966 Columbine Cir, Evergreen, CO 80439Off Market
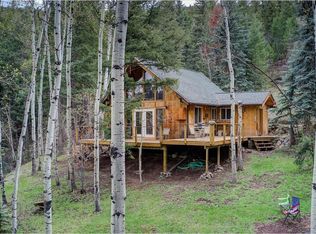
- $365,100-- bd-- ba174 sqft33875 Columbine Cir, Evergreen, CO 80439Off Market
- $1,467,8004 bd4 ba3.6k sqft33965 Columbine Cir, Evergreen, CO 80439Off Market
- $916,0004 bd4 ba2.9k sqft33756 Columbine Cir, Evergreen, CO 80439Off Market
- $1,249,0004 bd4 ba4.9k sqft33755 Columbine Cir, Evergreen, CO 80439For Sale
A local agent can set up tours, give advice and negotiate with sellers.
Similar homes
- $1,035,0003 bd3 ba3.7k sqft3396 White Bark Pine, Evergreen, CO 80439For Sale
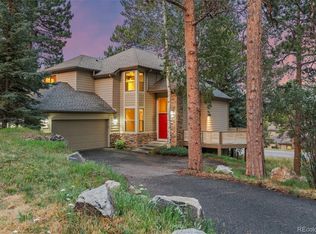
 MLS ID #7413170, Yvette Putt, LIV Sotheby's International Realty. REcolorado as distributed by MLS GRID
 - $1,000,0003 bd3 ba3.4k sqft90 Rose Hip Lane, Evergreen, CO 80439For Sale
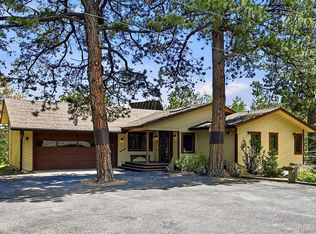 MLS ID #6071871, Tupper's Team, Madison & Company Properties. REcolorado as distributed by MLS GRID
 - $1,015,0003 bd3 ba3.4k sqft3044 High Road, Evergreen, CO 80439For Sale
 MLS ID #7365611, Yvette Putt, LIV Sotheby's International Realty. REcolorado as distributed by MLS GRID
 - $950,0004 bd3 ba3.5k sqft34155 Grouse Lane, Evergreen, CO 80439For Sale
 MLS ID #6622137, Angela Konigsbauer, Berkshire Hathaway HomeServices Colorado Real Estate, LLC. REcolorado as distributed by MLS GRID
 - $1,295,0003 bd5 ba3.6k sqft31180 Cinnamonwood, Evergreen, CO 80439For SaleMLS ID #6755379, Tupper's Team, Madison & Company Properties. REcolorado as distributed by MLS GRID
- $1,116,0004 bd3 ba2.2k sqft5457 Bear Mountain Drive, Evergreen, CO 80439For SaleMLS ID #6689320, Karen Gustafson, Brokers Guild Real Estate. REcolorado as distributed by MLS GRID
- $1,100,0005 bd3 ba3.6k sqft9053 Gray Fox Drive, Evergreen, CO 80439For SaleMLS ID #1915830, Vicki Wimberly, Coldwell Banker Realty 28. REcolorado as distributed by MLS GRID
- $1,075,0003 bd3 ba2.1k sqft30319 Lone Spruce Road, Evergreen, CO 80439New ConstructionMLS ID #8880620, Nancy Silverman, LIV Sotheby's International Realty. REcolorado as distributed by MLS GRID
- $1,199,0005 bd4 ba3.2k sqft6159 S Skyline Drive, Evergreen, CO 80439For SaleMLS ID #2799084, Shad Phillips, Real Broker, LLC DBA Real. REcolorado as distributed by MLS GRID
- $1,225,0003 bd3 ba3.4k sqft31353 N Bermuda Dunes Drive, Evergreen, CO 80439For SaleMLS ID #6590108, Marie Lynch, Madison & Company Properties. REcolorado as distributed by MLS GRID
- $1,150,0003 bd4 ba4.7k sqft2838 Olympia Circle, Evergreen, CO 80439For SaleMLS ID #6077703, Bethany Chamberlain, Coldwell Banker Realty 28. REcolorado as distributed by MLS GRID
- $899,9003 bd3 ba2.2k sqft31192 Cree Drive, Evergreen, CO 80439For SaleMLS ID #4683641, Cole Halax, MB Billy Halax Real Estate. REcolorado as distributed by MLS GRID
- $980,0004 bd4 ba3.8k sqft8497 Custer Lane, Evergreen, CO 80439For SaleMLS ID #8465736, Craig Haffeman, Assist 2 Sell Real Estate Services. REcolorado as distributed by MLS GRID
- $785,0003 bd3 ba2.6k sqft31547 Niakwa Road, Evergreen, CO 80439For SaleMLS ID #2500300, Caroline McQueen, Keller Williams Foothills Realty, LLC. REcolorado as distributed by MLS GRID
- $1,350,0005 bd3 ba3.7k sqft29721 Dorothy Road, Evergreen, CO 80439For SaleMLS ID #4216756, Lynn Westfall, LIV Sotheby's International Realty. REcolorado as distributed by MLS GRID
- $950,0004 bd2 ba1.9k sqft5553 Maggie Lane, Evergreen, CO 80439For SaleMLS ID #7534612, Melissa Phillips, Jump Living. REcolorado as distributed by MLS GRID
- $849,0003 bd3 ba2.6k sqft1255 Hy Vu Drive, Evergreen, CO 80439For SaleMLS ID #7659332, Vicki Wimberly, Coldwell Banker Realty 28. REcolorado as distributed by MLS GRID
- $860,0003 bd3 ba2.2k sqft1281 Clear Creek Road, Evergreen, CO 80439For SaleMLS ID #2358085, Craig Haffeman, Assist 2 Sell Real Estate Services. REcolorado as distributed by MLS GRID
- $1,299,0004 bd4 ba4.5k sqft7028 Blue Creek Road, Evergreen, CO 80439For SaleMLS ID #3846752, Christopher Spinney, RE/MAX Professionals. REcolorado as distributed by MLS GRID
- $824,0003 bd3 ba2k sqft32292 Lodgepole Drive, Evergreen, CO 80439For SaleMLS ID #2044969, Heather Bacon, RE/MAX of Cherry Creek. REcolorado as distributed by MLS GRID
